Duplex with large 4 Bed / 2 Bath layout (~1,530 SF total per unit)--ideal for traditional rental, co-living, or room-by-room income.
Built 2007; 3,060 s.f. on 11,220 s.f Lot
New flooring, ceiling fans, blinds & water heater (unit 2)
Each unit has in-unit laundry hookups
Central A/C & heat
Single-level units
Big Fenced yard + patio
4-car covered parking + extra parking (2 carports per unit!)
Seller replaced sewer line from Unit 2 to City sewer in 2026
Accepting backups
$489,000
1331 E PUEBLO Avenue, Phoenix, AZ 85040
8beds
2baths
3,060sqft
Multi Family
Built in 2007
-- sqft lot
$-- Zestimate®
$160/sqft
$-- HOA
What's special
Single-level unitsNew flooringIn-unit laundry hookupsCeiling fans
- 166 days |
- 25 |
- 1 |
Zillow last checked:
Listing updated:
Listed by:
Gregory P Johnson 602-717-5115,
United Southwest Realty
Source: ARMLS,MLS#: 6993969
Facts & features
Interior
Bedrooms & bathrooms
- Bedrooms: 8
- Bathrooms: 2
Heating
- Electric
Cooling
- Central Air
Appliances
- Included: Free-Standing Range
- Laundry: W/D Hookup
Features
- Flooring: Vinyl
Interior area
- Total structure area: 3,060
- Total interior livable area: 3,060 sqft
Property
Parking
- Total spaces: 4
- Parking features: Carport
- Has carport: Yes
- Covered spaces: 4
Details
- Parcel number: 11326005H
- Zoning: R3
Construction
Type & style
- Home type: MultiFamily
- Property subtype: Multi Family
Materials
- Painted, Block
- Roof: Composition
Condition
- Year built: 2007
Utilities & green energy
- Electric: SRP
- Sewer: Public Sewer
- Water: City Franchise
Community & HOA
Community
- Features: No Pool
- Subdivision: CENTERGROVE TRACT 1 THROUGH 16
Location
- Region: Phoenix
Financial & listing details
- Price per square foot: $160/sqft
- Tax assessed value: $534,600
- Annual tax amount: $1,031
- Date on market: 3/5/2026
- Cumulative days on market: 166 days
- Listing terms: Other (See Remarks),Conventional,1031 Exchange,FHA,VA Loan
- Ownership: Fee Simple
- Electric utility on property: Yes
- Road surface type: Asphalt
Estimated market value
Not available
Estimated sales range
Not available
Not available
Price history
| Date | Event | Price |
|---|---|---|
| 3/5/2026 | Listed for sale | $489,000$160/sqft |
Source:  ARMLS #6993969 Report a problem ARMLS #6993969 Report a problem | ||
| 1/1/2026 | Listing removed | $2,800$1/sqft |
Source: Zillow Rentals Report a problem | ||
| 7/31/2025 | Listed for rent | $2,800$1/sqft |
Source: Zillow Rentals Report a problem | ||
Public tax history
| Year | Property taxes | Tax assessment |
|---|---|---|
| 2025 | $1,031 +2.6% | $53,460 -0.2% |
| 2024 | $1,005 +2.9% | $53,580 +763.5% |
| 2023 | $976 +2% | $6,205 -74.6% |
| 2022 | $957 -0.8% | $24,470 +12.8% |
| 2021 | $964 +3.3% | $21,700 +18.2% |
| 2020 | $933 +2.8% | $18,360 +13.6% |
| 2019 | $908 | $16,160 +22% |
| 2018 | $908 +4.9% | $13,250 +21.4% |
| 2017 | $865 +11.7% | $10,910 +15.1% |
| 2016 | $775 -4.2% | $9,480 -5.7% |
| 2015 | $809 | $10,050 +77.9% |
| 2014 | -- | $5,650 +63.8% |
| 2013 | -- | $3,450 -40.1% |
| 2012 | -- | $5,760 -6.8% |
| 2011 | -- | $6,180 -57.1% |
| 2010 | -- | $14,410 -39% |
| 2009 | -- | $23,620 +214.1% |
| 2008 | -- | $7,520 |
Find assessor info on the county website
Monthly payment
Est. payment
Payment breakdown
Explore the cost of this home by adjusting the details. Changes won't be saved.Climate risks
Neighborhood: South Mountain
Nearby schools
GreatSchools rating
- 4/10Irene Lopez SchoolGrades: PK-8Distance: 0.4 mi
- 2/10South Mountain High SchoolGrades: 9-12Distance: 0.9 mi
Schools provided by the listing agent
- High: South Mountain High School
- District: Roosevelt Elementary District
Source: ARMLS. This data may not be complete. We recommend contacting the local school district to confirm school assignments for this home.
- $401,5004 bd2 ba1.5k sqft1331 E Pueblo Ave UNIT 1, Phoenix, AZ 85040Off Market
- $--4 bd2 ba1.5k sqft1331 E Pueblo Ave UNIT 2, Phoenix, AZ 85040Off Market
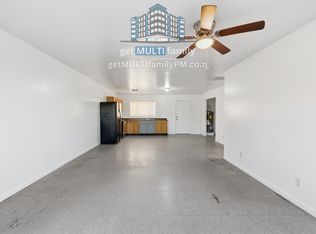
- $386,600-- bd-- ba-- sqft1333 E Pueblo Ave, Phoenix, AZ 85040Off Market
- $252,300-- bd1 ba1.1k sqft1324 E Pueblo Ave, Phoenix, AZ 85040Sold
- $191,200-- bd1 ba676 sqft1318 E Broadway Rd, Phoenix, AZ 85040Off Market
- $437,8004 bd2 ba1.7k sqft1335 E Pueblo Ave, Phoenix, AZ 85040Off Market
- $409,8004 bd3 ba1.7k sqft1341 E Pueblo Ave, Phoenix, AZ 85040Off Market
- $385,500-- bd-- ba-- sqft1341 E Pueblo Ave, Phoenix, AZ 85040Off Market
A local agent can set up tours, give advice and negotiate with sellers.
Similar homes
- $489,9005 bd3 ba2.6k sqft1732 E WOOD Street, Phoenix, AZ 85040For Sale
 MLS ID #7039988, Dean Selvey, RE/MAX Excalibur. ARMLS
 - $412,0006 bd2 ba2.2k sqft1235 E WOOD Street, Phoenix, AZ 85040For Sale
 MLS ID #6989977, Hai Kim Bigelow, Redfin Corporation. ARMLS
 - $519,9995 bd3 ba2.7k sqft2828 E CHIPMAN Road, Phoenix, AZ 85040For Sale
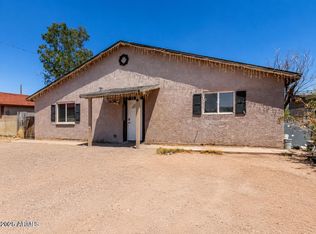 MLS ID #7026854, Veronica Acosta, Barrett Real Estate. ARMLS
 - $499,0005 bd4 ba2.4k sqft2239 E BOWKER Street, Phoenix, AZ 85040For Sale
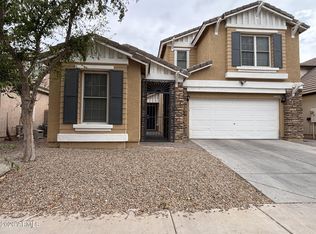 MLS ID #7050883, Valantina Nissan, Russ Lyon Sotheby's International Realty. ARMLS
 - $499,9005 bd3 ba2.6k sqft1845 E ILLINI Street, Phoenix, AZ 85040For SaleMLS ID #7040008, Dean Selvey, RE/MAX Excalibur. ARMLS
- $649,9908 bd5 ba3k sqft2831 E MOBILE Lane, Phoenix, AZ 85040For SaleMLS ID #6987508, Tim O'Buckley, RE/MAX Fine Properties. ARMLS
- $575,00010 bd5 ba3k sqft2755 E ATLANTA Avenue, Phoenix, AZ 85040For SaleMLS ID #7030068, Kevin T Langan, eXp Realty. ARMLS
- $499,0009 bd3 ba2.9k sqft3105 W MADISON Street, Phoenix, AZ 85009For SaleMLS ID #7013922, Bryce Neagle, ABI Multifamily. ARMLS
- $439,0005 bd4 ba2k sqft304 W MCNEIL Street, Phoenix, AZ 85041For SaleMLS ID #7066260, Natalie J Worden, Gentry Real Estate. ARMLS
- $538,0005 bd3 ba2.6k sqft8218 S 23RD Place, Phoenix, AZ 85042For SaleMLS ID #7065559, R McClain Blackburn, My Home Group Real Estate. ARMLS
- $600,0005 bd3 ba3k sqft1226 E GWEN Street, Phoenix, AZ 85042For SaleMLS ID #7066438, Christopher V Karas, Compass. ARMLS
- $465,0008 bd4 ba2.9k sqft2427 W Yavapai St, Phoenix, AZ 85009For Sale By Owner
- $570,0008 bd2 ba2.6k sqft1802 W SHERMAN Street, Phoenix, AZ 85007For SaleMLS ID #7037205, Ruben Luna, eXp Realty. ARMLS
- $510,0006 bd3 ba2.4k sqft2210 W HEATHERBRAE Drive, Phoenix, AZ 85015For SaleMLS ID #7065237, Paul Mosley, Epique Realty. ARMLS
- $600,0009 bd5 ba2.7k sqft2021 W WASHINGTON Street, Phoenix, AZ 85009For SaleMLS ID #7048471, Stephanie Bray, SERHANT.. ARMLS
- $485,0005 bd3 ba3.1k sqft5034 W ST KATERI Drive, Laveen, AZ 85339For SaleMLS ID #7002013, Biman Saha, Air One Realty LLC. ARMLS
- $549,0006 bd4 ba3.1k sqft2642 N 31ST Street, Phoenix, AZ 85008For SaleMLS ID #6993340, Bruce Swift, Windermere Real Estate & Property Management. ARMLS
- $499,9995 bd3 ba2.8k sqft6814 S 49TH Drive, Laveen, AZ 85339For SaleMLS ID #7023988, Bruce Burk Freedle, Real Estate Brokers Intl. ARMLS
- $449,9996 bd3 ba2.7k sqft1635 W DUNBAR Drive, Phoenix, AZ 85041For SaleMLS ID #6983724, Oscar Colato, RE/MAX Fine Properties. ARMLS
- $629,9998 bd4 ba2.5k sqft1001 N 32ND Avenue, Phoenix, AZ 85009For SaleMLS ID #7032228, Nefertari Thomas, My Home Group Real Estate. ARMLS
