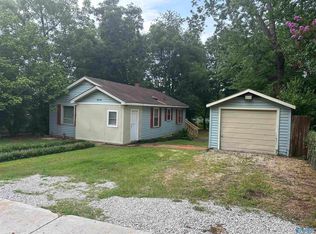
IMMACULATE NEW LISTING IN HIGHLY SOUGHT AFTER FIVE POINTS! 100% FINANCING AVAILABLE at 5.95% Fixed, NO PMI. Call for Details. EVERYTHING IS NEW!! SUPER CUTE. NO FLOOD INSURANCE. NEW Roof, Siding, Windows, HVAC, Kitchen, Appliances, Bathroom, LVP, Lighting, Painting, New Decks. Absolutely Gorgeous Home on Two Separate Lots Elegance from Family Room, Dining Area, Open Kitchen w/Beautiful Cabinets, Granite Countertops, Tile Backsplash, SS Appliances, New Stacking Washer/Dryer Front Load & SS Refrigerator Installing, LVP Through out, Gorgeous Tile Bathroom. Two BRs w/Ceiling Fans, Detached 16x25 Garage., Private Backyard. Covered Front Porch, Rear Deck. A MUST SEE!!
For sale
Price cut: $25K (7/22)
$249,900
1331 E Rison Ave NE, Huntsville, AL 35801
2beds
900sqft
:
Get pre-qualified$1,591/mo
Single Family Residence
Built in ----
-- sqft lot
$-- Zestimate®
$278/sqft
$-- HOA
What's special
New roofDining areaNew decksElegance from family roomSs appliancesTile backsplashSs refrigerator installing
- 29 days |
- 867 |
- 66 |
Zillow last checked:
Listing updated:
Listed by:
Victor Englert 256-468-0597,
CRYE-LEIKE REALTORS - Hsv
Source: ValleyMLS,MLS#: 21923976
Facts & features
Interior
Bedrooms & bathrooms
- Bedrooms: 2
- Bathrooms: 1
- Full bathrooms: 1
Rooms
- Room types: Master Bedroom, Bedroom 2, Dining Room, Kitchen, Family Room
Primary bedroom
- Features: Ceiling Fan(s), Smooth Ceiling, LVP
- Level: First
- Area: 140
- Dimensions: 10 x 14
Bedroom 2
- Features: Ceiling Fan(s), Smooth Ceiling, LVP Flooring
- Level: First
- Area: 100
- Dimensions: 10 x 10
Dining room
- Features: Ceiling Fan(s), Smooth Ceiling, LVP
- Level: First
- Area: 110
- Dimensions: 10 x 11
Family room
- Features: Ceiling Fan(s), Smooth Ceiling, LVP
- Level: First
- Area: 182
- Dimensions: 13 x 14
Kitchen
- Features: Granite Counters, Pantry, Smooth Ceiling, LVP
- Level: First
- Area: 100
- Dimensions: 10 x 10
Heating
- Central 1, Electric
Cooling
- Central 1, Electric
Appliances
- Included: Range, Dishwasher, Microwave
Features
- Basement: Crawl Space
- Has fireplace: No
- Fireplace features: None
Interior area
- Total interior livable area: 900 sqft
Property
Parking
- Parking features: Garage-One Car, Garage-Detached
Features
- Levels: One
- Stories: 1
- Patio & porch: Covered Porch, Deck, Front Porch
Lot
- Dimensions: 80 x 142 x 80 x 90
Details
- Parcel number: 1309303004037000
Construction
Type & style
- Home type: SingleFamily
- Architectural style: Ranch
- Property subtype: Single Family Residence
Condition
- New construction: No
Utilities & green energy
- Sewer: Public Sewer
- Water: Public
Community & HOA
Community
- Subdivision: A W Newson Fairview
HOA
- Has HOA: No
Location
- Region: Huntsville
Financial & listing details
- Price per square foot: $278/sqft
- Tax assessed value: $17,300
- Annual tax amount: $201
- Date on market: 7/16/2026
Estimated market value
Not available
Estimated sales range
Not available
Not available
Price history
| Date | Event | Price |
|---|---|---|
| 7/22/2026 | Price change | $249,900-9.1%$278/sqft |
Source:  ValleyMLS #21923976 Report a problem ValleyMLS #21923976 Report a problem | ||
| 7/16/2026 | Listed for sale | $274,900$305/sqft |
Source: ValleyMLS #21923976 Report a problem | ||
Public tax history
| Year | Property taxes | Tax assessment |
|---|---|---|
| 2020 | $201 | $3,460 +98.9% |
| 2019 | -- | $1,740 |
| 2018 | -- | $1,740 |
| 2017 | -- | $1,740 |
| 2016 | -- | $1,740 |
| 2015 | -- | $1,740 +64.2% |
| 2014 | -- | $1,060 |
Find assessor info on the county website
Monthly payment
Est. payment
Payment breakdown
Explore the cost of this home by adjusting the details. Changes won't be saved.Climate risks
Neighborhood: Newson Fairview
Nearby schools
GreatSchools rating
- 8/10Chapman Elementary SchoolGrades: PK-5Distance: 0.7 mi
- 2/10Chapman Middle SchoolGrades: 6-8Distance: 0.7 mi
- 3/10Lee High SchoolGrades: 9-12Distance: 0.8 mi
Schools provided by the listing agent
- Elementary: Blossomwood
- Middle: Chapman
- High: Lee High School
Source: ValleyMLS. This data may not be complete. We recommend contacting the local school district to confirm school assignments for this home.
- $17,300-- bd-- ba-- sqft1401 E Rison Ave NE, Huntsville, AL 35801Off Market
- $39,500-- bd-- ba-- sqftE Rison Ave NE, Huntsville, AL 35801Off Market
- $7,500-- bd-- ba-- sqftE Rison Ave NE, Huntsville, AL 35801Off Market
- $15,300-- bd-- ba-- sqftE Rison Ave NE, Huntsville, AL 35801Off Market
- $16,900-- bd-- ba-- sqftE Rison Ave NE, Huntsville, AL 35801Off Market
- $8,300-- bd-- ba-- sqftE Rison Ave NE, Huntsville, AL 35801Off Market
- $142,000-- bd-- ba-- sqftE Rison Ave NE, Huntsville, AL 35801Off Market
- $2,800-- bd-- ba-- sqftE Rison Ave NE, Huntsville, AL 35801Off Market
A local agent can set up tours, give advice and negotiate with sellers.
Similar homes
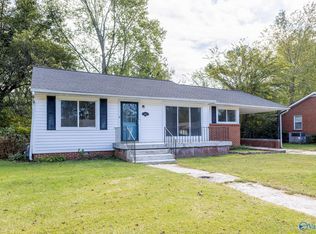
- $249,9002 bd1 ba1.1k sqft1221 Halsey Ave NE, Huntsville, AL 35801For Sale
 MLS ID #21926512, Sarah Matthews. ValleyMLS
 - $204,9002 bd1 ba1k sqft1513 Stevens Ave NE, Huntsville, AL 35801For Sale
 MLS ID #21926351, Sarah Lauren Huber. ValleyMLS
 - $250,0003 bd1 ba1.2k sqft816 Giles Dr NE, Huntsville, AL 35801For Sale
 MLS ID #21920296, Sarah Ragan. ValleyMLS
 - $250,0003 bd2 ba1.1k sqft2311 Giles Dr NE, Huntsville, AL 35811For Sale
 MLS ID #21926264, Susan Baldwin. ValleyMLS
 - $240,0003 bd1 ba1k sqft1923 Stevens Dr NE, Huntsville, AL 35801For SaleMLS ID #21921163, Taylor Brown. ValleyMLS
- $330,0002 bd1 ba1k sqft1102 Stevens Ave NE, Huntsville, AL 35801For Sale By Owner
- $260,0003 bd2 ba1.3k sqft203 Drake Ave SW, Huntsville, AL 35801For SaleMLS ID #21918413, John Fudge. ValleyMLS
- $239,0003 bd2 ba1.3k sqft3116 Greenhill Dr NW, Huntsville, AL 35810For SaleMLS ID #21925311, Rachel Erwin. ValleyMLS
- $215,0003 bd2 ba1.2k sqft2216 Kildare St, Huntsville, AL 35811New ConstructionMLS ID #21925909, Karen Tisdell. ValleyMLS
- $285,0002 bd1 ba1k sqft2507 Pansy St SW, Huntsville, AL 35801For SaleMLS ID #21915808, John Fudge. ValleyMLS
- $194,9003 bd2 ba1.2k sqft2406 Shady Lane Dr NW, Huntsville, AL 35810For SaleMLS ID #21926465, Erica White. ValleyMLS
- $320,0002 bd1 ba1.1k sqft1222 Stevens Ave NE, Huntsville, AL 35801For Sale By Owner
- $267,9003 bd2 ba1.1k sqft2004 Sewanee Rd SW, Huntsville, AL 35801For SaleMLS ID #21899605, Abbie Spray. ValleyMLS
- $215,0003 bd1 ba1.1k sqft2906 6th Ave SW, Huntsville, AL 35805For SaleMLS ID #21925041, Leslie Perez. ValleyMLS
- $185,0003 bd1 ba1.2k sqft2115 Gilbreath Rd NW, Huntsville, AL 35810For SaleMLS ID #21926461, John Thomas. ValleyMLS
- $174,9003 bd2 ba1k sqft3715 Oakdale Ct NW, Huntsville, AL 35810For SaleMLS ID #21926406, Tiffany Jones. ValleyMLS
- $263,4613 bd2 ba1.2k sqft6208 Pisgah Dr NW, Huntsville, AL 35810New ConstructionValleyMLS
- $258,9003 bd2 ba1.1k sqft214 Barkwood Dr NE, Huntsville, AL 35811For SaleMLS ID #21885605, Robin Chrestman. ValleyMLS
- $185,0003 bd1 ba984 sqft2708 Cave Ave NW, Huntsville, AL 35810For SaleMLS ID #21926209, Hollisha Green. ValleyMLS
- $185,0003 bd2 ba1k sqft3021 Shadow Lawn Dr NW, Huntsville, AL 35810For SaleMLS ID #21925922, David Barnett. ValleyMLS
