There's something about this charming brick-front townhouse that makes it worth a closer look! Offering 4 bedrooms, 1.5 bathrooms, generously sized rooms, and a finished lower level, this Brookhaven home provides a versatile layout with plenty of space for comfortable living and entertaining. The main level features a spacious living room, a separate dining room, and a kitchen with wood cabinetry, tile backsplash, stainless steel appliances, a breakfast area, and a butler's pantry. Upstairs, you'll find three bedrooms, including a generously sized primary bedroom, and a full bathroom. The finished lower level offers a family room, a fourth bedroom with a separate entrance and walk-in closet, and an additional room that provides flexible space for a variety of uses. A laundry area adds everyday convenience. Enjoy a convenient location near local parks, shopping centers, restaurants, and everyday amenities. Explore the shops, dining, and entertainment of downtown Media, enjoy seasonal activities at Linvilla Orchards, or spend time outdoors at nearby parks and recreational areas. With easy access to Route 352, I-95, and I-476, commuting to Philadelphia, Wilmington, and surrounding communities is convenient. This home offers an opportunity to add your personal touches and make it your own.
For sale
$279,000
1331 Powell Rd, Brookhaven, PA 19015
4beds
1,520sqft
Townhouse
Built in 1972
2,178 Square Feet Lot
$275,700 Zestimate®
$184/sqft
$-- HOA
What's special
Finished lower levelLaundry areaKitchen with wood cabinetryBreakfast areaTile backsplashGenerously sized roomsSeparate dining room
- 8 days
- 110
- 14
Zillow last checked:
Listing updated:
Listed by:
Sharonn Thomas-Pope 856-580-2220,
HomeSmart Realty Advisors 2156041191
Source: Bright MLS,MLS#: PADE2127064
Facts & features
Interior
Bedrooms & bathrooms
- Bedrooms: 4
- Bathrooms: 2
- Full bathrooms: 1
- 1/2 bathrooms: 1
- Main level bathrooms: 1
Rooms
- Room types: Living Room, Dining Room, Kitchen, Family Room, Other
Dining room
- Level: Main
Family room
- Level: Lower
Kitchen
- Level: Main
Living room
- Level: Main
Other
- Level: Lower
Heating
- Forced Air, Natural Gas
Cooling
- None
Appliances
- Included: Cooktop, Oven, Self Cleaning Oven, Dishwasher, Gas Water Heater
- Laundry: In Basement
Features
- Butlers Pantry, Ceiling Fan(s), Breakfast Area
- Windows: Skylight(s)
- Basement: Full,Finished
- Has fireplace: No
Interior area
- Total structure area: 1,520
- Total interior livable area: 1,520 sqft
- Finished area above ground: 1,520
- Finished area below ground: 0
Property
Parking
- Parking features: On Street, Driveway
- Has uncovered spaces: Yes
Accessibility
- Accessibility features: None
Features
- Levels: Two
- Stories: 2
- Patio & porch: Porch
- Exterior features: Sidewalks, Street Lights
- Pool features: None
Lot
- Size: 2,178 Square Feet
- Dimensions: 20 x 108
- Features: Level, Sloped, Front Yard, Rear Yard
Details
- Additional structures: Above Grade, Below Grade
- Parcel number: 07000058547
- Zoning: RES
- Special conditions: Standard
Construction
Type & style
- Home type: Townhouse
- Architectural style: Colonial
- Property subtype: Townhouse
Materials
- Brick
- Foundation: Block
- Roof: Flat
Condition
- New construction: No
- Year built: 1972
Utilities & green energy
- Electric: 200+ Amp Service
- Sewer: Public Sewer
- Water: Public
Community & HOA
Community
- Subdivision: Toby Farms
HOA
- Has HOA: No
Location
- Region: Brookhaven
- Municipality: CHESTER TWP
Financial & listing details
- Price per square foot: $184/sqft
- Tax assessed value: $74,360
- Annual tax amount: $1,839
- Date on market: 11/4/2026
- Listing agreement: Exclusive Right To Sell
- Listing terms: Conventional,VA Loan,Cash,FHA
- Ownership: Fee Simple
Estimated market value
$275,700
$262,000 - $289,000
$2,276/mo
Price history
| Date | Event | Price |
|---|---|---|
| 11/5/2026 | Listed for sale | $279,000+272%$184/sqft |
Source:  Bright MLS #PADE2127064 Report a problem | ||
| 8/9/2017 | Sold | $75,000-3.8%$49/sqft |
Source: Public Record Report a problem | ||
| 12/21/2004 | Sold | $78,000$51/sqft |
Source: Public Record Report a problem | ||
Public tax history
| Year | Property taxes | Tax assessment |
|---|---|---|
| 2026 | $1,784 +0.7% | $74,360 |
| 2025 | $1,771 +36.9% | $74,360 |
| 2024 | $1,294 -27.3% | $74,360 |
| 2023 | $1,779 | $74,360 |
| 2022 | $1,779 +175% | $74,360 |
| 2021 | $647 +116.3% | $74,360 +35.8% |
| 2020 | $299 -87.4% | $54,770 |
| 2019 | $2,378 +1.2% | $54,770 |
| 2018 | $2,350 +681.7% | $54,770 |
| 2017 | $301 | $54,770 |
| 2016 | $301 | $54,770 |
| 2015 | $301 | $54,770 |
| 2014 | $301 +2.8% | $54,770 |
| 2013 | $293 +2.8% | $54,770 |
| 2012 | $284 +0.3% | $54,770 |
| 2011 | $284 +2% | $54,770 |
| 2010 | $278 +7.5% | $54,770 |
| 2009 | $259 | $54,770 |
| 2008 | $259 +8.3% | $54,770 |
| 2007 | $239 | $54,770 |
| 2006 | $239 -2% | $54,770 |
| 2005 | $244 | $54,770 |
| 2004 | $244 +8.5% | $54,770 |
| 2003 | $225 +7.9% | $54,770 |
| 2002 | $208 | $54,770 |
| 2000 | $208 | $54,770 |
Find assessor info on the county website
Monthly payment
Est. payment
Payment breakdown
Explore the cost of this home by adjusting the details. Changes won't be saved.Climate risks
Neighborhood: 19015
Nearby schools
Schools provided by the listing agent
- High: Chester High School - Main Campus
- District: Chester-upland
Source: Bright MLS. This data may not be complete. We recommend contacting the local school district to confirm school assignments for this home.


Similar homes
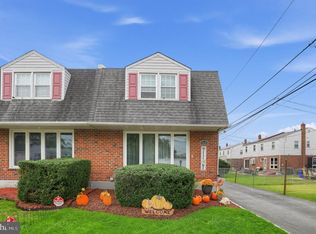
- $300,0003 bd2 ba1.9k sqft2626 Crozer St, Brookhaven, PA 19015For Sale
 MLS ID #PADE2125974, Karen Bittner-Kight, Coldwell Banker Realty. Bright MLS
- $279,9993 bd2 ba1.1k sqft1079 Stratford Rd, Glenolden, PA 19036For Sale
 MLS ID #PADE2125684, Zach Neild, Real of Pennsylvania. Bright MLS
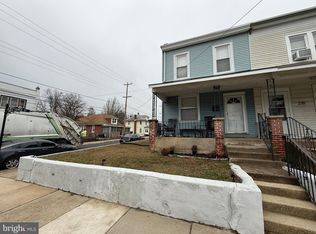
- $240,0003 bd1 ba1.5k sqft220 10th St, Upland, PA 19015For Sale
 MLS ID #PADE2108606, Mr. Keith Chennault Smith, Chennault Real Estate Inc. Bright MLS
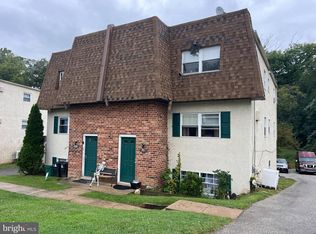
- $359,9004 bd2 ba1.9k sqft137 Meadowbrook Ln, Brookhaven, PA 19015For Sale
 MLS ID #PADE2124618, Kelly Stipa, Springer Realty Group. Bright MLS
- $359,9004 bd2 ba1.9k sqft135 Meadowbrook Ln, Brookhaven, PA 19015For SaleMLS ID #PADE2124622, Kelly Stipa, Springer Realty Group. Bright MLS
- $274,9003 bd2 ba1.1k sqft5360 Delmar Rd, Clifton Heights, PA 19018For SaleMLS ID #PADE2123442, Kristine McKee, BHHS Fox&Roach-Newtown Square. Bright MLS
- $379,0003 bd3 ba1.5k sqft158 Ridge Blvd, Brookhaven, PA 19015For SaleMLS ID #PADE2123240, Karen Dauber, Long & Foster Real Estate, Inc.. Bright MLS
- $264,9003 bd1 ba1.1k sqft3061 W Court Ave, Claymont, DE 19703For SaleMLS ID #DENC2111926, Lynberg Porter, RE/MAX Associates-Hockessin. Bright MLS
- $274,9003 bd2 ba1.6k sqft291 Westbrook Dr, Clifton Heights, PA 19018For SaleMLS ID #PADE2120762, John Fabirkiewicz, Trowbridge Realty Corp., INC. Bright MLS
- $230,0003 bd3 ba1.2k sqft1529 Roosevelt Dr, Sharon Hill, PA 19079For SaleMLS ID #PADE2126668, Lonnie Knight, Keller Williams Main Line. Bright MLS
- $364,9003 bd3 ba1.7k sqft1130 Putnam Blvd #86, Wallingford, PA 19086For SaleMLS ID #PADE2124776, Joymarie DeFruscio, Keller Williams Realty Group. Bright MLS
- $249,9003 bd2 ba1.3k sqft24 N Pennock Ave, Upper Darby, PA 19082For SaleMLS ID #PADE2127118, Amrit Dhaliwal, First Option Realty LLC. Bright MLS
- $249,9004 bd2 ba1.5k sqft533 Tasker Ave, Norwood, PA 19074For SaleMLS ID #PADE2125556, John Knisely, Keller Williams Real Estate - Media. Bright MLS
- $315,0004 bd2 ba1.7k sqft711 Appletree Ct, Claymont, DE 19703For SaleMLS ID #DENC2107412, Frankie Atkinson, BHHS Fox & Roach-Christiana. Bright MLS
- $279,9004 bd2 ba1.4k sqft1611 S 28th St, Philadelphia, PA 19145For SaleMLS ID #PAPH2640004, Yvonne Hu, Anchor Commercial Development LLC. Bright MLS
- $350,0003 bd1 ba1.2k sqft105 Ronaldson St, Media, PA 19063For SaleMLS ID #PADE2125934, Tom Toole III, RE/MAX Main Line - West Chester. Bright MLS
- $275,0004 bd4 ba2k sqft68 N Springfield Rd, Clifton Heights, PA 19018For SaleMLS ID #PADE2121082, Thaddeus Dynakowski III, OCF Realty LLC - Philadelphia. Bright MLS
- $310,0004 bd2 ba1.7k sqft312 Highland Ave, Carneys Pt, NJ 08069For SaleMLS ID #NJSA2020212, David Huber, HomeSmart First Advantage Realty. Bright MLS
- $279,9004 bd2 ba1.5k sqft1809 N Tatnall St, Wilmington, DE 19802For SaleMLS ID #DENC2112412, Mark Stape, Compass. Bright MLS
- $305,0004 bd2 ba1.5k sqft61 Watkins Ave, Woodbury, NJ 08096For SaleMLS ID #NJGL2077952, kenrick randall, Tesla Realty Group LLC. Bright MLS
