This upgraded home is located at the most desirable area of Chino. Open floor plan. Upgraded open kitchen with extra cabinets and large island. There is one bedroom, a full bath, and office area located on the first floor. Upstairs you'll see a dream loft being used as entertainment room with home theater system included in the sale. Spacious master suite and bedrooms. Close to shops, restaurants, schools, and very convenient access to 60 & 71 freeway. Must see to appreciate.
Pre-foreclosure
Est. $1,117,000
13314 Nellie Ave, Chino, CA 91710
5beds
3,501sqft
SingleFamily
Built in 2004
6,987 Square Feet Lot
$1,117,000 Zestimate®
$319/sqft
$-- HOA
Overview
- 82 days |
- 16 |
- 1 |
Facts & features
Interior
Bedrooms & bathrooms
- Bedrooms: 5
- Bathrooms: 3
- Full bathrooms: 3
Heating
- None, Other
Cooling
- Central
Features
- Flooring: Other
- Has fireplace: Yes
Interior area
- Total interior livable area: 3,501 sqft
Property
Parking
- Total spaces: 3
- Parking features: Garage - Attached
Features
- Exterior features: Other
- Has spa: Yes
- Has view: Yes
- View description: Water
- Has water view: Yes
- Water view: Water
Lot
- Size: 6,987 Square Feet
Details
- Parcel number: 1052331580000
Construction
Type & style
- Home type: SingleFamily
Materials
- wood frame
- Roof: Other
Condition
- Year built: 2004
Community & HOA
Location
- Region: Chino
Financial & listing details
- Price per square foot: $319/sqft
- Tax assessed value: $721,264
- Annual tax amount: $10,300
Foreclosure details
Estimated market value
$1,117,000
$1.06M - $1.17M
$5,020/mo
Price history
| Date | Event | Price |
|---|---|---|
| 1/5/2016 | Sold | $565,000-5.7%$161/sqft |
Source: Public Record Report a problem | ||
| 7/29/2015 | Listing removed | $599,000$171/sqft |
Source: RE/MAX 2000 REALTY #CV15083452 Report a problem | ||
| 5/14/2015 | Price change | $599,000-5.7%$171/sqft |
Source: RE/MAX 2000 #CV15083452 Report a problem | ||
| 4/21/2015 | Listed for sale | $635,000+13.4%$181/sqft |
Source: RE/MAX 2000 REALTY #CV15083452 Report a problem | ||
| 8/9/2014 | Listing removed | $2,450$1/sqft |
Source: Re/Max 2000 Realty Report a problem | ||
| 7/20/2014 | Listed for rent | $2,450$1/sqft |
Source: Re/Max 2000 Realty #CV14152404 Report a problem | ||
| 7/10/2014 | Sold | $560,000-2.6%$160/sqft |
Source: Public Record Report a problem | ||
| 4/25/2014 | Listed for sale | $575,000+32.2%$164/sqft |
Source: DYNASTY REAL ESTATE #CV14083091 Report a problem | ||
| 1/11/2012 | Sold | $435,000$124/sqft |
Source: Public Record Report a problem | ||
| 11/20/2011 | Listed for sale | $435,000+21.5%$124/sqft |
Source: FRONTIER REALTY #W11150884 Report a problem | ||
| 9/20/2011 | Sold | $358,000-45.4%$102/sqft |
Source: Public Record Report a problem | ||
| 1/28/2005 | Sold | $655,500$187/sqft |
Source: Public Record Report a problem | ||
Public tax history
| Year | Property taxes | Tax assessment |
|---|---|---|
| 2025 | $10,300 +2.4% | $721,264 +2% |
| 2024 | $10,056 +2.1% | $707,122 +2% |
| 2023 | $9,850 +0.4% | $693,257 +6% |
| 2022 | $9,815 +4.8% | $654,164 +2% |
| 2021 | $9,370 -0.4% | $641,338 +1% |
| 2020 | $9,404 +1.4% | $634,762 +2% |
| 2019 | $9,272 +1.5% | $622,316 +2% |
| 2018 | $9,132 +1.7% | $610,114 +2% |
| 2017 | $8,984 | $598,151 +5.2% |
| 2016 | $8,984 +6.3% | $568,540 +1.5% |
| 2015 | $8,447 +1.4% | $560,000 +25.6% |
| 2014 | $8,334 | $445,715 +0.5% |
| 2013 | -- | $443,700 +5.6% |
| 2012 | -- | $420,000 -11.2% |
| 2011 | -- | $473,000 |
| 2010 | -- | $473,000 |
| 2009 | -- | $473,000 -16% |
| 2008 | -- | $563,000 -17.4% |
| 2007 | -- | $681,573 +2% |
| 2006 | -- | $668,209 +402% |
| 2005 | -- | $133,110 +2% |
| 2004 | -- | $130,500 |
Find assessor info on the county website
Monthly payment
Climate risks
Neighborhood: 91710
Nearby schools
GreatSchools rating
- 3/10Howard Cattle Elementary SchoolGrades: K-6Distance: 0.3 mi
- 5/10Magnolia Junior High SchoolGrades: 7-8Distance: 0.5 mi
- 5/10Chino High SchoolGrades: 9-12Distance: 1.5 mi
- $1,015,0004 bd3 ba2.7k sqft13326 Nellie Ave, Chino, CA 91710Off Market
- $1,113,7003 bd3 ba3.3k sqft13302 Nellie Ave, Chino, CA 91710Off Market
- $1,061,9005 bd2 ba3.5k sqft6512 Lacey St, Chino, CA 91710Off Market
- $1,015,6004 bd3 ba3.3k sqft13338 Nellie Ave, Chino, CA 91710Off Market
- $954,4003 bd2 ba2.7k sqft6526 Lacey St, Chino, CA 91710Off Market
- $1,049,1003 bd2 ba3.3k sqft13325 Nellie Ave, Chino, CA 91710Off Market
- $955,3003 bd2 ba2.7k sqft13350 Nellie Ave, Chino, CA 91710Off Market
- $1,225,0005 bd3 ba3.5k sqft13337 Nellie Ave, Chino, CA 91710Sold
Similar homes
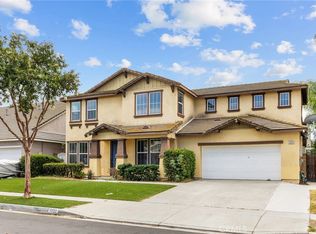
- $1,090,0005 bd3 ba3.6k sqft6609 Angelina Ct, Chino, CA 91710For Sale
 MLS ID #OC26172588, Haoda Liu, Latitude 33 Real Estate. CRMLS
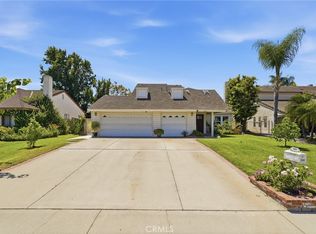
 - $965,0005 bd4 ba2.6k sqft6581 Eagle Dr, Chino, CA 91710For Sale
 MLS ID #MB26171262, JAVIER RAMIREZ, ehomes. CRMLS
 - $1,150,0005 bd3 ba2.7k sqft12531 San Mina Ct, Chino, CA 91710For Sale
 MLS ID #CV26162209, Michael Sunnaa, NEIGHBORHOOD REAL ESTATE. CRMLS
 - $859,0005 bd3 ba2.7k sqft13329 Goldmedal Ave, Chino, CA 91710For Sale
 MLS ID #CV26170760, Fenping Wang, Vantage Capital Inc.. CRMLS
 - $899,0005 bd3 ba2.7k sqft13569 Gold Medal Ave, Chino, CA 91710For SaleMLS ID #WS26139715, WILLIAM XIE, Real Brokerage Technologies. CRMLS
- $949,0005 bd3 ba2.6k sqft13127 Bay Meadow Ave, Chino, CA 91710For SaleMLS ID #26869741, Scott Butler DRE # 01846093, Bedrock Real Estate Group. CLAW
- $1,390,0004 bd4 ba4.2k sqft14170 Durazno Ave, Chino, CA 91710For SaleMLS ID #IG26147136, Daniel Maret, Utopia Properties. CRMLS
- $899,8884 bd3 ba2.6k sqft6216 Winona St, Chino, CA 91710For SaleMLS ID #CV26168843, Javier Feria, JAVIER R. FERIA, BROKER. CRMLS
- $1,250,0007 bd6 ba3.4k sqft12520 Norton Ave, Chino, CA 91710For SaleMLS ID #WS26130966, PING YAN, Real Brokerage Technologies. CRMLS
- $849,0004 bd3 ba2k sqft3797 Carlos Ct, Chino, CA 91710For SaleMLS ID #TR26169765, Carol Wilt, Coldwell Banker Tri-Counties R. CRMLS
- $925,0003 bd2 ba2.4k sqft12644 Monte Vis, Chino, CA 91710For SaleMLS ID #TR26169289, Max Barillas, Coldwell Banker Top Team. CRMLS
- $965,0004 bd3 ba2.2k sqft13324 San Martin Pl, Chino, CA 91710For SaleMLS ID #DW26147346, Alexandra Rios, Vida Real Estate. CRMLS
- $798,0005 bd3 ba2.2k sqft13846 Farmhouse Ave, Chino, CA 91710For SaleMLS ID #TR26176895, Jing Wang, Pinnacle Real Estate Group. CRMLS
- $850,0004 bd3 ba1.7k sqft13035 Arlington Ln, Chino, CA 91710For SaleMLS ID #CV26150455, Isaac Valdovinos, COLDWELL BANKER LEADERS. CRMLS
- $875,0005 bd3 ba1.8k sqft13179 Monte Vista Ave, Chino, CA 91710For SaleMLS ID #IV26162564, ANTONIO CASTELAN, IKON PROPERTIES & INVESTMENTS. CRMLS
- $850,0006 bd4 ba2.6k sqft5018 G St, Chino, CA 91710For SaleMLS ID #P1-27459, Mark MacFarlane, Vimvi California. CRMLS
- $848,0004 bd3 ba2.6k sqft6872 Morehouse St, Chino, CA 91710For SaleMLS ID #CV26160063, Latrevia Palacios, REDFIN CORPORATION. CRMLS
- $898,0004 bd3 ba2.3k sqft14559 Norfolk Ave, Chino, CA 91710For SaleMLS ID #IV26156360, LYDIA ZHU, STAR MAX REALTY. CRMLS
- $1,050,0004 bd3 ba2.7k sqft1433 S Jasmine St, Ontario, CA 91762For SaleMLS ID #CV26114212, Joshua Garcia, NEST REAL ESTATE. CRMLS
- $699,0004 bd3 ba1.9k sqft14561 Manchester Ave, Chino, CA 91710For SaleMLS ID #WS26170682, MAY TSENG, Pinnacle Real Estate Group. CRMLS
