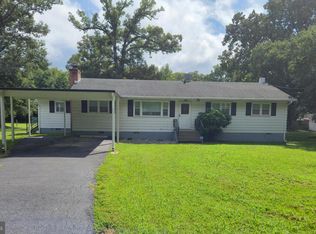
Fully renovated Cape Cod on a large, level, fenced lot in Brandywine. This home has been taken down to the details and rebuilt for today's buyer: new finished flooring throughout, fresh paint, new lighting and ceiling fans, crown molding, and two completely remodeled bathrooms. The result is a move-in-ready home with the character of a classic Cape and none of the work. The main level opens to a bright 24-foot living room with a brick fireplace and mantel, flowing into a dining area with a modern chandelier and French doors to the covered patio. The brand-new kitchen features white shaker uppers, warm wood-tone lowers, quartz countertops, a large peninsula with seating, and a full stainless steel appliance package including a French-door refrigerator. Two bedrooms and a full bath with classic subway tile, hex floor tile, and a shaker vanity complete the main level, along with a utility room with built-in cabinetry and a rear entry. Upstairs is a finished 29-foot bedroom with a dormer window and recessed lighting, plus an ensuite full bath with a deep soaking tub, marble-look tile surround, and a niche shelf. A walk-in closet and multiple attic storage areas give this level flexibility as a primary suite, guest space, office, or playroom. Outside is where this property separates itself. A 17' x 14' covered brick paver patio runs off the dining room, with a rear deck, a porch swing, garden beds, and mature shade trees. The detached workshop has electricity and a roll-up door, and an attached covered bay along the side provides additional storage for equipment or a vehicle. The yard is fully fenced with a paved driveway and plenty of room to spread out. Approximately 1,669 finished square feet across two levels, two bedrooms, two full baths, and a flexible upper level. New kitchen, new baths, new floors, new fixtures.
For sale
$399,900
13315 Williams Dr, Brandywine, MD 20613
3beds
1,669sqft
Single Family Residence
Built in 1947
0.4 Acres Lot
$399,300 Zestimate®
$240/sqft
$-- HOA
What's special
Large peninsula with seatingWarm wood-tone lowersBrick fireplace and mantelClassic subway tileWalk-in closetLarge level fenced lotWhite shaker uppers
- --
- on Zillow
- 463
- views
- 84
- saves
Likely to sell faster than
Zillow last checked:
Listing updated:
Listed by:
Carolyn Young 703-783-4940,
Samson Properties 7033788810,
Listing Team: The Carolyn Young Team, Co-Listing Agent: Lisa M. Ponton 304-279-3617,
Samson Properties
Source: Bright MLS,MLS#: MDPG2223434
Facts & features
Interior
Bedrooms & bathrooms
- Bedrooms: 3
- Bathrooms: 2
- Full bathrooms: 2
- Main level bathrooms: 1
- Main level bedrooms: 2
Rooms
- Room types: Living Room, Dining Room, Bedroom 2, Kitchen, Bedroom 1, Bathroom 1
Bedroom 1
- Features: Ceiling Fan(s), Flooring - HardWood
- Level: Upper
Bedroom 2
- Features: Ceiling Fan(s), Flooring - HardWood
- Level: Upper
Bathroom 1
- Features: Bathroom - Tub Shower
- Level: Upper
Dining room
- Features: Flooring - HardWood
- Level: Upper
Dining room
- Features: Flooring - HardWood
- Level: Upper
Kitchen
- Features: Breakfast Bar, Countertop(s) - Quartz, Flooring - HardWood, Kitchen - Electric Cooking
- Level: Upper
Living room
- Features: Ceiling Fan(s), Fireplace - Wood Burning, Flooring - HardWood
- Level: Upper
Heating
- Heat Pump, Electric
Cooling
- Central Air, Electric
Appliances
- Included: Microwave, Dishwasher, Exhaust Fan, Ice Maker, Oven/Range - Electric, Refrigerator, Stainless Steel Appliance(s), Electric Water Heater
- Laundry: Has Laundry, Hookup
Features
- Attic, Bathroom - Tub Shower, Breakfast Area, Ceiling Fan(s), Combination Dining/Living, Dining Area, Entry Level Bedroom, Floor Plan - Traditional, Kitchen - Gourmet, Upgraded Countertops
- Flooring: Ceramic Tile, Hardwood, Wood
- Has basement: No
- Number of fireplaces: 1
- Fireplace features: Brick
Interior area
- Total structure area: 1,669
- Total interior livable area: 1,669 sqft
- Finished area above ground: 1,669
- Finished area below ground: 0
Property
Parking
- Parking features: Driveway, Off Street
- Has uncovered spaces: Yes
Accessibility
- Accessibility features: None
Features
- Levels: One and One Half
- Stories: 1.5
- Patio & porch: Patio
- Exterior features: Lighting
- Pool features: None
Lot
- Size: 0.4 Acres
Details
- Additional structures: Above Grade, Below Grade
- Parcel number: 17111147388
- Zoning: RR
- Special conditions: Standard
Construction
Type & style
- Home type: SingleFamily
- Architectural style: Cape Cod
- Property subtype: Single Family Residence
Materials
- Frame
- Foundation: Slab
- Roof: Shingle
Condition
- New construction: No
- Year built: 1947
- Major remodel year: 2026
Utilities & green energy
- Sewer: Public Sewer
- Water: Public
Community & HOA
Community
- Subdivision: Gwynn Park
HOA
- Has HOA: No
Location
- Region: Brandywine
Financial & listing details
- Price per square foot: $240/sqft
- Tax assessed value: $319,100
- Annual tax amount: $4,741
- Date on market: 10/29/2026
- Listing agreement: Exclusive Right To Sell
- Ownership: Fee Simple
Estimated market value
$399,300
$379,000 - $419,000
$3,031/mo
Price history
| Date | Event | Price |
|---|---|---|
| 11/17/1977 | Sold | $43,500$26/sqft |
Source: Agent Provided Report a problem | ||
Public tax history
| Year | Property taxes | Tax assessment |
|---|---|---|
| 2026 | $4,595 +34% | $319,100 +6.9% |
| 2025 | $3,429 +14.9% | $298,500 +11.2% |
| 2024 | $2,985 +12.6% | $268,467 +12.6% |
| 2023 | $2,651 +14.4% | $238,433 +14.4% |
| 2022 | $2,317 +3.8% | $208,400 +3.8% |
| 2021 | $2,233 +3.9% | $200,833 +3.9% |
| 2020 | $2,149 -20.2% | $193,267 +6.7% |
| 2019 | $2,693 | $181,200 |
| 2018 | $2,693 +2.5% | $181,200 +2.5% |
| 2017 | $2,626 +2.7% | $176,700 +2.6% |
| 2016 | $2,558 | $172,200 |
| 2015 | $2,558 | $172,200 |
| 2014 | $2,558 | $172,200 -10.4% |
| 2013 | -- | $192,100 |
| 2012 | -- | $192,100 |
| 2011 | -- | $192,100 -37.4% |
| 2010 | -- | $306,930 +16.6% |
| 2009 | -- | $263,240 +19.9% |
| 2008 | -- | $219,550 +24.8% |
| 2007 | -- | $175,860 +10.6% |
| 2006 | -- | $159,016 +11.8% |
| 2005 | -- | $142,173 +13.4% |
| 2004 | -- | $125,330 |
| 2003 | -- | $125,330 +5.5% |
| 2002 | -- | $118,842 +12.3% |
| 2001 | -- | $105,870 |
Find assessor info on the county website
Monthly payment
Est. payment
Payment breakdown
Explore the cost of this home by adjusting the details. Changes won't be saved.Climate risks
Neighborhood: 20613
Nearby schools
Schools provided by the listing agent
- Elementary: Brandywine
- Middle: Gwynn Park
- High: Gwynn Park
- District: Prince George's County Public Schools
Source: Bright MLS. This data may not be complete. We recommend contacting the local school district to confirm school assignments for this home.


Similar homes
- $400,0003 bd2 ba1.5k sqft9603 Converse Ct, Brandywine, MD 20613For Sale

 MLS ID #MDPG2223024, Joel Wagner, Keller Williams Realty. Bright MLS
- $450,0003 bd2 ba1.4k sqft12401 Lusbys Ln, Brandywine, MD 20613For Sale
 MLS ID #MDPG2219270, James Bolden, CENTURY 21 New Millennium. Bright MLS
- $360,0003 bd2 ba1.4k sqft9101 Robinson St, Brandywine, MD 20613For Sale
 MLS ID #MDPG2216262, Leslie Scruggs, HomeSmart. Bright MLS
- $435,0003 bd3 ba2.1k sqft8301 Heatherwick Dr, Brandywine, MD 20613For Sale
 MLS ID #MDPG2215042, Vicky Koger, Golston Real Estate Inc.. Bright MLS
- $420,0004 bd3 ba2k sqft2238 Mattawoman Beantown Rd, Waldorf, MD 20601For SaleMLS ID #MDCH2061120, Brandon Lindsey, Long & Foster Real Estate, Inc.. Bright MLS
- $375,0003 bd2 ba1.3k sqft2510 Lisa Dr, Waldorf, MD 20601For SaleMLS ID #MDCH2060898, Maria Strong, CENTURY 21 New Millennium. Bright MLS
- $480,5004 bd3 ba1.8k sqft14605 Little Wynn Ct, Brandywine, MD 20613For SaleMLS ID #MDPG2220946, Tamika Johnson, RE/MAX United Real Estate. Bright MLS
- $339,9003 bd2 ba1.2k sqft14110 S Springfield Rd, Brandywine, MD 20613For SaleMLS ID #MDPG2221072, Sharon Capitani, CENTURY 21 New Millennium. Bright MLS
- $450,0003 bd3 ba1.4k sqft14400 Hunts Farm Rd, Brandywine, MD 20613For SaleMLS ID #MDPG2224440, Glenn Jones, Coldwell Banker Realty. Bright MLS
- $488,0004 bd3 ba1.3k sqft9706 Wyman Way, Upper Marlboro, MD 20772For SaleMLS ID #MDPG2225974, Jason Greenwald, Independent Realty, Inc. Bright MLS
- $439,9006 bd2 ba2.4k sqft6417 Kaine Dr, Clinton, MD 20735For SaleMLS ID #MDPG2225718, Carl Buchheister, Save 6, Incorporated. Bright MLS
- $400,0004 bd2 ba1k sqft9405 Miller Ct, Clinton, MD 20735For SaleMLS ID #MDPG2221772, Tanavia Greer, Long & Foster Real Estate, Inc.. Bright MLS
- $434,9004 bd4 ba2.2k sqft14330 Longhouse Loop #A, Brandywine, MD 20613For SaleMLS ID #MDPG2222876, Susan Lambert, EXIT First Realty. Bright MLS
- $385,0003 bd2 ba1.3k sqft4403 Cotuit Cir, Waldorf, MD 20601For SaleMLS ID #MDCH2060308, Carmen Prather, RE/MAX Excellence Realty. Bright MLS
- $450,0003 bd3 ba1.4k sqft14811 Mattawoman Dr, Brandywine, MD 20613For SaleMLS ID #MDPG2221882, Dajae Nelson, The Home Team Realty Group, LLC. Bright MLS
- $374,9993 bd2 ba1.3k sqft9401 Dangerfield Rd, Clinton, MD 20735For SaleMLS ID #MDPG2223056, Hazel Shakur, Redfin Corp. Bright MLS
