Welcome to this beautiful 3-bedroom, 2-bathroom home, perfectly blending elegance and comfort. From the moment you step through the double leaded glass entry doors, you'll be captivated by the quality and charm of this residence. The heart of the home features a gourmet kitchen with granite countertops, a gas stove, a wine fridge, and ample cabinet space, making it a chef's delight. Enjoy the expansive living room adorned with crown molding and glass pocket sliders. The primary bathroom is a true retreat with dual vanities, a garden tub, and a walk-in shower, perfect for unwinding after a long day. A large screened patio overlooks the vinyl fenced yard, ideal for entertaining or enjoying serene evenings. Additionally, a spacious laundry room adds to the convenience of this well-designed home. The community offers an array of amenities, including a guard-gated entrance for peace of mind, a fitness center, tennis and basketball courts, beach volleyball, a playground, and a fishing pier on Lake Whitney. Conveniently located near major highways, shopping centers, and a variety of restaurants. A/C replaced in 2017, Roof replaced in 2021.
Pre-foreclosure
Est. $551,000
1332 Glenwick Dr, Windermere, FL 34786
3beds
2,065sqft
Single Family Residence
Built in 2002
8,123 Square Feet Lot
$551,000 Zestimate®
$267/sqft
$141/mo HOA
Overview
- 97 days |
- 21 |
- 2 |
Zillow last checked:
Listing updated:
Listed by:
Judy Black 407-810-1803,
UPSIDE REAL ESTATE INC 407-308-5750,
Amanda Black PA 407-616-0140,
UPSIDE REAL ESTATE INC
Source: Stellar MLS,MLS#: O6207160 Originating MLS: Orlando Regional
Originating MLS: Orlando Regional
Facts & features
Interior
Bedrooms & bathrooms
- Bedrooms: 3
- Bathrooms: 2
- Full bathrooms: 2
Rooms
- Room types: Attic, Breakfast Room Separate, Utility Room
Primary bedroom
- Features: Walk-In Closet(s)
- Level: First
- Dimensions: 21x18
Bedroom 2
- Features: Built-in Closet
- Level: First
- Dimensions: 16x11
Bedroom 3
- Features: Built-in Closet
- Level: First
- Dimensions: 16x14
Primary bathroom
- Features: En Suite Bathroom, Garden Bath, Tub with Separate Shower Stall
- Level: First
Dinette
- Level: First
- Dimensions: 11x8
Dining room
- Level: First
- Dimensions: 11x8
Kitchen
- Features: Breakfast Bar, Pantry
- Level: First
- Dimensions: 14x12
Living room
- Level: First
- Dimensions: 18x15
Heating
- Central, Electric, Heat Pump
Cooling
- Central Air
Appliances
- Included: Dishwasher, Disposal, Electric Water Heater, Microwave, Range, Refrigerator, Wine Refrigerator
- Laundry: Inside
Features
- Cathedral Ceiling(s), Crown Molding, High Ceilings, Living Room/Dining Room Combo, Open Floorplan, Vaulted Ceiling(s), Walk-In Closet(s)
- Flooring: Carpet, Ceramic Tile
- Windows: Blinds, Shutters, Window Treatments
- Has fireplace: No
Interior area
- Total structure area: 2,909
- Total interior livable area: 2,065 sqft
Property
Parking
- Total spaces: 2
- Parking features: Garage Door Opener
- Attached garage spaces: 2
- Details: Garage Dimensions: 22x22
Features
- Levels: One
- Stories: 1
- Patio & porch: Covered, Front Porch, Rear Porch, Screened
- Exterior features: Irrigation System
- Fencing: Vinyl
- Waterfront features: Lake Privileges, Fishing Pier
- Body of water: LAKE WHITNEY
Lot
- Size: 8,123 Square Feet
- Dimensions: 123 x 65 x 126 x 65
- Features: Sidewalk
- Residential vegetation: Trees/Landscaped
Details
- Parcel number: 312228735303510
- Zoning: P-D
- Special conditions: None
Construction
Type & style
- Home type: SingleFamily
- Architectural style: Contemporary
- Property subtype: Single Family Residence
Materials
- Block, Stucco
- Foundation: Slab
- Roof: Tile
Condition
- New construction: No
- Year built: 2002
Utilities & green energy
- Sewer: Public Sewer
- Water: Public
- Utilities for property: Cable Available, Electricity Connected
Community & HOA
Community
- Features: Fishing, Deed Restrictions, Fitness Center, Gated Community - Guard, Playground, Sidewalks
- Security: Gated Community, Smoke Detector(s)
- Pet fee: $0 monthly
- Subdivision: RESERVE AT BELMERE PH 02 48 144
HOA
- Has HOA: Yes
- Amenities included: Fitness Center, Gated, Playground, Security, Tennis Court(s)
- Services included: 24-Hour Guard, Recreational Facilities, Security
- HOA fee: $141 monthly
- HOA name: Sentry Management - Carlos Borrero
- HOA phone: 352-243-4595
Location
- Region: Windermere
Financial & listing details
- Price per square foot: $267/sqft
- Tax assessed value: $537,598
- Annual tax amount: $4,516
- Date on market: 6/1/2024
- Cumulative days on market: 3 days
- Listing terms: Cash,Conventional,VA Loan
- Ownership: Fee Simple
- Total actual rent: 0
- Electric utility on property: Yes
- Road surface type: Paved
Visit our professional directory to find a foreclosure specialist in your area that can help with your home search.
Find a foreclosure agentForeclosure details
Estimated market value
$551,000
$523,000 - $579,000
$3,510/mo
Price history
| Date | Event | Price |
|---|---|---|
| 7/1/2024 | Sold | $680,000+0.1%$329/sqft |
Source:  Stellar MLS #O6207160 Report a problem Stellar MLS #O6207160 Report a problem | ||
| 6/4/2024 | Pending sale | $679,000$329/sqft |
Source: Stellar MLS #O6207160 Report a problem | ||
| 6/1/2024 | Listed for sale | $679,000+103.3%$329/sqft |
Source: Stellar MLS #O6207160 Report a problem | ||
| 1/31/2017 | Sold | $334,000-1.5%$162/sqft |
Source: Stellar MLS #O5435511 Report a problem | ||
| 9/16/2016 | Pending sale | $339,000$164/sqft |
Source: CENTURY 21 Professional Group, Inc #O5435511 Report a problem | ||
| 7/5/2016 | Price change | $339,000-3.1%$164/sqft |
Source: CENTURY 21 Professional Group, Inc #O5435511 Report a problem | ||
| 4/22/2016 | Listed for sale | $350,000+10.4%$169/sqft |
Source: CENTURY 21 Professional Group, Inc #O5435511 Report a problem | ||
| 4/7/2005 | Sold | $317,000+50.2%$154/sqft |
Source: Public Record Report a problem | ||
| 8/1/2002 | Sold | $211,000$102/sqft |
Source: Public Record Report a problem | ||
Public tax history
| Year | Property taxes | Tax assessment |
|---|---|---|
| 2024 | $4,850 +7.4% | $327,549 +3% |
| 2023 | $4,516 +2% | $318,009 +3% |
| 2022 | $4,429 +1.6% | $308,747 +3% |
| 2021 | $4,360 +0.8% | $299,754 +1.4% |
| 2020 | $4,324 +1.2% | $295,615 +2.3% |
| 2019 | $4,273 -12.4% | $288,969 +2.1% |
| 2018 | $4,876 | $283,097 +0.3% |
| 2017 | $4,876 -0.6% | $282,370 +2.3% |
| 2016 | $4,907 +1% | $275,931 +5.4% |
| 2015 | $4,859 +10.5% | $261,709 +6.2% |
| 2014 | $4,399 +14.4% | $246,472 +19.9% |
| 2013 | $3,844 +3.1% | $205,641 +4% |
| 2012 | $3,729 +10% | $197,754 -8.4% |
| 2011 | $3,390 -1.8% | $215,856 -4.4% |
| 2010 | $3,451 | $225,808 -20.2% |
| 2009 | -- | $282,868 -19.9% |
| 2008 | $5,037 -0.1% | $353,084 -13.9% |
| 2007 | $5,043 -5.9% | $410,009 +30.4% |
| 2006 | $5,360 +56.4% | $314,500 +15.9% |
| 2005 | $3,428 +4.6% | $271,360 +38.5% |
| 2004 | $3,277 -0.5% | $195,890 +1.1% |
| 2003 | $3,294 +181.1% | $193,725 +252.2% |
| 2002 | $1,172 | $55,000 |
Find assessor info on the county website
Monthly payment
Climate risks
Neighborhood: 34786
Nearby schools
GreatSchools rating
- 10/10Lake Whitney Elementary SchoolGrades: PK-5Distance: 0.8 mi
- 8/10SunRidge Middle SchoolGrades: 6-8Distance: 3.7 mi
- 7/10West Orange High SchoolGrades: 9-12Distance: 2.1 mi
Schools provided by the listing agent
- Elementary: Lake Whitney Elem
- Middle: SunRidge Middle
- High: West Orange High
Source: Stellar MLS. This data may not be complete. We recommend contacting the local school district to confirm school assignments for this home.
- $723,0004 bd3 ba2.5k sqft1326 Glenwick Dr, Windermere, FL 34786Off Market
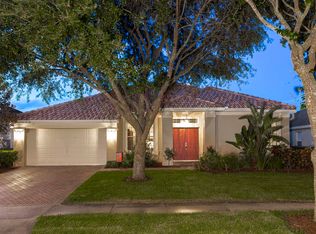
- $545,8004 bd2 ba2k sqft1338 Glenwick Dr, Windermere, FL 34786Off Market
- $720,0004 bd3 ba2.6k sqft1430 Glenwick Dr, Windermere, FL 34786Sold

- $665,9004 bd3 ba2.6k sqft1436 Glenwick Dr, Windermere, FL 34786Off Market
- $632,3004 bd3 ba2.1k sqft1320 Glenwick Dr, Windermere, FL 34786Off Market
- $693,9004 bd3 ba2.5k sqft1344 Glenwick Dr, Windermere, FL 34786Off Market
- $657,3004 bd3 ba2.6k sqft1424 Glenwick Dr, Windermere, FL 34786Off Market
- $688,3004 bd3 ba2.5k sqft1442 Glenwick Dr, Windermere, FL 34786Off Market
Similar homes
- $560,0003 bd2 ba1.8k sqft9433 Palm Tree Dr, Windermere, FL 34786For Sale

 MLS ID #O6423262, Kitty Mark, COLDWELL BANKER REALTY. Stellar MLS
 - $559,0003 bd3 ba2k sqft248 Longhirst Loop, Ocoee, FL 34761For Sale
 MLS ID #O6399559, Matthew McKee, COMPASS FLORIDA LLC. Stellar MLS
 - $649,5005 bd4 ba2.6k sqft11773 Bella Milano Ct, Windermere, FL 34786For Sale
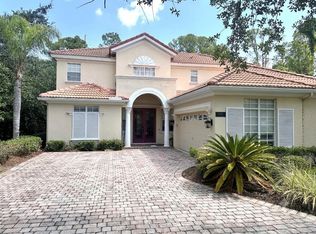 MLS ID #O6426386, William Starkey, KELLER WILLIAMS ADVANTAGE 2 REALTY. Stellar MLS
 - $554,5554 bd2 ba1.7k sqft9319 Woodbreeze Blvd, Windermere, FL 34786For Sale
 MLS ID #O6384930, Steven Looper, CHARLES RUTENBERG REALTY ORLANDO. Stellar MLS
 - $550,0003 bd2 ba1.9k sqft1129 Climbing Rose Dr, Orlando, FL 32818For SaleMLS ID #O6426970, Mike Borah, COLDWELL BANKER REALTY. Stellar MLS
- $589,0004 bd2 ba2k sqft2031 Wintermere Pointe Dr, Winter Garden, FL 34787For SaleMLS ID #O6428109, Heather Grooms, LANDLORD FINDERS BUILD REAL ESTATE LLC. Stellar MLS
- $599,0004 bd2 ba2k sqft9011 Chapman Oak Ct, Windermere, FL 34786For SaleMLS ID #S5148031, Shiran Moyal, TOWNE CENTER REALTY. Stellar MLS
- $564,9005 bd3 ba2.2k sqft13450 Sunkiss Loop, Windermere, FL 34786For SaleMLS ID #O6407409, Robert Salmons, ENTERA REALTY LLC. Stellar MLS
- $635,0003 bd4 ba1.8k sqft606 Buckhaven Loop, Ocoee, FL 34761For SaleMLS ID #O6426268, Dawn Briggs, BLUE MAGNOLIA REALTY LLC. Stellar MLS
- $549,9003 bd3 ba1.9k sqft2909 Somersworth Ct, Orlando, FL 32835For SaleMLS ID #O6426787, Cristina DeJesus, DALTON WADE INC. Stellar MLS
- $525,0004 bd2 ba2k sqft677 Buckhaven Loop, Ocoee, FL 34761For SaleMLS ID #O6401211, Elsie Benitez, PA, BENITEZ ROYAL REALTY LLC. Stellar MLS
- $650,0003 bd2 ba1.8k sqft9110 Palm Tree Dr, Windermere, FL 34786For SaleMLS ID #O6414631, Tony Vicari, VICARI REALTY CORP. Stellar MLS
- $549,0004 bd4 ba1.9k sqft821 Sleepy Harbour Dr, Ocoee, FL 34761For SaleMLS ID #O6427602, AJ Stagg, III, ATRIUM REALTY, LLC. Stellar MLS
- $750,0004 bd4 ba2.7k sqft910 Lascala Dr, Windermere, FL 34786For SaleMLS ID #O6397847, Petra Bukalo PA, FLORIDA REALTY INVESTMENTS. Stellar MLS
- $690,0004 bd3 ba2.1k sqft65 Calliope St, Ocoee, FL 34761For SaleMLS ID #O6411663, Erika Dollar, CENTURY 21 CARIOTI. Stellar MLS
- $824,9004 bd5 ba2.4k sqft11994 McKinnon Rd, Windermere, FL 34786For SaleMLS ID #O6416526, Gloria Alvarez, CENTURY 21 CARIOTI. Stellar MLS
- $497,0003 bd2 ba1.7k sqft735 Hurley Dr, Winter Garden, FL 34787For Sale By Owner
- $499,5004 bd2 ba1.9k sqft457 Mickleton Loop, Ocoee, FL 34761For SaleMLS ID #O6367875, Anna Russu, RUSSU REALTY & ASSOCIATES PA. Stellar MLS
- $545,0003 bd2 ba1.8k sqft7736 Rollingridge Ct, Orlando, FL 32835For SaleMLS ID #S5144028, Sylvia Marchese, TRANSCONTINENTAL REALTY GROUP,. Stellar MLS
- $539,9994 bd3 ba2.3k sqft325 Partridge Pea Ln, Ocoee, FL 34761For SaleMLS ID #O6417124, Steven Koleno, BEYCOME OF FLORIDA LLC. Stellar MLS
