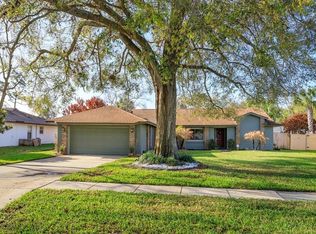
WONDERFUL WINDERMERE 4 BED/ 2 BATH HOME LOCATED IN THE CHARMING COMMUNITY OF SILVER WOODS. The moment you drive up to this home you are greeted by low maintence landscaping, paver driveway and a unique courtyard entry which makes this home standout. The courtyard is a perfect space to spend the evenings or start your mornings. Sliders from the kitchen lead onto the courtyard. Upon entering you will notice the details: beveled glass front door, split floorplan, large dining and living (open concept) and well-appointed kitchen. The kitchen overlooks the Livingroom and dining room, and boost upgrades you are sure to love. Cherrywood cabinets with pullout shelves, glass doors, pantry, under cabinet lighting, decorative lighting in cabinets, stainless steel appliances and upgraded granite counters. Additional cabinets were added to create workspace or an eat in kitchen space. Just off the kitchen if the laundry area with matching cabinets. The spacious living room is positioned with views of the kitchen and dining space with sliders leading to the massive patio space. Two additional bedrooms are located just off the living room with the hall bath set up for a pool bath if you decided to add one. Just off the dining room you will find the primary bedroom with French doors leading to a private patio space. The primary bath includes a walk in closet space, cherrywood cabinets and a walk in shower. The rear patio has just as many endless options as the front courtyard does...dining spaces or entertaining or both! All this in a home and still just minutes to restaurants, entertainment, shopping, the parks and so much more. Land, Site, and Tax Information
For sale
$554,555
9319 WOODBREEZE BOULEVARD, WINDERMERE, FL 34786
4beds
1,798sqft
Single Family Residence
Built in 1986
0.27 Acres Lot
$-- Zestimate®
$308/sqft
$30/mo HOA
What's special
Upgraded granite countersUnique courtyard entryDecorative lighting in cabinetsSplit floorplanWell-appointed kitchenStainless steel appliancesPaver driveway
- 14 days
- 475
- 24
Zillow last checked:
Listing updated:
Listed by:
Steven Looper 321-662-3582,
CHARLES RUTENBERG REALTY ORLANDO 407-622-2122
Source: Stellar MLS,MLS#: O6384930 Originating MLS: Orlando Regional
Originating MLS: Orlando Regional
Facts & features
Interior
Bedrooms & bathrooms
- Bedrooms: 4
- Bathrooms: 2
- Full bathrooms: 2
Rooms
- Room types: Attic
Primary bedroom
- Features: Walk-In Closet(s)
- Level: First
- Area: 221 Square Feet
- Dimensions: 17x13
Bedroom 2
- Features: Built-in Closet
- Level: First
- Area: 110 Square Feet
- Dimensions: 11x10
Bedroom 3
- Features: Built-in Closet
- Level: First
- Area: 120 Square Feet
- Dimensions: 12x10
Primary bathroom
- Features: Shower No Tub
- Level: First
- Area: 132 Square Feet
- Dimensions: 12x11
Balcony porch lanai
- Level: First
- Area: 392 Square Feet
- Dimensions: 28x14
Dining room
- Level: First
- Area: 110 Square Feet
- Dimensions: 11x10
Family room
- Level: First
- Area: 255 Square Feet
- Dimensions: 17x15
Kitchen
- Features: Breakfast Bar, Pantry
- Level: First
- Area: 187 Square Feet
- Dimensions: 17x11
Living room
- Level: First
- Area: 221 Square Feet
- Dimensions: 17x13
Heating
- Central, Electric
Cooling
- Central Air
Appliances
- Included: Dishwasher, Disposal, Electric Water Heater, Exhaust Fan, Microwave, Range, Range Hood, Refrigerator
- Laundry: Inside
Features
- Cathedral Ceiling(s), Ceiling Fan(s), Eating Space In Kitchen, High Ceilings, Kitchen/Family Room Combo, Living Room/Dining Room Combo, Split Bedroom, Vaulted Ceiling(s), Walk-In Closet(s)
- Flooring: Ceramic Tile
- Has fireplace: No
Interior area
- Total structure area: 2,178
- Total interior livable area: 1,798 sqft
Property
Parking
- Total spaces: 2
- Parking features: Garage Door Opener
- Garage spaces: 2
- Details: Garage Dimensions: 19x20
Features
- Levels: One
- Stories: 1
- Patio & porch: Deck, Patio, Porch, Screened
- Exterior features: Irrigation System, Rain Gutters
- Fencing: Fenced
Lot
- Size: 0.27 Acres
- Features: In County, Sidewalk
- Residential vegetation: Mature Landscaping, Trees/Landscaped
Details
- Parcel number: 162328807001660
- Zoning: P-D
- Special conditions: None
Construction
Type & style
- Home type: SingleFamily
- Architectural style: Contemporary
- Property subtype: Single Family Residence
Materials
- Block, Stucco
- Foundation: Slab
- Roof: Shingle
Condition
- New construction: No
- Year built: 1986
Utilities & green energy
- Sewer: Septic Tank
- Water: Public
- Utilities for property: Cable Connected, Electricity Connected, Fire Hydrant, Sprinkler Meter, Street Lights
Community & HOA
Community
- Features: Association Recreation - Owned, Deed Restrictions, Park, Tennis Court(s)
- Security: Security System Owned, Smoke Detector(s)
- Pet fee: $0 monthly
- Subdivision: SILVER WOODS
HOA
- Has HOA: Yes
- Amenities included: Park, Tennis Court(s)
- HOA fee: $30 monthly
- HOA name: Beacon Community Management
- HOA phone: 407-494-1099
Location
- Region: Windermere
Financial & listing details
- Price per square foot: $308/sqft
- Tax assessed value: $455,597
- Annual tax amount: $3,384
- Date on market: 2/23/2026
- Cumulative days on market: 234 days
- Listing terms: Cash,Conventional,VA Loan
- Ownership: Fee Simple
- Total actual rent: 0
- Electric utility on property: Yes
- Road surface type: Paved, Asphalt
Estimated market value
Not available
Estimated sales range
Not available
Not available
Price history
| Date | Event | Price |
|---|---|---|
| 10/9/2026 | Listed for sale | $554,555$308/sqft |
Source:  Stellar MLS #O6384930 Report a problem Stellar MLS #O6384930 Report a problem | ||
| 10/1/2026 | Listing removed | $554,555$308/sqft |
Source: Stellar MLS #O6384930 Report a problem | ||
| 4/30/2026 | Price change | $554,555-3.6%$308/sqft |
Source: Stellar MLS #O6384930 Report a problem | ||
| 2/23/2026 | Listed for sale | $574,995-2.5%$320/sqft |
Source: Stellar MLS #O6384930 Report a problem | ||
| 10/31/2025 | Listing removed | $589,900$328/sqft |
Source: Stellar MLS #O6316396 Report a problem | ||
| 7/24/2025 | Price change | $589,900-3.2%$328/sqft |
Source: Stellar MLS #O6316396 Report a problem | ||
| 6/7/2025 | Listed for sale | $609,500+81.9%$339/sqft |
Source: Stellar MLS #O6316396 Report a problem | ||
| 1/16/2007 | Sold | $335,000+59.5%$186/sqft |
Source: Public Record Report a problem | ||
| 8/9/2004 | Sold | $210,000+45.8%$117/sqft |
Source: Public Record Report a problem | ||
| 10/15/1999 | Sold | $144,000+6.7%$80/sqft |
Source: Public Record Report a problem | ||
| 10/16/1995 | Sold | $135,000$75/sqft |
Source: Public Record Report a problem | ||
Public tax history
| Year | Property taxes | Tax assessment |
|---|---|---|
| 2024 | $3,384 +7.2% | $212,685 +3% |
| 2023 | $3,158 +4.8% | $206,490 +3% |
| 2022 | $3,013 +1.7% | $200,476 +3% |
| 2021 | $2,962 +1.3% | $194,637 +1.4% |
| 2020 | $2,923 +1.5% | $191,950 +2.3% |
| 2019 | $2,880 +0.9% | $187,634 +1.9% |
| 2018 | $2,855 | $184,135 -26.9% |
| 2017 | $2,855 +1.8% | $251,889 +7.1% |
| 2016 | $2,804 +1.2% | $235,264 +4.7% |
| 2015 | $2,770 -2.9% | $224,724 +15.6% |
| 2014 | $2,855 +1.7% | $194,467 +10% |
| 2013 | $2,806 +0.8% | $176,761 +4.9% |
| 2012 | $2,784 -2.1% | $168,581 -1.7% |
| 2011 | $2,845 0% | $171,578 -2.8% |
| 2010 | $2,846 | $176,541 -11.6% |
| 2009 | -- | $199,666 -19.6% |
| 2008 | $3,632 -29.4% | $248,434 -11.6% |
| 2007 | $5,146 +73.8% | $281,151 +26% |
| 2006 | $2,960 +1.3% | $223,193 +35.6% |
| 2005 | $2,922 +36.6% | $164,644 +12.5% |
| 2004 | $2,139 +0.3% | $146,376 +6.2% |
| 2003 | $2,133 +4.3% | $137,823 +3.6% |
| 2002 | $2,045 -1.1% | $132,991 +11.2% |
| 2001 | $2,067 +2.8% | $119,625 +4.5% |
| 2000 | $2,011 | $114,432 |
Find assessor info on the county website
Monthly payment
Est. payment
Payment breakdown
Explore the cost of this home by adjusting the details. Changes won't be saved.Climate risks
Neighborhood: 34786


Similar homes
- $749,9953 bd2 ba2.4k sqft9237 SABAL PALM CIRCLE, WINDERMERE, FL 34786For Sale
 MLS ID #G5110005, Chelsea Murphy, OLYMPUS EXECUTIVE REALTY INC. Stellar MLS
 - $555,0004 bd2 ba1.9k sqft6785 TAMARIND CIRCLE, ORLANDO, FL 32819For Sale
 MLS ID #O6430257, Sammy Nakhleh, CENTURY 21 CARIOTI. Stellar MLS
 - $569,0004 bd2 ba2.2k sqft7813 SARANAC COURT, ORLANDO, FL 32835For Sale
 MLS ID #O6436728, Shannon Human, RE/MAX SELECT GROUP. Stellar MLS
 - $520,0004 bd3 ba2k sqft7925 SNOWBERRY CIRCLE, ORLANDO, FL 32819For Sale
 MLS ID #O6421144, Jill Healey, KELLER WILLIAMS WINTER PARK. Stellar MLS
 - $559,9004 bd2 ba1.7k sqft8495 CARAWAY COURT, ORLANDO, FL 32819For SaleMLS ID #O6419478, Ed Parker, PARKER REALTY GROUP. Stellar MLS
- $570,0003 bd2 ba2.3k sqft4327 INWOOD LANDING DRIVE, ORLANDO, FL 32812For SaleMLS ID #C7531320, Suzanne McGuire, NEXTHOME COAST2COAST. Stellar MLS
- $650,0004 bd3 ba2.2k sqft7201 MOSS LEAF LANE, ORLANDO, FL 32819For SaleMLS ID #O6444433, Sarah Carlson, UPSIDE REAL ESTATE INC. Stellar MLS
- $545,0003 bd3 ba1.6k sqft8215 ROLLA COURT, ORLANDO, FL 32836For SaleMLS ID #O6373820, Jean Miller, COLDWELL BANKER REALTY. Stellar MLS
- $485,0003 bd3 ba2k sqft2618 CLEMENTON PARK COURT, ORLANDO, FL 32835For SaleMLS ID #O6448270, Samira Abudiab, LIFESTYLE INTERNATIONAL REALTY. Stellar MLS
- $524,9003 bd2 ba1.9k sqft8423 BERMUDA DUNES DRIVE, ORLANDO, FL 32819For SaleMLS ID #A4695942, Alysa Casorla, EXIT KING REALTY. Stellar MLS
- $489,0003 bd3 ba1.6k sqft7517 QUAIL RUN COURT, ORLANDO, FL 32819For SaleMLS ID #O6440738, Ashley Palata, THE SIMON SIMAAN GROUP. Stellar MLS
- $499,0003 bd2 ba1.5k sqft8405 WAIALAE COURT, ORLANDO, FL 32819For SaleMLS ID #O6429304, Gabriela Buche, VISTA CAY REALTY COMPANY. Stellar MLS
- $579,0003 bd2 ba1.5k sqft204 HARBOR DRIVE, WINTER GARDEN, FL 34787For SaleMLS ID #O6445377, Adam Judd, METROPOLIS R.E. SOLUTIONS, LLC. Stellar MLS
- $599,0004 bd2 ba2k sqft207 ROYAL OAKS CIRCLE, LONGWOOD, FL 32779For SaleMLS ID #O6450767, Melanie Miller, PREMIUM PROPERTIES R.E SERVICE. Stellar MLS
- $550,0004 bd3 ba2.3k sqft3845 GATLIN PLACE CIRCLE, ORLANDO, FL 32812For SaleMLS ID #O6448472, Anna Shi, LPT REALTY, LLC. Stellar MLS
- $700,0004 bd2 ba2.4k sqft6729 EDGEWORTH DRIVE, ORLANDO, FL 32819For SaleMLS ID #O6441501, Joseph Newstreet, EXP REALTY LLC. Stellar MLS
- $585,0004 bd3 ba2.2k sqft7909 FERNLEAF DRIVE, ORLANDO, FL 32836For SaleMLS ID #V4947567, Ali Partovi, EXP REALTY LLC. Stellar MLS
- $560,0004 bd2 ba2.3k sqft2067 POINCIANA ROAD, WINTER PARK, FL 32792For SaleMLS ID #O6446898, Brandon Williams, WATSON REALTY CORP. Stellar MLS
- $525,0004 bd3 ba2.3k sqft1714 CYPRESS RIDGE DRIVE, ORLANDO, FL 32825For SaleMLS ID #O6430898, Daniel Rodriguez, NEW HEIGHTS REALTY GROUP. Stellar MLS
- $595,0004 bd2 ba2.4k sqft1660 SWEETWATER WEST CIRCLE, APOPKA, FL 32712For SaleMLS ID #O6447724, Lynda Miller, PREMIER SOTHEBYS INT'L REALTY. Stellar MLS
