Welcome to this beautifully updated two-story home in the highly sought-after MetroWest community where modern upgrades, flexible living spaces and an unbeatable location come together. Thoughtfully renovated and meticulously maintained, this move-in-ready residence offers the perfect blend of comfort, style and functionality. Step inside to discover fresh interior paint, a remodeled kitchen, new hardwood flooring throughout the main living areas (2025), cozy new carpeting in the bedrooms and beautiful wood louvered closet doors that add warmth and character throughout the home. The spacious floor plan provides comfortable everyday living while the second-floor loft offers a versatile flex space that can be used as a home office, fitness room, media room, playroom or additional living area. The spacious primary suite features a beautifully remodeled bathroom completed in 2026 with marble flooring, new cabinetry and updated fixtures. Additional improvements include a new roof (2025), new insulated garage door (2024), new water heater (2026), whole-home water softener system and HVAC installed approximately in 2020, giving the next owner peace of mind. Enjoy Florida living in the private backyard featuring an oversized patio, a decorative working fountain, a private putting green and a beautifully maintained garden with a variety of mature fruit and vegetable producing plants, creating the perfect setting for entertaining, gardening or simply relaxing. Residents of the Pembrooke community enjoy a community swimming pool, tennis courts, a dog park, sidewalks, beautifully landscaped common areas and a low HOA. Ideally located just minutes from MetroWest Golf Club and approximately 12 minutes from Universal Orlando Resort, this home also offers convenient access to Restaurant Row in Dr. Phillips, The Mall at Millenia, Downtown Orlando, Valencia College West Campus, major employers and major roadways including I-4, SR 408 and Florida's Turnpike. Shopping, dining, parks, walking trails and everyday conveniences are all just minutes away. This home is also zoned for Westpointe Elementary, Gotha Middle School and Olympia High School. Don't miss your opportunity to own this beautifully updated home in one of Orlando's most convenient locations. Disclaimer: All information is deemed reliable but is not guaranteed. Buyers and buyers' agents are encouraged to independently verify all information including measurements, room sizes, schools, HOA information, community amenities and any other details important to the buyer.
For sale
$549,900
2909 SOMERSWORTH COURT, ORLANDO, FL 32835
3beds
1,957sqft
:
Get pre-qualified$3,699/mo
Single Family Residence
Built in 1990
7,371 Square Feet Lot
$528,200 Zestimate®
$281/sqft
$57/mo HOA
What's special
Modern upgradesBeautifully updated two-story homeNew roofPrivate putting greenFresh interior paintDecorative working fountainMove-in-ready residence
- 7 days |
- 629 |
- 56 |
Likely to sell faster than
Zillow last checked:
Listing updated:
Listed by:
Cristina DeJesus 407-274-5384,
DALTON WADE INC 888-668-8283
Source: Stellar MLS,MLS#: O6426787 Originating MLS: Suncoast Tampa
Originating MLS: Suncoast Tampa
Facts & features
Interior
Bedrooms & bathrooms
- Bedrooms: 3
- Bathrooms: 3
- Full bathrooms: 2
- 1/2 bathrooms: 1
Primary bedroom
- Features: Walk-In Closet(s)
- Level: First
Bedroom 1
- Features: Storage Closet
- Level: Second
Bedroom 2
- Features: Storage Closet
- Level: Second
Primary bathroom
- Features: Built-In Shower Bench
- Level: First
Bathroom 1
- Level: First
Bathroom 2
- Level: Second
Dining room
- Level: First
Foyer
- Level: First
Kitchen
- Level: First
Laundry
- Level: First
Living room
- Level: First
Loft
- Level: Second
Heating
- Central
Cooling
- Central Air
Appliances
- Included: Convection Oven, Cooktop, Dishwasher, Disposal, Dryer, Microwave, Range Hood, Refrigerator, Water Softener, Wine Refrigerator
- Laundry: Inside, Laundry Room
Features
- Ceiling Fan(s), High Ceilings, Living Room/Dining Room Combo, Open Floorplan
- Flooring: Carpet, Engineered Hardwood
- Doors: Sliding Doors
- Has fireplace: No
Interior area
- Total structure area: 2,440
- Total interior livable area: 1,957 sqft
Video & virtual tour
Property
Parking
- Total spaces: 2
- Parking features: Garage - Attached
- Attached garage spaces: 2
Features
- Levels: Two
- Stories: 2
- Patio & porch: Patio
- Exterior features: Garden, Irrigation System, Private Yard, Storage
Lot
- Size: 7,371 Square Feet
- Features: Veg. (Productive) Garden
Details
- Additional structures: Shed(s)
- Parcel number: 022328680101045
- Zoning: R-2
- Special conditions: None
Construction
Type & style
- Home type: SingleFamily
- Property subtype: Single Family Residence
Materials
- Block, Stucco
- Foundation: Slab
- Roof: Shingle
Condition
- New construction: No
- Year built: 1990
Utilities & green energy
- Sewer: Public Sewer
- Water: Public
- Utilities for property: BB/HS Internet Available, Cable Available, Cable Connected, Electricity Available, Electricity Connected, Public
Community & HOA
Community
- Features: Dog Park, Golf Carts OK, Golf
- Pet fee: $0 monthly
- Subdivision: PEMBROOKE
HOA
- Has HOA: Yes
- Amenities included: Golf Course, Other, Pool, Tennis Court(s)
- HOA fee: $57 monthly
- HOA name: TBD
Location
- Region: Orlando
Financial & listing details
- Price per square foot: $281/sqft
- Tax assessed value: $364,427
- Annual tax amount: $3,012
- Date on market: 7/20/2026
- Cumulative days on market: 8 days
- Listing terms: Cash,Conventional,FHA,VA Loan
- Ownership: Fee Simple
- Total actual rent: 0
- Electric utility on property: Yes
- Road surface type: Asphalt
Estimated market value
$528,200
$502,000 - $555,000
$2,657/mo
Price history
| Date | Event | Price |
|---|---|---|
| 7/21/2026 | Listed for sale | $549,900+83.3%$281/sqft |
Source:  Stellar MLS #O6426787 Report a problem Stellar MLS #O6426787 Report a problem | ||
| 11/29/2007 | Sold | $300,000$153/sqft |
Source: Public Record Report a problem | ||
Public tax history
| Year | Property taxes | Tax assessment |
|---|---|---|
| 2024 | $2,820 +7.5% | $185,222 +3% |
| 2023 | $2,623 +4.7% | $179,827 +3% |
| 2022 | $2,504 +1.9% | $174,589 +3% |
| 2021 | $2,458 +1.2% | $169,504 +1.4% |
| 2020 | $2,428 +1.6% | $167,164 +2.3% |
| 2019 | $2,389 +0.9% | $163,406 +1.9% |
| 2018 | $2,367 | $160,359 -20.2% |
| 2017 | $2,367 +1.9% | $200,964 +4.6% |
| 2016 | $2,322 +1.3% | $192,196 -1.5% |
| 2015 | $2,292 -2.3% | $195,210 +7.1% |
| 2014 | $2,346 +2% | $182,321 +23.3% |
| 2013 | $2,299 +0.7% | $147,888 +1.4% |
| 2012 | $2,284 -2.6% | $145,895 -2.1% |
| 2011 | $2,344 -1.2% | $149,079 -3.4% |
| 2010 | $2,373 | $154,341 -5.1% |
| 2009 | -- | $162,578 -36.5% |
| 2008 | $3,943 -25.9% | $255,837 -15.2% |
| 2007 | $5,318 +10.3% | $301,842 +20.2% |
| 2006 | $4,819 +40.4% | $251,184 +47.1% |
| 2005 | $3,433 +5.6% | $170,796 +4.9% |
| 2004 | $3,250 +61% | $162,782 +23% |
| 2003 | $2,019 +3.1% | $132,334 +6.9% |
| 2002 | $1,958 -0.9% | $123,843 +6.4% |
| 2001 | $1,976 +2.2% | $116,346 +3.9% |
| 2000 | $1,933 | $112,016 |
Find assessor info on the county website
Monthly payment
Est. payment
Payment breakdown
Explore the cost of this home by adjusting the details. Changes won't be saved.Climate risks
Neighborhood: 32835
Nearby schools
GreatSchools rating
- 7/10Westpointe ElementaryGrades: K-5Distance: 0.7 mi
- 6/10Gotha Middle SchoolGrades: 6-8Distance: 1.9 mi
- 5/10Olympia High SchoolGrades: 9-12Distance: 1.3 mi
Schools provided by the listing agent
- Elementary: Westpointe Elementary
- Middle: Gotha Middle
- High: Olympia High
Source: Stellar MLS. This data may not be complete. We recommend contacting the local school district to confirm school assignments for this home.
- $403,8004 bd2 ba1.8k sqft2905 Somersworth Ct, Orlando, FL 32835Off Market
- $391,7003 bd2 ba1.6k sqft2913 Somersworth Ct, Orlando, FL 32835Off Market
- $372,5003 bd2 ba1.4k sqft2901 Somersworth Ct, Orlando, FL 32835Off Market

- $413,6004 bd2 ba1.8k sqft2908 Barrymore Ct, Orlando, FL 32835Off Market
- $372,4003 bd2 ba1.4k sqft2912 Barrymore Ct, Orlando, FL 32835Off Market
- $410,0004 bd2 ba1.9k sqft2904 Barrymore Ct, Orlando, FL 32835Off Market
- $362,3003 bd2 ba1.5k sqft2908 Somersworth Ct, Orlando, FL 32835Off Market
- $421,1004 bd3 ba1.9k sqft2916 Barrymore Ct, Orlando, FL 32835Off Market
A local agent can set up tours, give advice and negotiate with sellers.
Similar homes
- $574,9004 bd2 ba2.3k sqft733 SAXBY AVENUE, ORLANDO, FL 32835For Sale
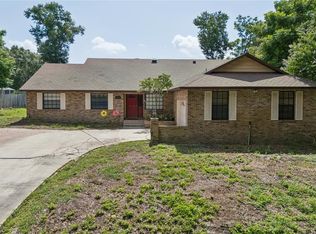
 MLS ID #S5154268, Claudia Carmona, NAIM REAL ESTATE LLC. Stellar MLS
 - $456,0003 bd3 ba1.9k sqft2929 SOMERSWORTH COURT, ORLANDO, FL 32835For Sale
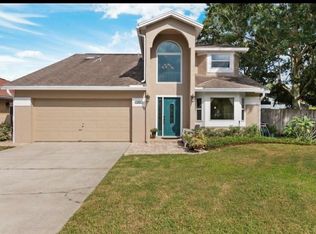 MLS ID #O6417318, Maria Dancsak, FLORIDA PROPERTIES INC. Stellar MLS
 - $545,0003 bd2 ba1.8k sqft7736 ROLLINGRIDGE COURT, ORLANDO, FL 32835For Sale
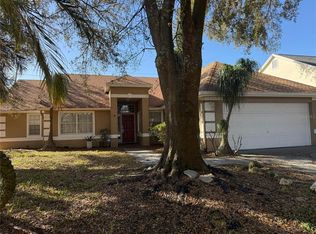 MLS ID #S5144028, Sylvia Marchese, TRANSCONTINENTAL REALTY GROUP,. Stellar MLS
 - $535,0004 bd3 ba2.1k sqft1206 CORNERSTONE COURT, ORLANDO, FL 32835For Sale
 MLS ID #O6378331, Marilia Neri, REAL ESTATE COMPASS, LLC. Stellar MLS
 - $535,0004 bd2 ba1.9k sqft665 ROSEMERE CIRCLE, ORLANDO, FL 32835For SaleMLS ID #O6384232, Brady Richardson, PREMIER SOTHEBYS INT'L REALTY. Stellar MLS
- $--4 bd3 ba2k sqft9001 Woodbreeze Blvd, Windermere, FL 34786AuctionAuction.com 2
- $445,0003 bd2 ba1.8k sqft2600 CLEMENTON PARK COURT, ORLANDO, FL 32835For SaleMLS ID #O6417728, Gilson Rodrigues, KARDOSH REALTY. Stellar MLS
- $525,0003 bd2 ba1.8k sqft5915 BUFORD STREET, ORLANDO, FL 32835For SaleMLS ID #O6420691, Ferris Kassar, PREFERRED REAL ESTATE BROKERS. Stellar MLS
- $595,0004 bd2 ba2.3k sqft8044 CANYON LAKE CIRCLE, ORLANDO, FL 32835For SaleMLS ID #O6420451, Scott Heilman, CHARLES RUTENBERG REALTY ORLANDO. Stellar MLS
- $519,0003 bd2 ba1.8k sqft1159 Edgewood Ranch Rd, Orlando, FL 32835For Sale By Owner
- $499,0003 bd2 ba1.6k sqft4618 CONROY CLUB DRIVE, ORLANDO, FL 32835For SaleMLS ID #O6418899, Kevin Sullivan, LAKESIDE REALTY WINDERMERE INC. Stellar MLS
- $574,9004 bd2 ba1.7k sqft8055 LESIA CIRCLE, ORLANDO, FL 32835For SaleMLS ID #TB8514890, Clara Fultz, KELLER WILLIAMS SOUTH TAMPA. Stellar MLS
- $524,9004 bd2 ba1.9k sqft6629 WINDER OAKS BOULEVARD, ORLANDO, FL 32819For SaleMLS ID #O6426762, Steven Horner, RE/MAX PRIME PROPERTIES. Stellar MLS
- $600,0004 bd3 ba2.3k sqft908 ALMOND TREE CIRCLE, ORLANDO, FL 32835For SaleMLS ID #O6401283, Gail Johnson, COLDWELL BANKER REALTY. Stellar MLS
- $618,4004 bd3 ba2.4k sqft1058 ALMOND TREE CIRCLE, ORLANDO, FL 32835For SaleMLS ID #O6418186, Joseph Doher, BERKSHIRE HATHAWAY HOMESERVICES RESULTS REALTY. Stellar MLS
- $540,0004 bd3 ba2k sqft7925 SNOWBERRY CIRCLE, ORLANDO, FL 32819For SaleMLS ID #O6421144, Jill Healey, KELLER WILLIAMS WINTER PARK. Stellar MLS
- $619,9004 bd4 ba2.9k sqft1381 SHELTER ROCK ROAD, ORLANDO, FL 32835For SaleMLS ID #O6378857, Cleve Loveland, LOVELAND PROPERTIES. Stellar MLS
- $497,0003 bd2 ba2k sqft1044 NIN STREET, ORLANDO, FL 32835For SaleMLS ID #O6407207, Fernanda Oli Soares Santos de Oliveira, WRA BUSINESS & REAL ESTATE. Stellar MLS
- $459,9003 bd2 ba1.5k sqft7005 TALBOT DR, ORLANDO, FL 32819For SaleMLS ID #O6428355, Brian Goodwin, ORLANDO REALTY & PROPERTY MGNT. Stellar MLS
- $489,9003 bd2 ba1.5k sqft1032 NIN STREET, ORLANDO, FL 32835For SaleMLS ID #O6420566, luana Arias Moreira, TOP FLORIDA HOMES. Stellar MLS
