Presale Custom Elm Floorplan. This home like all Massengill Design Build homes was fully customized in both structural options and design selections based entirely on the preferences of the buyer. Each home is unique and the opportunity to customize is available to all pre-sale buyers of Massengill Design Build homes. Contact listing agents for more details. Presale Custom Elm Floorplan. This home like all Massengill Design Build homes was fully customized in both structural options and design selections based entirely on the preferences of the buyer. Each home is unique and the opportunity to customize is available to all pre-sale buyers of Massengill Design Build homes. Contact listing agents for more details.
Pending
$1,041,715
1332 Holland Bluffs Dr, Fuquay Varina, NC 27526
4beds
3,605sqft
Single Family Residence, Residential
Built in 2027
0.58 Acres Lot
$-- Zestimate®
$289/sqft
$133/mo HOA
What's special
- 18 days |
- 33 |
- 1 |
Zillow last checked:
Listing updated:
Listed by:
Matt Moberly 919-795-2830,
DeVintage Realty,
Nikki Hicks 919-208-8724,
DeVintage Realty
Source: Doorify MLS,MLS#: 10185211
Facts & features
Interior
Bedrooms & bathrooms
- Bedrooms: 4
- Bathrooms: 5
- Full bathrooms: 4
- 1/2 bathrooms: 1
Heating
- Electric, Forced Air, Natural Gas, None
Cooling
- Central Air, Electric, Zoned
Appliances
- Included: Cooktop, Dishwasher, Electric Oven, Exhaust Fan, Gas Cooktop, Microwave, Oven, Plumbed For Ice Maker, Range Hood, Stainless Steel Appliance(s), Vented Exhaust Fan, Water Heater
- Laundry: Electric Dryer Hookup, Laundry Room, Main Level, Washer Hookup
Features
- Pantry, Crown Molding, Double Vanity, Entrance Foyer, Kitchen Island, Kitchen/Dining Room Combination, Open Floorplan, Quartz Counters, Recessed Lighting, Separate Shower, Shower Only, Smart Thermostat, Smooth Ceilings, Storage, Walk-In Closet(s), Walk-In Shower, Water Closet, Wired for Data
- Flooring: Carpet, Vinyl, Tile
- Number of fireplaces: 1
- Fireplace features: Family Room, Gas, Gas Log, Ventless
Interior area
- Total structure area: 3,605
- Total interior livable area: 3,605 sqft
- Finished area above ground: 3,605
- Finished area below ground: 0
Property
Parking
- Parking features: Concrete, Driveway, Garage, Garage Door Opener, Garage Faces Front, Garage Faces Side, Inside Entrance, RV Garage
- Attached garage spaces: 3
- Uncovered spaces: 2
Accessibility
- Accessibility features: Level Flooring
Features
- Levels: One and One Half
- Stories: 1
- Patio & porch: Covered, Deck, Front Porch, Patio, Rear Porch, Screened
- Exterior features: Lighting, Rain Gutters
- Fencing: None
- Has view: Yes
- View description: Trees/Woods
Lot
- Size: 0.58 Acres
- Features: Back Yard, Gentle Sloping, Hardwood Trees, Landscaped, Many Trees
Details
- Parcel number: 0676107818
- Special conditions: Standard
Construction
Type & style
- Home type: SingleFamily
- Architectural style: Farmhouse, Traditional, Transitional
- Property subtype: Single Family Residence, Residential
Materials
- Batts Insulation, Blown-In Insulation, Board & Batten Siding, Fiber Cement, HardiPlank Type, Radiant Barrier
- Foundation: Block
- Roof: Shingle, Asphalt
Condition
- New construction: Yes
- Year built: 2027
- Major remodel year: 2027
Details
- Builder name: Massengill Design Build
Utilities & green energy
- Sewer: Engineered Septic, Septic Tank
- Water: Public
- Utilities for property: Cable Available, Electricity Connected, Phone Available, Septic Connected, Sewer Not Available, Water Connected, Propane, Underground Utilities
Community & HOA
Community
- Subdivision: Holland Bluffs
HOA
- Has HOA: Yes
- Services included: None
- HOA fee: $1,600 annually
Location
- Region: Fuquay Varina
Financial & listing details
- Price per square foot: $289/sqft
- Date on market: 8/8/2026
- Road surface type: Asphalt
Estimated market value
Not available
Estimated sales range
Not available
$2,944/mo
Price history
| Date | Event | Price |
|---|---|---|
| 8/8/2026 | Pending sale | $1,041,715$289/sqft |
Source:  Doorify MLS #10185211 Report a problem Doorify MLS #10185211 Report a problem | ||
| 8/8/2026 | Listed for sale | $1,041,715$289/sqft |
Source: Doorify MLS #10185211 Report a problem | ||
Public tax history
Tax history is unavailable.
Monthly payment
Est. payment
Payment breakdown
Explore the cost of this home by adjusting the details. Changes won't be saved.Climate risks
Neighborhood: 27526
Nearby schools
GreatSchools rating
- 8/10South Lakes ElementaryGrades: PK-5Distance: 1.4 mi
- 6/10Fuquay-Varina MiddleGrades: 6-8Distance: 2.4 mi
- 6/10Willow Spring HighGrades: 9-12Distance: 1.5 mi
Schools provided by the listing agent
- Elementary: Wake County Schools
- Middle: Wake County Schools
- High: Wake County Schools
Source: Doorify MLS. This data may not be complete. We recommend contacting the local school district to confirm school assignments for this home.
- $10,967-- bd-- ba-- sqftHolland Rd, Willow spring, NC 27592Off Market
- $21,2808,712 sqftHolland Rd, Holland, NC 27501Off Market
- $71,1002 acresHolland Rd, Holland, NC 27501Off Market
- $670,2004 bd3 ba3k sqft1807 Holland Rd, Fuquay Varina, NC 27526Off Market
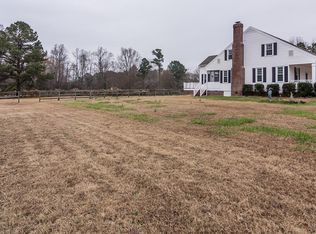
- $255,400-- bd2 ba1.7k sqft1805 Holland Rd, Fuquay Varina, NC 27526Off Market
- $1,350,0004 bd5 ba5.1k sqft1609 Holland Rd, Fuquay Varina, NC 27526Sold
- $240,500-- bd1 ba1k sqft1803 Holland Rd, Fuquay Varina, NC 27526Off Market
- $236,100-- bd2 ba1.4k sqft7132 S State Highway 55, Fuquay Varina, NC 27526Off Market
A local agent can set up tours, give advice and negotiate with sellers.
Similar homes
- $850,0004 bd4 ba3.2k sqft551 Lambert Ln, Fuquay Varina, NC 27526New Construction
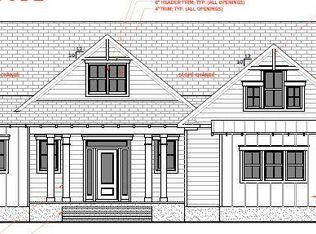
 MLS ID #10183849, Krista Abshure. Doorify MLS
 - $1,150,0004 bd5 ba3.7k sqft1800 Phelps West Rd, Fuquay Varina, NC 27526New Construction
 MLS ID #10121146, Kenneth Ray Godwin. Doorify MLS
 - $1,400,0004 bd5 ba4.3k sqft3830 Cobbler View Way, Fuquay Varina, NC 27526For Sale
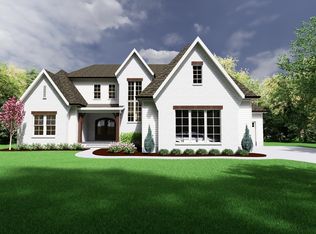 MLS ID #10185027, Laurel Jawny. Doorify MLS
 - from $964,9954 bd4 ba4.2k sqftStoneridge Plan, Vintage Grove, Fuquay Varina, NC 27526New Construction
 Toll Brothers Inc.
 - from $942,9954 bd4 ba4k sqftDunmore Plan, Longleaf Meadow, Fuquay Varina, NC 27526New ConstructionToll Brothers Inc.
- $1,400,0005 bd6 ba4.6k sqft6600 Sunset Lake Rd, Fuquay Varina, NC 27526New ConstructionMLS ID #10182332, Amy Rogers. Doorify MLS
- $648,9905 bd4 ba3.5k sqft1606 Immagene Way #70, Fuquay Varina, NC 27526New ConstructionMLS ID #10182026, Nancy Brown. Doorify MLS
- from $952,9954 bd4 ba4.2k sqftStoneridge Plan, Longleaf Meadow, Fuquay Varina, NC 27526New ConstructionToll Brothers Inc.
- $999,0005 bd5 ba3.9k sqft3809 Bengal Stripe Way, Fuquay Varina, NC 27526New ConstructionToll Brothers Inc.
- $668,2124 bd4 ba3k sqft23 Elm Grove Ave, Fuquay Varina, NC 27526New ConstructionMLS ID #10182389, Amanda Arlauskas. Doorify MLS
- from $898,9955 bd5 ba3.9k sqftNora II Plan, Longleaf Meadow, Fuquay Varina, NC 27526New ConstructionToll Brothers Inc.
- $689,9905 bd4 ba3.8k sqftAshton Woods Homes, Fuquay Varina, NC 27526New ConstructionDoorify MLS
- $1,200,0004 bd5 ba3.6k sqft80 Beechwood Way, Holly Springs, NC 27540New ConstructionMLS ID #10158677, Paulina Bohorquez. Doorify MLS
- from $908,9955 bd5 ba3.9k sqftNora II Plan, Vintage Grove, Fuquay Varina, NC 27526New ConstructionToll Brothers Inc.
- $699,0004 bd4 ba2.8k sqft324 Powhatan Dr, Fuquay Varina, NC 27526New ConstructionMLS ID #10164185, Amy Rogers. Doorify MLS
- $579,9904 bd4 ba2.7k sqft4226 Avaruth Ln #134, Fuquay Varina, NC 27526New ConstructionDoorify MLS
- $661,0004 bd3 ba2.7k sqft6645 River Rd, Fuquay Varina, NC 27526New ConstructionMLS ID #764781, REBEKAH EDENS, RBR REALTY LLC. LPRMLS
- from $565,9003 bd4 ba2.9k sqftBuckhorn Plan, Serenity - The Park Collection, Fuquay Varina, NC 27526New ConstructionDavid Weekley Homes
- $599,9004 bd3 ba2.6k sqft40 Reflection Pkwy, Fuquay Varina, NC 27526New ConstructionDoorify MLS
- $950,0003 bd4 ba2.9k sqft22 W Ridgeview Dr #6, Clayton, NC 27520For SaleMLS ID #10159235, April Stephens. Doorify MLS
