Bank-owned opportunity in the desirable Summerwood community! This spacious 5-bedroom, 3.5-bath home offers more than 4,292 square feet with a grand foyer, open-concept living areas, and ample space for entertaining. The kitchen features stainless steel appliances, granite countertops, a large center island, and opens to the family room with a gas-log fireplace. The first-floor primary suite includes dual vanities, a whirlpool tub, separate shower, and generous closet space. Upstairs offers spacious secondary bedrooms and a large game room. The private backyard features a pool and spa, providing excellent potential for outdoor enjoyment. Conveniently located near Generation Park, Downtown Houston, and George Bush Intercontinental Airport. Property is being sold as-is. Schedule your private showing today!
Foreclosure
$479,000
13322 Castlecombe Dr, Houston, TX 77044
5beds
4,292sqft
Single Family Residence
Built in 2000
0.27 Acres Lot
$473,800 Zestimate®
$112/sqft
$82/mo HOA
What's special
Grand foyerGranite countertopsAmple space for entertainingWhirlpool tubLarge game roomLarge center islandGenerous closet space
- 73 days
- 530
- 18
Zillow last checked:
Listing updated:
Listed by:
John Williams TREC #0565428 832-384-4917,
Real Estate Options of Texas,
Kathryn Tucker TREC #0700154 832-755-2653,
Real Estate Options of Texas
Source: HAR,MLS#: 67721183
Facts & features
Interior
Bedrooms & bathrooms
- Bedrooms: 5
- Bathrooms: 4
- Full bathrooms: 3
- 1/2 bathrooms: 1
Rooms
- Room types: Utility Room
Primary bedroom
- Level: First
- Area: 208
- Dimensions: 16X13
Bedroom
- Level: Second
- Area: 120
- Dimensions: 10X12
Bedroom
- Level: Second
- Area: 132
- Dimensions: 11X12
Bedroom
- Level: Second
- Area: 110
- Dimensions: 11X10
Bedroom
- Level: Second
- Area: 132
- Dimensions: 12X11
Other
- Level: First
Other
- Level: First
Other
- Level: Second
Other
- Level: Second
Den
- Level: Second
Dining room
- Level: First
Kitchen
- Level: First
Living room
- Level: First
Primary bath
- Level: First
Utility room
- Level: First
Heating
- Electric, Natural Gas
Cooling
- Ceiling Fan(s), Electric
Appliances
- Included: Disposal, Refrigerator, Double Oven, Gas Cooktop, Dishwasher
- Laundry: Gas Dryer Hookup, Washer Hookup
Features
- Formal Entry/Foyer, High Ceilings, Primary Bed - 1st Floor, Walk-In Closet(s)
- Flooring: Carpet, Laminate, Tile, Vinyl
- Number of fireplaces: 1
- Fireplace features: Gas
Interior area
- Total structure area: 4,292
- Total interior livable area: 4,292 sqft
Video & virtual tour
Property
Parking
- Total spaces: 3
- Parking features: Detached
- Garage spaces: 3
Features
- Stories: 2
- Patio & porch: Covered
- Has private pool: Yes
- Pool features: In Ground, Pool/Spa Combo
- Fencing: Back Yard,Full
Lot
- Size: 0.27 Acres
- Features: Back Yard, Subdivided, 0 Up To 1/4 Acre
Details
- Parcel number: 1204810020012
- Special conditions: Real Estate Owned
Construction
Type & style
- Home type: SingleFamily
- Architectural style: Traditional
- Property subtype: Single Family Residence
Materials
- Brick, Cement Siding
- Foundation: Slab
- Roof: Composition
Condition
- New construction: No
- Year built: 2000
Utilities & green energy
- Sewer: Public Sewer
- Water: Public
Green energy
- Energy efficient items: Thermostat
Community & HOA
Community
- Subdivision: Summerwood Sec 07 Edgewater 06
HOA
- Has HOA: Yes
- HOA fee: $980 annually
Location
- Region: Houston
Financial & listing details
- Price per square foot: $112/sqft
- Tax assessed value: $508,494
- Annual tax amount: $12,189
- Date on market: 7/30/2026
- Listing terms: Cash,Conventional
Foreclosure details
Estimated market value
$473,800
$450,000 - $497,000
$5,338/mo
Price history
| Date | Event | Price |
|---|---|---|
| 5/14/2026 | Sold | -- |
Source: Public Record Report a problem | ||
| 11/4/2025 | Listing removed | $545,000$127/sqft |
Source:  HAR #42750278 Report a problem HAR #42750278 Report a problem | ||
| 6/20/2025 | Price change | $545,000-3.5%$127/sqft |
Source: HAR #42750278 Report a problem | ||
| 6/11/2025 | Listed for sale | $565,000+14.1%$132/sqft |
Source: HAR #42750278 Report a problem | ||
| 5/23/2025 | Sold | -- |
Source: Public Record Report a problem | ||
| 7/12/2023 | Sold | -- |
Source: Agent Provided Report a problem | ||
| 4/24/2023 | Price change | $495,000-0.8%$115/sqft |
Source: HAR #57677676 Report a problem | ||
| 4/3/2023 | Pending sale | $499,000$116/sqft |
Source: HAR #57677676 Report a problem | ||
| 4/1/2023 | Listed for sale | $499,000$116/sqft |
Source: HAR #57677676 Report a problem | ||
| 3/30/2023 | Pending sale | $499,000$116/sqft |
Source: HAR #57677676 Report a problem | ||
| 3/22/2023 | Listed for sale | $499,000$116/sqft |
Source: HAR #57677676 Report a problem | ||
| 2/28/2023 | Pending sale | $499,000$116/sqft |
Source: HAR #57677676 Report a problem | ||
| 2/9/2023 | Price change | $499,000-1.2%$116/sqft |
Source: HAR #57677676 Report a problem | ||
| 1/22/2023 | Price change | $505,000-1.9%$118/sqft |
Source: HAR #57677676 Report a problem | ||
| 1/7/2023 | Price change | $515,000-1.9%$120/sqft |
Source: HAR #57677676 Report a problem | ||
| 12/2/2022 | Listed for sale | $525,000+23.6%$122/sqft |
Source: HAR #57677676 Report a problem | ||
| 7/16/2019 | Listing removed | $424,900$99/sqft |
Source: Coldwell Banker United, Realtors - Baytown #83007518 Report a problem | ||
| 6/3/2019 | Pending sale | $424,900$99/sqft |
Source: Coldwell Banker United, Realtors - Baytown #83007518 Report a problem | ||
| 4/27/2019 | Listed for sale | $424,900-1.2%$99/sqft |
Source: Coldwell Banker United, #83007518 Report a problem | ||
| 9/1/2017 | Listing removed | $429,900$100/sqft |
Source: Coldwell Banker United, Realtors - Baytown #75645799 Report a problem | ||
| 7/14/2017 | Price change | $429,900-4.4%$100/sqft |
Source: Coldwell Banker United, Realtors - Baytown #75645799 Report a problem | ||
| 4/5/2017 | Price change | $449,900-3.2%$105/sqft |
Source: Coldwell Banker United, Realtors - Baytown #75645799 Report a problem | ||
| 2/28/2017 | Price change | $464,900-1.1%$108/sqft |
Source: Coldwell Banker United, Realtors - Baytown #75645799 Report a problem | ||
| 2/8/2017 | Listed for sale | $469,900$109/sqft |
Source: Coldwell Banker United, REALTORS #75645799 Report a problem | ||
| 9/12/2006 | Sold | -- |
Source: Public Record Report a problem | ||
Public tax history
| Year | Property taxes | Tax assessment |
|---|---|---|
| 2025 | $3,737 +7.9% | $508,494 +5.2% |
| 2024 | $3,462 | $483,345 +2.3% |
| 2023 | -- | $472,308 +9.9% |
| 2022 | -- | $429,874 +17.6% |
| 2021 | -- | $365,418 +5% |
| 2020 | -- | $347,969 +4.5% |
| 2019 | $1,997 -78.2% | $333,108 +1.2% |
| 2018 | $9,147 | $329,174 |
| 2017 | $9,147 -0.7% | $329,174 |
| 2016 | $9,213 +11.6% | $329,174 +0.9% |
| 2015 | $8,253 | $326,334 +10.3% |
| 2014 | $8,253 | $295,949 +14.6% |
| 2013 | -- | $258,301 |
| 2012 | -- | $258,301 -15.3% |
| 2011 | -- | $305,000 -4% |
| 2010 | -- | $317,835 |
| 2009 | -- | $317,835 +3.9% |
| 2007 | -- | $306,000 -20.7% |
| 2006 | -- | $386,039 +31.8% |
| 2005 | -- | $292,800 +6.9% |
| 2004 | -- | $274,000 +10% |
| 2003 | -- | $249,100 |
| 2002 | -- | $249,100 |
| 2001 | -- | $249,100 +1032.3% |
| 2000 | -- | $22,000 |
Find assessor info on the county website
Monthly payment
Climate risks
Neighborhood: 77044
Nearby schools
Schools provided by the listing agent
- Elementary: Summerwood Elementary School
- Middle: Woodcreek Middle School
- High: Summer Creek High School
Source: HAR. This data may not be complete. We recommend contacting the local school district to confirm school assignments for this home.
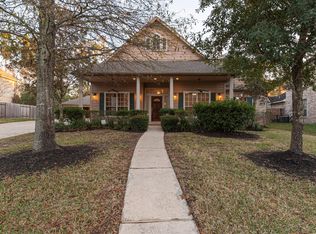
Similar homes
- $379,9004 bd4 ba3.5k sqft15514 Stone Gables Ln, Houston, TX 77044For Sale
 MLS ID #32468001, Kenya Jackson, Jackson National Realty. HAR
 - $450,0004 bd3 ba3k sqft13702 Turn Point Ct, Houston, TX 77044For Sale
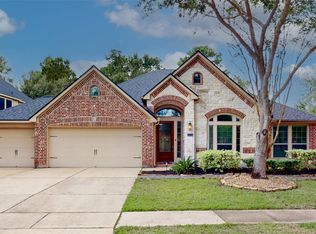 MLS ID #9293383, Jonathan Denissen, American Dream Realty -Houston. HAR
 - $440,0005 bd4 ba3.7k sqft15822 Maple Shores Dr, Houston, TX 77044For Sale
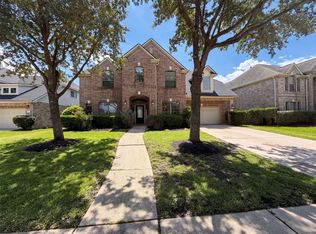 MLS ID #17628836, Amber Broadway, Opendoor Brokerage, LLC. HAR
 - $390,0004 bd3 ba2.9k sqft14614 Carolina Hollow Ln, Houston, TX 77044For Sale
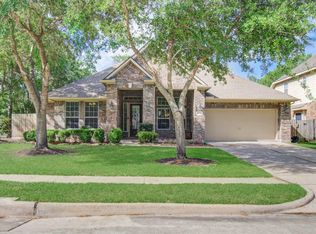 MLS ID #9078778, Richard Fenyes, Rocket Realtors. HAR
