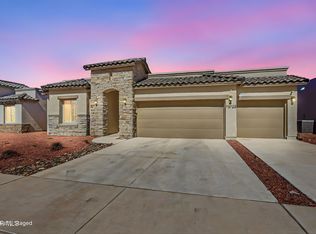
LOCATION LOCATION LOCATION! Welcome to this iconic home, powered by El Paso's TOP quality builder! Home sits in a beautiful community with an amenity center and RIGHT ACROSS from Horizon Golf Course! The exterior features a transitional Spanish farm style elevation with a true authentic look that boasts a high-end facade with its BRICK ACCENT, PLUS A OVERSIZED 3 car tandem garage that also allows for additional storage or bonus area. The interior of the home will feature. 4 bedrooms, 3 full bathrooms, mudroom, 8' doors throughout. Kitchen features a gourmet kitchen with pot-filler and stainless-steel appliances, undermount kitchen lighting, upgraded soft close cabinets with hardware! DON'T miss out on your last chance to be in a prime location with quick access to highways! (Photos being used are of the exact same floor plan but pictures are being used for illustration purposes, actual colors & features will vary)
Pending
$399,950
13328 Emerald Fire Ct, Horizon City, TX 79928
4beds
1,811sqft
Single Family Residence
Built in 2026
6,534 Square Feet Lot
$399,300 Zestimate®
$221/sqft
$65/mo HOA
What's special
Stainless-steel appliancesGourmet kitchen with pot-fillerUndermount kitchen lighting
- 72 days |
- 49 |
- 4 |
Zillow last checked:
Listing updated:
Listed by:
Carlos Rene Fraire 0659898 915-471-8547,
Home Pros Real Estate Group
Source: GEPAR,MLS#: 945986
Facts & features
Interior
Bedrooms & bathrooms
- Bedrooms: 4
- Bathrooms: 3
- Full bathrooms: 3
Heating
- Central, Forced Air
Cooling
- Refrigerated, Ceiling Fan(s), Central Air
Appliances
- Included: Built-In Electric Oven, Dishwasher, Disposal, Gas Cooktop, Microwave, Range Hood, Refrigerator, Tankless Water Heater
Features
- Eat-in Kitchen, Ceiling Fan(s), Kitchen Island, Pantry, Walk-In Closet(s)
- Flooring: Tile, Carpet
- Windows: See Remarks
- Has fireplace: No
Interior area
- Total structure area: 1,811
- Total interior livable area: 1,811 sqft
Video & virtual tour
Property
Parking
- Total spaces: 3
- Parking features: Garage - Attached
- Attached garage spaces: 3
Features
- Exterior features: See Remarks, Walled Backyard
Lot
- Size: 6,534 Square Feet
- Features: See Remarks
Details
- Parcel number: E74200001600400
- Zoning: R4
- Special conditions: None
Construction
Type & style
- Home type: SingleFamily
- Architectural style: 1 Story
- Property subtype: Single Family Residence
Materials
- Wood Siding, See Remarks, Stucco, Green Certified
- Roof: Pitched,Mixed,Tile
Condition
- Year built: 2026
Details
- Builder name: Rise Homes, Llc.
Utilities & green energy
- Water: City
Community & HOA
Community
- Subdivision: Emerald Estates
HOA
- Has HOA: Yes
- Amenities included: Clubhouse, Pool, Tennis Court(s)
- Services included: See Remarks
- HOA fee: $780 annually
- HOA name: THE EMERALDS
Location
- Region: Horizon City
Financial & listing details
- Price per square foot: $221/sqft
- Annual tax amount: $872
- Date on market: 6/16/2026
- Cumulative days on market: 74 days
- Listing terms: Cash,Conventional,FHA,VA Loan
Estimated market value
$399,300
$379,000 - $419,000
$2,182/mo
Price history
| Date | Event | Price |
|---|---|---|
| 8/27/2026 | Pending sale | $399,950$221/sqft |
Source:  GEPAR #945986 Report a problem GEPAR #945986 Report a problem | ||
| 6/16/2026 | Listed for sale | $399,950$221/sqft |
Source: GEPAR #945986 Report a problem | ||
Public tax history
Tax history is unavailable.
Monthly payment
Est. payment
Payment breakdown
Explore the cost of this home by adjusting the details. Changes won't be saved.Climate risks
Neighborhood: 79928
Nearby schools
GreatSchools rating
- 9/10Horizon Heights Elementary SchoolGrades: PK-5Distance: 1 mi
- 8/10Col John O Ensor Middle SchoolGrades: 6-8Distance: 0.9 mi
- 5/10Eastlake High SchoolGrades: 9-12Distance: 0.9 mi
Schools provided by the listing agent
- Elementary: Horiznhts
- Middle: Col John O Ensor
- High: Eastlake
Source: GEPAR. This data may not be complete. We recommend contacting the local school district to confirm school assignments for this home.
- $430,9504 bd3 ba2.1k sqft13332 Emerald Fire Ct, El Paso, TX 79928For Sale

- $405,9504 bd3 ba2.1k sqft248 Emerald Storm Pl, El Paso, TX 79928For Sale
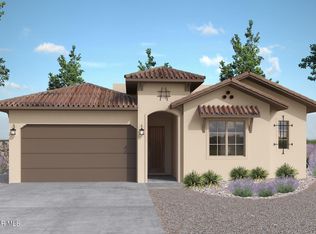
- $--4 bd2 ba1.8k sqft13300 Emerald Fire Ct, El Paso, TX 79928Sold
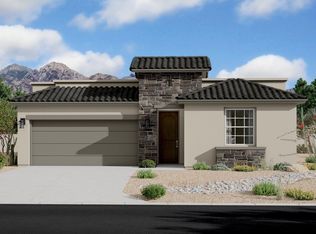
- $--4 bd2 ba1.8k sqft13321 Emerald Fire Ct, El Paso, TX 79928Sold
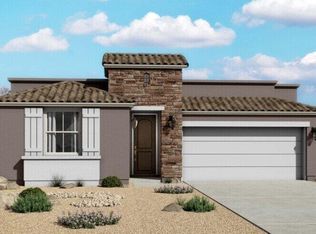
- $831,8504 bd3 ba3.2k sqft13340 Emerald Rise Dr, El Paso, TX 79928Pending
- $340,4154 bd2 ba1.8k sqft13333 Emerald Fire Ct, El Paso, TX 79928For Sale
- $--4 bd2 ba2.4k sqft13317 Emerald Fire Ct, El Paso, TX 79928Sold
- $--4 bd2 ba1.7k sqft13325 Emerald Water Ct, El Paso, TX 79928Sold
A local agent can set up tours, give advice and negotiate with sellers.
Similar homes
- $430,9504 bd3 ba2.1k sqft13332 Emerald Fire Ct, El Paso, TX 79928For Sale
 MLS ID #946001, Carlos Rene Fraire, Home Pros Real Estate Group. GEPAR
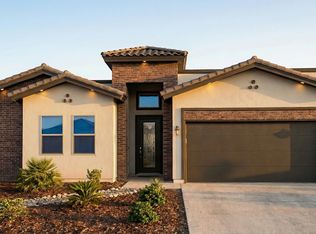
 - $399,9504 bd3 ba1.8k sqft13377 Highworth Dr, El Paso, TX 79928For Sale
 MLS ID #945991, Carlos Rene Fraire, Home Pros Real Estate Group. GEPAR
 - $420,0004 bd3 ba2k sqft732 Chatham Pl, El Paso, TX 79928For Sale
 MLS ID #945713, Lizzette Dominguez, Home Pros Real Estate Group. GEPAR
 - $385,0004 bd3 ba2.1k sqft13723 Torpoint Rd, El Paso, TX 79928For Sale
 MLS ID #939504, Paty Zavala, ClearView Realty. GEPAR
 - $413,9504 bd3 ba2k sqft13408 Coldham St, El Paso, TX 79928For SaleMLS ID #940682, Matt Cannon, Home Pros Real Estate Group. GEPAR
- $401,9504 bd3 ba2k sqft918 Bromyard Dr, El Paso, TX 79928For SaleMLS ID #940593, Matt Cannon, Home Pros Real Estate Group. GEPAR
- $385,9504 bd3 ba1.9k sqft12988 Tatenhill Dr, El Paso, TX 79928For SaleMLS ID #939720, Carlos Rene Fraire, Home Pros Real Estate Group. GEPAR
- $379,0004 bd3 ba2.3k sqft927 Dewsbury Way, El Paso, TX 79928For SaleMLS ID #944090, Betzabe Holguin Gardea, Keller Williams Realty. GEPAR
- $335,0003 bd2 ba1.7k sqft1188 Summer Rain St, El Paso, TX 79928For SaleMLS ID #949958, Desiree Ayala, Home Pros Real Estate Group. GEPAR
- $393,9504 bd3 ba2k sqft12705 Fredericksberg Ave, El Paso, TX 79928For SaleMLS ID #940754, Matt Cannon, Home Pros Real Estate Group. GEPAR
- $274,9994 bd2 ba1.6k sqft13876 Paseo Sereno Dr, El Paso, TX 79928For SaleMLS ID #949939, Juan Antonio Serrano, Best Agents Real Estate Co LLC. GEPAR
- $335,0004 bd3 ba2.2k sqft332 Hector Porras Dr, El Paso, TX 79928For SaleMLS ID #945298, Alejandro Barba, Dream Work Realty. GEPAR
- $304,5004 bd4 ba1.9k sqft13071 Emerald Isle St, El Paso, TX 79928For SaleMLS ID #945237, Martin Cazares, 24th&Home LLC. GEPAR
- $299,0003 bd3 ba2.2k sqft234 Notts Way, El Paso, TX 79928For SaleMLS ID #947321, Maria Guadalupe Valdez, REAL Broker LLC. GEPAR
- $349,9004 bd3 ba2.1k sqft1791 Sadie Mae Pl, El Paso, TX 79928For SaleMLS ID #947130, Ramon Jaimes, Jaimes Realty Inc.. GEPAR
- $349,9004 bd2 ba2.6k sqft13709 Eccles Rd, El Paso, TX 79928For SaleMLS ID #940828, Brittany Paige Garcia-Arrese, Star Spangled Real Estate. GEPAR
- $360,9504 bd3 ba1.8k sqft922 Bromyard Dr, El Paso, TX 79928For SaleMLS ID #940585, Matt Cannon, Home Pros Real Estate Group. GEPAR
- $369,9504 bd3 ba2k sqft13737 Centro Vis, Horizon City, TX 79928For SaleMLS ID #940675, Matt Cannon, Home Pros Real Estate Group. GEPAR
- $284,9504 bd3 ba1.8k sqft705 Paseo Dulce Ave, El Paso, TX 79928For SaleMLS ID #949479, Adrian Silva, ClearView Realty. GEPAR
- $372,0204 bd3 ba2.3k sqft14464 Desert Wind, Horizon City, TX 79928New ConstructionView Homes
