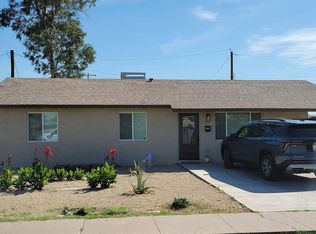
Charming property with a guest house offering flexible living options. The main residence features a functional layout with comfortable living spaces and natural light throughout. The guest house/casita is ideal for extended family, guests, or potential rental use. Conveniently located near Grand Ave, downtown Phoenix, shopping, dining, and freeway access. A great opportunity for buyers seeking versatility and added value in a central Phoenix location.
For sale
$325,000
1333 N 39TH Drive, Phoenix, AZ 85009
4beds
1,905sqft
:
Get pre-qualified$1,956/mo
Single Family Residence
Built in 1959
6,203 Square Feet Lot
$-- Zestimate®
$171/sqft
$-- HOA
What's special
Comfortable living spacesFunctional layoutNatural light throughout
- 176 days |
- 712 |
- 25 |
Zillow last checked:
Listing updated:
Listed by:
Kassandra De La Rosa 602-910-9413,
My Home Group Real Estate
Source: ARMLS,MLS#: 6977416
Facts & features
Interior
Bedrooms & bathrooms
- Bedrooms: 4
- Bathrooms: 3
- Full bathrooms: 2
- 1/2 bathrooms: 1
Heating
- Electric
Cooling
- Central Air
Appliances
- Included: Electric Range
Features
- Flooring: Tile
- Windows: Single Pane, Double Pane Windows
- Has basement: No
- Has fireplace: No
Interior area
- Total structure area: 1,905
- Total interior livable area: 1,905 sqft
Property
Parking
- Total spaces: 2
- Parking features: Open
- Uncovered spaces: 2
Features
- Stories: 1
- Spa features: None
- Fencing: Back Yard
Lot
- Size: 6,203 Square Feet
- Features: Grass Front
Details
- Parcel number: 10630110
Construction
Type & style
- Home type: SingleFamily
- Architectural style: Spanish
- Property subtype: Single Family Residence
Materials
- Stucco, Block
- Foundation: Block
- Roof: Composition
Condition
- Year built: 1959
Utilities & green energy
- Sewer: Public Sewer
- Water: City Water
Community & HOA
Community
- Features: Transportation Svcs
- Subdivision: WINONA PARK 4
HOA
- Has HOA: No
- Services included: No Fees
Location
- Region: Phoenix
Financial & listing details
- Price per square foot: $171/sqft
- Tax assessed value: $275,600
- Annual tax amount: $836
- Date on market: 1/30/2026
- Cumulative days on market: 176 days
- Listing terms: Cash,Conventional,FHA,VA Loan
- Ownership: Fee Simple
Estimated market value
Not available
Estimated sales range
Not available
Not available
Price history
| Date | Event | Price |
|---|---|---|
| 1/30/2026 | Listed for sale | $325,000+825.9%$171/sqft |
Source:  ARMLS #6977416 Report a problem ARMLS #6977416 Report a problem | ||
| 11/28/2018 | Listing removed | $1,200$1/sqft |
Source: Denali Real Estate, LLC #5810948 Report a problem | ||
| 8/24/2018 | Listed for rent | $1,200$1/sqft |
Source: Denali Real Estate, LLC #5810948 Report a problem | ||
| 4/21/2009 | Sold | $35,100-66.6%$18/sqft |
Source: Public Record Report a problem | ||
| 8/26/2002 | Sold | $105,000+61.5%$55/sqft |
Source: ARMLS #1850266 Report a problem | ||
| 10/25/1995 | Sold | $65,000$34/sqft |
Source: Public Record Report a problem | ||
Public tax history
| Year | Property taxes | Tax assessment |
|---|---|---|
| 2025 | $836 -0.8% | $27,560 -4.9% |
| 2024 | $842 +2.5% | $28,970 +520.9% |
| 2023 | $822 +4.9% | $4,666 -76.2% |
| 2022 | $784 +2.2% | $19,600 +24.8% |
| 2021 | $767 +1.8% | $15,700 +1.6% |
| 2020 | $754 -0.2% | $15,460 +24.4% |
| 2019 | $755 | $12,430 +20.9% |
| 2018 | $755 +0.6% | $10,280 +8.1% |
| 2017 | $751 +11.6% | $9,510 +8.4% |
| 2016 | $672 +17.2% | $8,770 +19% |
| 2015 | $574 | $7,370 +76.7% |
| 2014 | -- | $4,170 +59.2% |
| 2013 | -- | $2,620 -4.7% |
| 2012 | -- | $2,750 -33.4% |
| 2011 | -- | $4,130 -55.8% |
| 2010 | -- | $9,350 -38.2% |
| 2009 | -- | $15,130 -3% |
| 2008 | -- | $15,600 +28.4% |
| 2007 | -- | $12,150 +24.6% |
| 2006 | -- | $9,750 |
| 2005 | -- | $9,750 +25% |
| 2004 | -- | $7,800 |
| 2003 | -- | $7,800 +20% |
| 2002 | -- | $6,500 |
Find assessor info on the county website
Monthly payment
Est. payment
Payment breakdown
Explore the cost of this home by adjusting the details. Changes won't be saved.Climate risks
Neighborhood: Maryvale
Nearby schools
GreatSchools rating
- 2/10Alta E Butler SchoolGrades: K-5Distance: 0.7 mi
- 5/10Morris K. Udall Escuela De Bellas ArtesGrades: 6-8Distance: 0.7 mi
- 3/10Carl Hayden High SchoolGrades: 9-12Distance: 0.8 mi
Schools provided by the listing agent
- Elementary: Isaac Online Prep Academy
- Middle: Isaac Middle School
- High: Metro Tech High School
- District: Isaac Elementary District
Source: ARMLS. This data may not be complete. We recommend contacting the local school district to confirm school assignments for this home.
- $296,300-- bd2 ba1.2k sqft1339 N 39th Dr, Phoenix, AZ 85009Off Market
- $247,500-- bd2 ba988 sqft1332 N 39th Ave, Phoenix, AZ 85009Off Market
- $322,7004 bd2 ba1.1k sqft1237 N 39th Dr, Phoenix, AZ 85009Off Market
- $274,1003 bd3 ba988 sqft1345 N 39th Dr, Phoenix, AZ 85009Off Market

- $277,200-- bd1 ba1.3k sqft3922 W Willetta St, Phoenix, AZ 85009Off Market
- $83,0006,613 Square Feet1338 N 39th Ave, Phoenix, AZ 85009Off Market
- $251,100-- bd1 ba1.3k sqft1238 N 39th Ave, Phoenix, AZ 85009Off Market
- $256,600-- bd1 ba1.3k sqft1233 N 39th Dr, Phoenix, AZ 85009Off Market
A local agent can set up tours, give advice and negotiate with sellers.
Similar homes
- $--4 bd2 ba1k sqft3245 N 43rd Ave, Phoenix, AZ 85031Auction
 Auction.com 2
 - $260,0005 bd2 ba1.6k sqft2836 W PORTLAND Street, Phoenix, AZ 85009For Sale
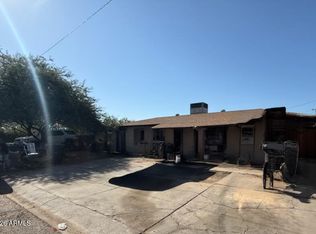 MLS ID #7052772, Kaitlyn Dares, HomeSmart. ARMLS
 - $336,0003 bd1 ba1k sqft2516 N 47TH Drive, Phoenix, AZ 85035For Sale
 MLS ID #7055992, Alicia M Rodriguez, My Home Group Real Estate. ARMLS
 - $359,9004 bd2 ba1.9k sqft5015 W VERNON Avenue, Phoenix, AZ 85035For Sale
 MLS ID #7025690, Rutilio Garcia, HomeSmart. ARMLS
 - $399,0004 bd2 ba1.6k sqft4308 W VERNON Avenue, Phoenix, AZ 85035For SaleMLS ID #7055726, Geoffrey Bonis, Realty ONE Group. ARMLS
- $349,0003 bd2 ba1k sqft1609 N 48TH Avenue, Phoenix, AZ 85035For SaleMLS ID #7041632, Robert Petersen, Petersen Realty. ARMLS
- $249,9002 bd1 ba1.4k sqft1816 N 37th Avenue, Phoenix, AZ 85009For SaleMLS ID #7018793, Matthew R Firek, Fathom Realty Elite. ARMLS
- $365,0004 bd3 ba1.7k sqft4924 W CATALINA Drive, Phoenix, AZ 85031For SaleMLS ID #7016333, Robert Petersen, Petersen Realty. ARMLS
- $--3 bd2 ba1.6k sqft3836 W Cavalier Dr, Phoenix, AZ 85019AuctionAuction.com 2
- $375,0005 bd2 ba1.6k sqft3024 N 37TH Drive, Phoenix, AZ 85019For SaleMLS ID #7041338, Robert Petersen, Petersen Realty. ARMLS
- $--3 bd2 ba1.5k sqft6508 W Holly St, Phoenix, AZ 85035AuctionAuction.com 2
- $--3 bd2 ba1.4k sqft4231 W Krall St, Phoenix, AZ 85019AuctionAuction.com 2
- $335,0003 bd2 ba1.3k sqft6011 N 33RD Avenue, Phoenix, AZ 85017For SaleMLS ID #7051276, Thiang Nun Mawi, Better Homes & Gardens Real Estate SJ Fowler. ARMLS
- $309,9004 bd2 ba1.5k sqft5131 N 20TH Avenue, Phoenix, AZ 85015For SaleMLS ID #7037949, Sara N Turner, Real Broker. ARMLS
- $245,0003 bd1 ba1.1k sqft1032 N 27TH Drive, Phoenix, AZ 85009For SaleMLS ID #7027342, Amber Smale, Valor Home Group. ARMLS
- $374,9004 bd2 ba1.3k sqft4125 W MULBERRY Drive, Phoenix, AZ 85019For SaleMLS ID #7044130, Martha M Navarro, HomeSmart. ARMLS
- $395,0003 bd2 ba1.4k sqft6531 W GRANADA Road, Phoenix, AZ 85035For SaleMLS ID #7057143, David Ramos Ocasio, HomePros. ARMLS
- $315,0004 bd2 ba1.2k sqft3645 W DIANA Avenue, Phoenix, AZ 85051For SaleMLS ID #7029036, Sinan Zakaria, LISTED SIMPLY. ARMLS
- $--4 bd2 ba1.4k sqft5410 N 64th Ln, Glendale, AZ 85301AuctionAuction.com 2
- $328,0003 bd2 ba1k sqft2831 N 70TH Drive, Phoenix, AZ 85035For SaleMLS ID #7031511, Tara Jones, Opendoor Brokerage, LLC. ARMLS
