Luxury living on approximately 20 acres in the South Beauregard School District! This custom 3BR/5BA estate offers 4,289 heated sq ft loaded with premium amenities, including an 18'x40' in-ground pool with Kool Deck, outdoor kitchen, 1.5+/- acre pond, over 22,000 sq ft of concrete driveway and parking, and two attached garages totaling over 2,760 sq ft. Inside, enjoy Viking appliances, a large butler's pantry, custom built-ins, porcelain floors and baseboards, motorized blinds, 8 TVs, Starlink internet, security and camera systems, a 36KW Generac whole-house generator, three tankless water heaters, and much more.Press ''More'' to view the full description and discover everything this extraordinary Longville estate has to offer. Seller is a licensed Louisiana Real Estate broker. Experience exceptional Louisiana luxury living at this stunning custom estate situated on approximately 20 acres in the highly sought-after South Beauregard School District. Offering 4,289 heated square feet, this remarkable home features 3 bedrooms, 5 bathrooms, formal living and dining areas, expansive family spaces with custom built-ins, and a large butler's pantry designed for both everyday living and entertaining.
The chef's kitchen is equipped with premium appliances including a 6-burner Viking gas cooktop, and two wall ovens. All total including the butler pantry and outdoor kitchen are three dishwashers, three refrigerators, a hidden cabinet above the sink, and abundant storage throughout. The home also includes eight televisions that will remain with the property.
Designed with luxury and convenience in mind, the residence features porcelain flooring and porcelain baseboards throughout, motorized blinds in the primary suite and back patio, a motorized Genie chandelier lift, three tankless propane water heaters, a 1,000-gallon underground propane tank, Starlink internet, a security system, camera system, landscaped irrigation supplied by a water well, community water service serves the home, and a Generac 36KW whole-house generator.
Outdoor living is second to none with an impressive outdoor kitchen featuring a double grill, cooktop, television, and condiment cooler. Enjoy the spectacular 18' x 40' in-ground swimming pool surrounded by Kool Deck surfacing and overlooking a beautiful 1.5± acre pond that enhances the property's serene setting.
Vehicle storage and workspace are abundant with two attached garages totaling over 2,760 square feet. The primary attached garage offers approximately 2,150 square feet with room for three vehicles plus additional storage or workspace, while a second attached garage provides approximately 612 square feet and accommodates one vehicle.
The exterior is equally impressive with over 22,000 square feet of concrete driveway and parking areas, providing ample space for guests, recreational vehicles, equipment, and entertaining. Combining luxury amenities, modern technology, breathtaking outdoor spaces, substantial garage space, and expansive acreage, this one-of-a-kind estate offers a rare opportunity to own an extraordinary property in Longville.
Seller is a licensed Louisiana Real Estate broker.
For sale
$1,100,000
13331 Us Highway 171, Longville, LA 70652
3beds
4,289sqft
:
Get pre-qualified$6,867/mo
Single Family Residence
Built in 2018
20 Acres Lot
$1,058,500 Zestimate®
$256/sqft
$-- HOA
What's special
Substantial garage spaceTwo wall ovensExpansive family spacesBreathtaking outdoor spacesCustom built-insMotorized genie chandelier liftThree dishwashers
- 46 days |
- 194 |
- 11 |
Zillow last checked:
Listing updated:
Listed by:
Wayne O Hall,
Exit Real Estate Consultants 337-463-1000
Source: Greater Fort Polk Area Realtors,MLS#: 26-5374
Facts & features
Interior
Bedrooms & bathrooms
- Bedrooms: 3
- Bathrooms: 5
- Full bathrooms: 2
Bedroom
- Level: M
- Area: 168
- Dimensions: 12 x 14
Bedroom
- Description: Primary
- Level: M
- Area: 342
- Dimensions: 18 x 19
Bedroom
- Level: M
- Area: 144
- Dimensions: 12 x 12
Bathroom
- Description: Primary
- Level: M
- Area: 228
- Dimensions: 12 x 19
Breakfast
- Level: M
- Area: 308
- Dimensions: 14 x 22
Dining room
- Level: M
- Area: 240
- Dimensions: 12 x 20
Family room
- Level: M
- Area: 240
- Dimensions: 15 x 16
Foyer
- Level: M
- Area: 80
- Dimensions: 8 x 10
Kitchen
- Level: M
- Area: 286
- Dimensions: 13 x 22
Living room
- Level: M
- Area: 374
- Dimensions: 17 x 22
Other
- Description: Butler Pantry
- Level: M
- Area: 180
- Dimensions: 12 x 15
Utility room
- Level: M
- Area: 80
- Dimensions: 8 x 10
Heating
- Central
Cooling
- Central Air
Appliances
- Included: Dishwasher, Refrigerator, Wall Oven/Cooktop
Features
- Flooring: Carpet/Ceramic, Mixed
- Windows: Blinds/Drapes: Yes
- Attic: Insulation - Attic
- Has fireplace: Yes
- Fireplace features: 2
Interior area
- Total structure area: 9,700
- Total interior livable area: 4,289 sqft
Property
Parking
- Total spaces: 3
- Parking features: 3 Car Attached
- Attached garage spaces: 3
- Details: Garage/Carport Size: 2150 Sq.Ft.
Features
- Stories: 1
- Exterior features: Rain Gutters
- Has private pool: Yes
- Pool features: Pool
Lot
- Size: 20 Acres
- Dimensions: 20 +/-
Details
- Zoning description: Residential
Construction
Type & style
- Home type: SingleFamily
- Architectural style: Acadian
- Property subtype: Single Family Residence
Materials
- Brick, Sheetrock, Wallpaper
- Foundation: Slab
- Roof: Composition
Condition
- New construction: No
- Year built: 2018
Utilities & green energy
- Electric: BECI
- Sewer: Mechanical
- Water: Community, Well
Community & HOA
Location
- Region: Longville
Financial & listing details
- Price per square foot: $256/sqft
- Date on market: 6/11/2026
- Road surface type: Concrete
Estimated market value
$1,058,500
$1.01M - $1.11M
$2,761/mo
Price history
| Date | Event | Price |
|---|---|---|
| 6/11/2026 | Listed for sale | $1,100,000$256/sqft |
Source:  Greater Fort Polk Area Realtors #26-5374 Report a problem Greater Fort Polk Area Realtors #26-5374 Report a problem | ||
Public tax history
Tax history is unavailable.
Monthly payment
Est. payment
Payment breakdown
Explore the cost of this home by adjusting the details. Changes won't be saved.Climate risks
Neighborhood: 70652
Nearby schools
GreatSchools rating
- 8/10South Beauregard Elementary SchoolGrades: PK-3Distance: 1.7 mi
- 6/10South Beauregard High SchoolGrades: 7-12Distance: 1.9 mi
- 8/10South Beauregard Upper Elementary SchoolGrades: 4-6Distance: 1.8 mi
Schools provided by the listing agent
- Elementary: South Beauregard
- Middle: South Beauregard
- High: South Beauregard
Source: Greater Fort Polk Area Realtors. This data may not be complete. We recommend contacting the local school district to confirm school assignments for this home.
- $1,100,0003 bd5 ba4.2k sqft13331 Highway 171, Longville, LA 70652For Sale

- $325,000-- bd3 ba1.9k sqft136 Canna Lily Dr, Ragley, LA 70657Off Market
- $54,5000.59 Acres0 Canna Lily Dr, Ragley, LA 70657Lot/Land
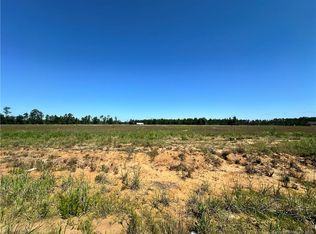
- $230,700-- bd-- ba930 sqft13359 Highway 171, Longville, LA 70652Off Market

- $292,4003 bd2 ba1.6k sqft143 Calla Lily Dr, Ragley, LA 70657Off Market
- $--4 bd3 ba2.1k sqft185 Calla Lily Ln, Ragley, LA 70657Sold
- $240,100-- bd2 ba1.7k sqft13414 Highway 171, Deridder, LA 70652Off Market
- $144,200-- bd-- ba-- sqft204 Bushnell Ln, Longville, LA 70652Off Market
A local agent can set up tours, give advice and negotiate with sellers.
Similar homes
- $1,100,0003 bd5 ba4.2k sqft13331 Highway 171, Longville, LA 70652For SaleMLS ID #SWL26002740, Wayne O Hall. SWLAR
- $824,9004 bd4 ba4.4k sqft271 Plantation Trace Dr, Longville, LA 70652For Sale
 MLS ID #SWL26002259, McCall Nixon. SWLAR
 - $815,0004 bd3 ba2.1k sqft2909 N Highway 171, Lake Charles, LA 70611For Sale
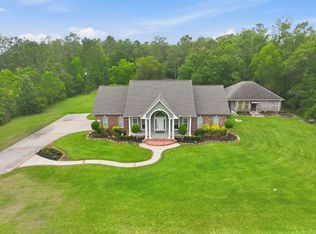 MLS ID #SWL26002102, McCall Nixon. SWLAR
 - $645,0004 bd4 ba3.1k sqft26094 Highway 383, Kinder, LA 70648For Sale
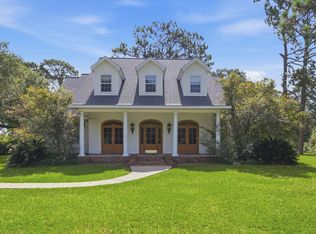 MLS ID #SWL26003418, Robbie Ingle. SWLAR
 - $875,0005 bd3 ba4.1k sqft2973 Goos Rd, Lake Charles, LA 70611For SaleMLS ID #SWL26001017, Lydia L Holland. SWLAR
- $1,299,0005 bd3 ba4.1k sqft1828 Burnette Bay Dr, Lake Charles, LA 70611For SaleMLS ID #SWL26000469, Karen Northcutt. SWLAR
- $850,0004 bd4 ba3.9k sqft3766 N Highway 27, Sulphur, LA 70663For SaleMLS ID #SWL26001303, Mark Fontenot. SWLAR
- $565,0005 bd4 ba3.2k sqft1012 Rigmaiden Cemetery Rd, Dequincy, LA 70633For SaleMLS ID #SWL26003076, Josh Foster. SWLAR
- $899,0004 bd3 ba3k sqft544 Francis Moses Rd, Deridder, LA 70634For SaleMLS ID #57-152, Sheila Austin. Greater Fort Polk Area Realtors
- $675,0005 bd4 ba4.1k sqft1124 Coward Rd, Dequincy, LA 70633For SaleMLS ID #SWL26003280, Josh Foster. SWLAR
- $849,9004 bd5 ba4.9k sqft1515 S Perkins Ferry Rd, Lake Charles, LA 70611For SaleMLS ID #SWL26001041, Justin Babineaux. SWLAR
- $659,0004 bd3 ba3k sqft457 Windhaven Rd, Ragley, LA 70633For SaleMLS ID #SWL25102076, Josh Foster. SWLAR
- $695,0004 bd4 ba4.1k sqft720 You Winn Rd, Lake Charles, LA 70611For SaleMLS ID #SWL25001895, Lydia L Holland. SWLAR
- $665,0005 bd4 ba3.1k sqft1783 Deerfield Dr, Lake Charles, LA 70611For SaleMLS ID #SWL26002169, Lydia L Holland. SWLAR
- $679,9005 bd6 ba5.4k sqft4000 Locke Ln #9, Lake Charles, LA 70611For SaleMLS ID #SWL25000692, Rhonda Gaspard. SWLAR
