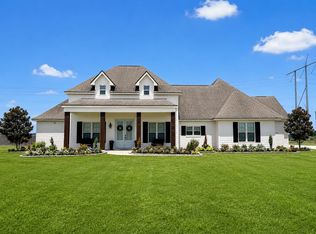
This is THE ONE - a home where timeless southern elegance, refined craftsmanship, and luxurious comfort come together in one of the area’s most admired and desirable neighborhoods. Nestled near the end of a quiet cul-de-sac in the prestigious Woodland Forest Subdivision, this extraordinary custom-built residence offers the rare combination of sophistication, warmth, functionality, and enduring style that some buyers search years to find. From the moment you arrive, the presence of this home is undeniable. Mature landscaping frames the property beautifully, while the meticulously manicured lawn, enhanced by a full irrigation system, creates a polished first impression that immediately reflects the level of care and pride invested into every inch of this estate. The classic front elevation exudes southern charm with timeless architectural lines, welcoming double front doors, elegant copper gas lanterns, and carefully curated exterior finishes that create a striking yet graceful appearance. Built in 2017 with quality and longevity in mind, this exceptional residence offers 5 bedrooms and 3.5 baths with an intelligently designed layout that perfectly balances everyday living with upscale entertaining. Four bedrooms are conveniently located downstairs, while the oversized fifth bedroom or bonus suite upstairs offers endless flexibility for modern lifestyles. Whether used as a private guest retreat, media room, executive office, game room, fitness studio, homeschool area, or secondary living space, the upstairs suite provides the kind of versatility today’s luxury buyer's desire. As you step inside, the home unfolds with warmth, character, and architectural richness rarely found in newer construction. Soaring ceilings create an airy and expansive feel throughout the living spaces, while exposed beams, detailed crown molding, stained beadboard accents, and custom tray ceilings provide texture and dimension that elevate every room. The combination of brick pavers and rich wood flooring flowing throughout the home introduces a level of craftsmanship and authenticity that feels deeply rooted in southern design tradition. The living area serves as the centerpiece of the home and was designed to gather people together comfortably and effortlessly. Natural light pours into the space, highlighting the architectural details and creating a warm, inviting atmosphere throughout the day. The seamless connection between the living room, kitchen, and dining spaces creates an open-concept layout without sacrificing the cozy character that makes a house truly feel like home. The kitchen was thoughtfully designed for both serious cooking and elevated entertaining. Anchored by an oversized eat-in island, this space offers abundant prep space, seating, storage, and functionality while maintaining a stunning visual presence. Just off the main living area, the guest bedroom and bath are ideally positioned to provide privacy and comfort for visitors or extended family members. Beyond the interior, the outdoor living spaces continue the home’s theme of relaxed southern luxury. Designed for year-round enjoyment, the backyard serves as a true extension of the home itself. The outdoor kitchen and grilling area create the perfect setting for entertaining family and friends, weekend football gatherings, crawfish boils, or quiet evenings under the stars. Anchored by a beautiful wood-burning fireplace, the covered outdoor space overlooks the stunning saltwater, gunite pool. From the rich wood floors beneath your feet to the soaring ceilings above, from the glowing copper lanterns at the entry to the crackling fireplace beside the outdoor kitchen, this residence captures the essence of southern luxury living in a way that feels authentic rather than overstated. It is refined without feeling formal, grand without sacrificing warmth. Floor plan and additional property details are available upon request. Prequalification or proof of funds required for showings.
For sale
Price cut: $20K (6/30)
$665,000
1783 Deerfield Dr, Lake Charles, LA 70611
5beds
3,122sqft
Single Family Residence, Residential
Built in 2017
1.06 Acres Lot
$649,800 Zestimate®
$213/sqft
$19/mo HOA
What's special
- 104 days |
- 610 |
- 39 |
Zillow last checked:
Listing updated:
Listed by:
Lydia L Holland 337-794-7848,
RE/MAX ONE 337-725-4663
Source: SWLAR,MLS#: SWL26002169
Facts & features
Interior
Bedrooms & bathrooms
- Bedrooms: 5
- Bathrooms: 4
- Full bathrooms: 3
- 1/2 bathrooms: 1
- Main level bathrooms: 3
- Main level bedrooms: 4
Primary bedroom
- Description: Master Bedroom
- Level: Lower
- Area: 256 Square Feet
- Dimensions: 16 x 16
Bedroom
- Description: Bedroom
- Level: Lower
- Area: 132 Square Feet
- Dimensions: 12 x 11
Bedroom
- Description: Bedroom
- Level: Lower
- Area: 121 Square Feet
- Dimensions: 11 x 11
Bedroom
- Description: Bedroom
- Level: Lower
- Area: 143 Square Feet
- Dimensions: 11 x 13.3
Bedroom
- Description: Bedroom
- Level: Upper
- Area: 360 Square Feet
- Dimensions: 18.1 x 20
Primary bathroom
- Description: Master Bathroom
- Level: Lower
- Area: 288 Square Feet
- Dimensions: 16 x 17.5
Dining room
- Description: Dining
- Level: Lower
- Area: 66 Square Feet
- Dimensions: 6.1 x 11
Entry
- Description: Entry
- Level: Lower
- Area: 66 Square Feet
- Dimensions: 6.11 x 10.7
Kitchen
- Description: Kitchen
- Level: Lower
- Area: 252 Square Feet
- Dimensions: 14.2 x 18
Laundry
- Description: Laundry Inside
- Level: Lower
- Area: 72 Square Feet
- Dimensions: 5.8 x 12
Living room
- Description: Living Room
- Level: Lower
- Area: 340 Square Feet
- Dimensions: 19.8 x 17.1
Office
- Description: Office
- Level: Lower
- Area: 54 Square Feet
- Dimensions: 6.4 x 9.1
Heating
- Central, Fireplace(s)
Cooling
- Ceiling Fan(s)
Appliances
- Included: Built-In Range, Dishwasher, Range Hood, Range/Oven, Tankless Water Heater, Water Line to Refrigerator
- Laundry: Inside
Features
- Beamed Ceilings, Built-in Features, Bathtub, Ceiling Fan(s), Crown Molding, Elevator, Granite Counters, High Ceilings, Kitchen Island, Kitchen Open to Family Room, Open Floorplan, Pantry, Recessed Lighting, Shower, Shower in Tub, Storage, Breakfast Nook, Eat-in Kitchen
- Has basement: No
- Attic: Pull Down Stairs
- Has fireplace: Yes
- Fireplace features: Wood Burning
- Common walls with other units/homes: No Common Walls
Interior area
- Total structure area: 4,085
- Total interior livable area: 3,122 sqft
Video & virtual tour
Property
Parking
- Total spaces: 2
- Parking features: Garage
- Attached garage spaces: 2
Features
- Levels: Two
- Stories: 2
- Patio & porch: Rear Porch
- Exterior features: Lighting
- Pool features: Gunite, In Ground, Salt Water
- Spa features: None
- Fencing: None
- Has view: Yes
- View description: Neighborhood
Lot
- Size: 1.06 Acres
- Dimensions: 1.06
- Features: Regular Lot
Details
- Parcel number: 01359539ABAA
- Zoning description: Residential
- Special conditions: Standard
Construction
Type & style
- Home type: SingleFamily
- Architectural style: Traditional
- Property subtype: Single Family Residence, Residential
Materials
- Brick
- Foundation: Slab
- Roof: Shingle
Condition
- Turnkey
- New construction: No
- Year built: 2017
Utilities & green energy
- Gas: Other
- Sewer: Mechanical
- Water: Public
- Utilities for property: Electricity Connected, Natural Gas Connected, Sewer Connected, Water Connected
Community & HOA
Community
- Features: Street Lights
- Subdivision: Woodland Forest Estates Pt 4
HOA
- Has HOA: Yes
- HOA fee: $225 annually
Location
- Region: Lake Charles
Financial & listing details
- Price per square foot: $213/sqft
- Tax assessed value: $363,100
- Annual tax amount: $3,965
- Date on market: 5/13/2026
- Cumulative days on market: 104 days
- Electric utility on property: Yes
- Road surface type: Maintained, Paved
Estimated market value
$649,800
$617,000 - $682,000
$3,647/mo
Price history
| Date | Event | Price |
|---|---|---|
| 6/30/2026 | Price change | $665,000-2.9%$213/sqft |
Source: SWLAR #SWL26002169 Report a problem | ||
| 5/13/2026 | Price change | $685,000-1.4%$219/sqft |
Source: SWLAR #SWL26002169 Report a problem | ||
| 9/5/2024 | Listed for sale | $695,000$223/sqft |
Source: Greater Southern MLS #SWL24005288 Report a problem | ||
| 1/19/2012 | Sold | -- |
Source: Public Record Report a problem | ||
Public tax history
| Year | Property taxes | Tax assessment |
|---|---|---|
| 2025 | $3,965 +1.6% | $36,310 |
| 2024 | $3,903 +0.8% | $36,310 |
| 2023 | $3,871 +0.9% | $36,310 |
| 2022 | $3,837 -4.7% | $36,310 |
| 2021 | $4,026 +12.2% | $36,310 +10.2% |
| 2020 | $3,589 -8.7% | $32,960 -8.4% |
| 2019 | $3,930 +26.3% | $35,970 |
| 2018 | $3,111 -21% | $35,970 +742.4% |
| 2017 | $3,937 +731.1% | $4,270 |
| 2016 | $474 | $4,270 |
Find assessor info on the county website
Monthly payment
Est. payment
Payment breakdown
Explore the cost of this home by adjusting the details. Changes won't be saved.Climate risks
Neighborhood: 70611
Nearby schools
GreatSchools rating
- 8/10Gillis Elementary SchoolGrades: PK-5Distance: 4.3 mi
- 8/10Moss Bluff Middle SchoolGrades: 6-8Distance: 2.1 mi
- 6/10Sam Houston High SchoolGrades: 9-12Distance: 2.7 mi
Schools provided by the listing agent
- Elementary: Gillis
- Middle: Moss Bluff
- High: Sam Houston
Source: SWLAR. This data may not be complete. We recommend contacting the local school district to confirm school assignments for this home.
- $175,0001.19 acres1777 Deerfield Dr, Lake Charles, LA 70611Lot/Land

- $587,700-- bd-- ba3.6k sqft1771 Deerfield Dr, Lake Charles, LA 70611Off Market
- $382,700-- bd-- ba2.1k sqft1782 Deerfield Dr, Lake Charles, LA 70611Off Market
- $436,200-- bd-- ba2.8k sqft1776 Deerfield Dr, Lake Charles, LA 70611Off Market
- $508,700-- bd-- ba2.7k sqft1765 Deerfield Dr, Lake Charles, LA 70611Off Market
- $385,400-- bd-- ba2.1k sqft1770 Deerfield Dr, Lake Charles, LA 70611Off Market
- $380,8004 bd2 ba2.2k sqft1770 Deerfield Dr, Lake Charles, LA 70611Off Market
- $774,2004 bd4 ba3.2k sqft1791 Deerfield Dr, Lake Charles, LA 70611Off Market
A local agent can set up tours, give advice and negotiate with sellers.
A local lender can help you make sure your offer is ready when you are.
Similar homes
- $495,0004 bd3 ba2.5k sqft1628 Deerfield Dr, Lake Charles, LA 70611For Sale
 MLS ID #SWL26003596, Haylie Owens. SWLAR
 - $725,0004 bd5 ba2.7k sqft2751 N White Rose Ln, Lake Charles, LA 70611For Sale
 MLS ID #SWL26003888, Tim Castle. SWLAR
 - $479,0004 bd3 ba2.6k sqft1543 Holly Run Dr, Lake Charles, LA 70611For Sale
 MLS ID #SWL26002498, Jessi Foreman. SWLAR
 - $430,0004 bd4 ba2.8k sqft4321 Sweet Bay Dr, Lake Charles, LA 70611For Sale By Owner

- $545,0005 bd4 ba4k sqft1296 Musser Rd, Lake Charles, LA 70611For SaleMLS ID #SWL26003739, Haley Bonin. SWLAR
- $529,0004 bd4 ba4.3k sqft1470 Tan Tara Cir, Lake Charles, LA 70611For SaleMLS ID #SWL26002141, Robbie Ingle. SWLAR
- $515,0004 bd3 ba2.9k sqft208 Zinfandel Dr, Lake Charles, LA 70611For SaleMLS ID #SWL26003204, Jen F Johnson-Chiasson. SWLAR
- $815,0004 bd3 ba2.1k sqft2909 N Highway 171, Lake Charles, LA 70611For SaleMLS ID #SWL26002102, McCall Nixon. SWLAR
- $450,0003 bd4 ba3.1k sqft938 Chay Dr, Lake Charles, LA 70611For SaleMLS ID #SWL26003242, Lyndsie Blanchard. SWLAR
- $385,0003 bd3 ba1.9k sqft1838 N Coffey Pines Rd, Lake Charles, LA 70611For SaleMLS ID #SWL26003683, Cheyenne Bustamante. SWLAR
- $674,0005 bd6 ba3.7k sqft2215 Longue Vue Dr, Lake Charles, LA 70605For SaleMLS ID #SWL26001277, Scott Moffett. SWLAR
- $875,0005 bd3 ba4.1k sqft2973 Goos Rd, Lake Charles, LA 70611For SaleMLS ID #SWL26001017, Lydia L Holland. SWLAR
- $599,9004 bd3 ba2.3k sqft36 River Rd, Lake Charles, LA 70601For SaleMLS ID #SWL26001061, Jeff Meaux. SWLAR
- $412,0004 bd3 ba2.4k sqft1214 Rue Blakeney, Lake Charles, LA 70611For SaleMLS ID #SWL26003685, Sharel Hebert. SWLAR
- $675,0005 bd4 ba3.9k sqft1795 White Acres Dr, Sulphur, LA 70663For SaleMLS ID #SWL26003848, Katy Miller. SWLAR
- $415,0004 bd4 ba3.8k sqft357 White Oak Dr, Lake Charles, LA 70611For SaleMLS ID #SWL26002710, Morgan Denman. SWLAR
- $624,9003 bd3 ba2k sqft24A River Rd, Lake Charles, LA 70601For SaleMLS ID #SWL26000070, Nikki P Woodcock. SWLAR
- $670,0004 bd5 ba3k sqft2260 Nikal Dr, Lake Charles, LA 70605For SaleMLS ID #SWL26002689, Amy Jones. SWLAR
- $715,0004 bd4 ba3.2k sqft4841 Troon Dr, Lake Charles, LA 70605For SaleMLS ID #SWL26000182, Karlie Leonards. SWLAR
- $665,5003 bd3 ba2.8k sqft4530 Five Oaks Dr, Lake Charles, LA 70605For SaleMLS ID #SWL26003179, Phyllis Loftin. SWLAR
