Experience elegant living in one of the area's most desirable gated lakefront subdivisions. Nestled in a peaceful, upscale neighborhood, this exceptional home offers over 5,200 square feet of heated and cooled living space, with the neighborhood pool and park conveniently located just across the street. Step inside to a welcoming grand entryway that leads to beautifully designed living spaces. The spacious living room features a cozy fireplace, custom built-ins, and a wet bar—perfect for entertaining family and friends. The gourmet kitchen with a generous center island/snack bar, stainless steel appliances, and custom cabinetry opens seamlessly to the living room and a stunning sunroom with plantation shutters, overlooking a private backyard courtyard that creates a tranquil retreat. The luxurious downstairs primary suite boasts a sleek, newly remodeled spa-inspired bathroom and an adjoining bonus room, ideal for a nursery, private sitting room, home gym, or hobby space. A handsome wood-paneled office provides the perfect work-from-home setting. Upstairs, you'll find a spacious den with built-ins along with four generously sized bedrooms, each featuring its own private bathroom, offering comfort and privacy for family and guests alike. A rare opportunity to own an elegant home that combines luxury, comfort, and an unbeatable location. Schedule your private showing today! Seller is willing to make concessions, bring an offer!
For sale
Price cut: $69.1K (7/7)
$679,900
4000 Locke Ln #9, Lake Charles, LA 70611
5beds
5,400sqft
:
Get pre-qualified$4,426/mo
Single Family Residence, Residential
Built in 1995
0.32 Acres Lot
$634,000 Zestimate®
$126/sqft
$108/mo HOA
What's special
Gourmet kitchenCustom cabinetryWelcoming grand entrywayCustom built-insAdjoining bonus roomStainless steel appliancesSpacious den with built-ins
- 535 days |
- 179 |
- 6 |
Zillow last checked:
Listing updated:
Listed by:
Rhonda Gaspard 337-802-8361,
CENTURY 21 Bessette Flavin 337-474-2185,
Donald C Johnson 337-499-9145,
CENTURY 21 Bessette Flavin
Source: SWLAR,MLS#: SWL25000692
Facts & features
Interior
Bedrooms & bathrooms
- Bedrooms: 5
- Bathrooms: 6
- Full bathrooms: 5
- 1/2 bathrooms: 1
- Main level bathrooms: 2
- Main level bedrooms: 1
Primary bedroom
- Description: Room
- Level: Lower
- Area: 285 Square Feet
- Dimensions: 18.5 x 14.9
Bedroom
- Description: Room
- Level: Upper
- Area: 266 Square Feet
- Dimensions: 18.7 x 13.9
Bedroom
- Description: Room
- Level: Upper
- Area: 266 Square Feet
- Dimensions: 18.7 x 13.9
Bedroom
- Description: Room
- Level: Upper
- Area: 286 Square Feet
- Dimensions: 22 x 13
Bedroom
- Description: Room
- Level: Upper
- Area: 286 Square Feet
- Dimensions: 22 x 13
Bonus room
- Description: Room
- Level: Upper
- Area: 90 Square Feet
- Dimensions: 9 x 10
Den
- Description: Room
- Level: Upper
- Area: 437 Square Feet
- Dimensions: 23 x 19
Dining room
- Description: Room
- Level: Lower
- Area: 234 Square Feet
- Dimensions: 18 x 12.8
Kitchen
- Description: Room
- Level: Lower
- Area: 234 Square Feet
- Dimensions: 18.3 x 13
Living room
- Description: Room
- Level: Lower
- Area: 414 Square Feet
- Dimensions: 22.9 x 18
Office
- Description: Room
- Level: Lower
- Area: 285 Square Feet
- Dimensions: 19.2 x 15
Other
- Description: Room
- Level: Lower
- Area: 360 Square Feet
- Dimensions: 30 x 12
Heating
- Central, Natural Gas
Cooling
- Central Air, Ceiling Fan(s)
Appliances
- Included: Double Oven, Gas Cooktop, Range Hood, Microwave
- Laundry: Laundry Room
Features
- Built-in Features, Ceiling Fan(s), Granite Counters, High Ceilings, Kitchen Island, Open Floorplan, Recessed Lighting, Remodeled Kitchen, Storage, Wet Bar, Breakfast Counter / Bar, Eating Area In Dining Room
- Has basement: No
- Has fireplace: Yes
- Fireplace features: Gas
- Common walls with other units/homes: No Common Walls
Interior area
- Total structure area: 6,800
- Total interior livable area: 5,400 sqft
Video & virtual tour
Property
Parking
- Total spaces: 3
- Parking features: Oversized, Garage Faces Side
- Attached garage spaces: 3
Features
- Levels: Two
- Stories: 2
- Exterior features: Rain Gutters
- Pool features: Community
- Fencing: Privacy,Partial,Wood,Fenced
- Has view: Yes
- View description: Courtyard, Neighborhood, Pool
- Waterfront features: Lake
Lot
- Size: 0.32 Acres
- Dimensions: 170 x 81 x 178 x 80
- Features: Back Yard, Front Yard, Sprinkler System
Details
- Additional structures: Second Garage Attached
- Parcel number: 01123076
- Zoning description: Residential
- Special conditions: Standard
Construction
Type & style
- Home type: SingleFamily
- Architectural style: Georgian,Traditional
- Property subtype: Single Family Residence, Residential
Materials
- Brick
- Foundation: Slab
- Roof: Shingle
Condition
- Updated/Remodeled
- New construction: No
- Year built: 1995
Utilities & green energy
- Electric: Electricity - On Property
- Gas: CenterPoint Energy
- Sewer: Public Sewer
- Water: Public
- Utilities for property: Cable Available, Electricity Connected, Natural Gas Connected, Sewer Connected, Water Connected
Community & HOA
Community
- Features: Lake
- Security: Gated Community
- Subdivision: Prien Oaks
HOA
- Has HOA: Yes
- Amenities included: Pool, Recreation Room, Security
- HOA fee: $325 quarterly
Location
- Region: Lake Charles
Financial & listing details
- Price per square foot: $126/sqft
- Tax assessed value: $476,300
- Annual tax amount: $4,678
- Date on market: 2/5/2025
- Cumulative days on market: 536 days
- Electric utility on property: Yes
- Road surface type: Paved
Estimated market value
$634,000
$577,000 - $697,000
$4,378/mo
Price history
| Date | Event | Price |
|---|---|---|
| 7/7/2026 | Price change | $679,900-9.2%$126/sqft |
Source: SWLAR #SWL25000692 Report a problem | ||
| 2/5/2025 | Listed for sale | $749,000$139/sqft |
Source: Greater Southern MLS #SWL25000692 Report a problem | ||
| 6/26/2008 | Sold | -- |
Source: Public Record Report a problem | ||
| 11/21/2005 | Sold | -- |
Source: Public Record Report a problem | ||
Public tax history
| Year | Property taxes | Tax assessment |
|---|---|---|
| 2025 | $4,678 +2.4% | $47,630 |
| 2024 | $4,567 -1.1% | $47,630 |
| 2023 | $4,617 +0.3% | $47,630 |
| 2022 | $4,604 -2.1% | $47,630 |
| 2021 | $4,705 +12.9% | $47,630 +10.1% |
| 2020 | $4,169 -8.4% | $43,260 -8.3% |
| 2019 | $4,550 +15.5% | $47,150 |
| 2018 | $3,940 -0.3% | $47,150 |
| 2017 | $3,950 -0.6% | $47,150 |
| 2016 | $3,976 +22.5% | $47,150 +43% |
| 2015 | $3,246 | $32,980 |
Find assessor info on the county website
Monthly payment
Est. payment
Payment breakdown
Explore the cost of this home by adjusting the details. Changes won't be saved.Climate risks
Neighborhood: 70611
Nearby schools
GreatSchools rating
- 8/10Gillis Elementary SchoolGrades: PK-5Distance: 2 mi
- 8/10Moss Bluff Middle SchoolGrades: 6-8Distance: 3 mi
- 6/10Sam Houston High SchoolGrades: 9-12Distance: 3.2 mi
Schools provided by the listing agent
- Elementary: Prien Lake
- Middle: SJWelsh
- High: Barbe
Source: SWLAR. This data may not be complete. We recommend contacting the local school district to confirm school assignments for this home.
- $162,600-- bd-- ba1.1k sqft1538 John Dr, Lake Charles, LA 70611Off Market
- $254,100-- bd-- ba2.4k sqft1602 W Sale Rd, Lake Charles, LA 70611Off Market
- $329,500-- bd-- ba2.1k sqft1320 W Sale Rd, Lake Charles, LA 70611Off Market
- $436,900-- bd-- ba3.8k sqft4000 Locke Ln #23, Lake Charles, LA 70611Off Market
- $703,1004 bd4 ba3.5k sqft4000 Locke Ln LOT 27, Lake Charles, LA 70611Off Market
- $119,8003 bd1 ba1k sqft1427 Tennessee St, Lake Charles, LA 70611Off Market
- $75,100-- bd-- ba898 sqft1512 Tennessee St, Lake Charles, LA 70611Off Market
- $120,300-- bd-- ba-- sqft3912 Vanderbilt St, Lake Charles, LA 70611Off Market
- $134,3003 bd1 ba1.1k sqft1432 E School St, Lake Charles, LA 70611Off Market
A local agent can set up tours, give advice and negotiate with sellers.
A local lender can help you make sure your offer is ready when you are.
Similar homes
- $695,0004 bd4 ba4.1k sqft720 You Winn Rd, Lake Charles, LA 70611For Sale
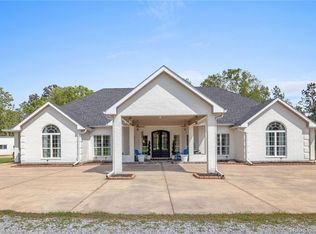 MLS ID #SWL25001895, Lydia L Holland. SWLAR
 - $515,0004 bd3 ba2.9k sqft208 Zinfandel Dr, Lake Charles, LA 70611For Sale
 MLS ID #SWL26003204, Jen F Johnson-Chiasson. SWLAR
 - $665,0005 bd4 ba3.1k sqft1783 Deerfield Dr, Lake Charles, LA 70611For Sale
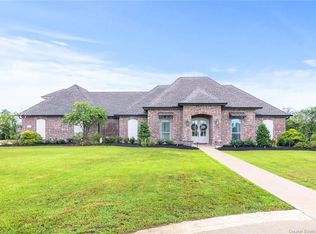 MLS ID #SWL26002169, Lydia L Holland. SWLAR
 - $529,0004 bd4 ba4.3k sqft1470 Tan Tara Cir, Lake Charles, LA 70611For Sale
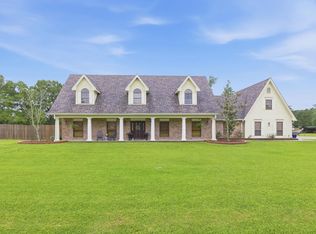 MLS ID #SWL26002141, Robbie Ingle. SWLAR
 - $875,0005 bd3 ba4.1k sqft2973 Goos Rd, Lake Charles, LA 70611For SaleMLS ID #SWL26001017, Lydia L Holland. SWLAR
- $849,9004 bd5 ba4.9k sqft1515 S Perkins Ferry Rd, Lake Charles, LA 70611For SaleMLS ID #SWL26001041, Justin Babineaux. SWLAR
- $450,0003 bd4 ba3.1k sqft938 Chay Dr, Lake Charles, LA 70611For SaleMLS ID #SWL26003242, Lyndsie Blanchard. SWLAR
- $415,0004 bd4 ba3.8k sqft357 White Oak Dr, Lake Charles, LA 70611For SaleMLS ID #SWL26002710, Morgan Denman. SWLAR
- $645,0004 bd4 ba3.1k sqft26094 Highway 383, Kinder, LA 70648For SaleMLS ID #SWL26003418, Robbie Ingle. SWLAR
- $395,0004 bd4 ba3.5k sqft454 White Oak Dr, Lake Charles, LA 70611For SaleMLS ID #SWL26001736, Haylee Dugas. SWLAR
- $674,0005 bd6 ba3.7k sqft2215 Longue Vue Dr, Lake Charles, LA 70605For SaleMLS ID #SWL26001277, Scott Moffett. SWLAR
- $715,0004 bd4 ba3.2k sqft4841 Troon Dr, Lake Charles, LA 70605For SaleMLS ID #SWL26000182, Karlie Leonards. SWLAR
- $645,0004 bd3 ba3.3k sqft2405 Barbe St, Lake Charles, LA 70601For SaleMLS ID #SWL25102676, Candace R Devillier. SWLAR
- $675,0005 bd4 ba4.1k sqft1124 Coward Rd, Dequincy, LA 70633For SaleMLS ID #SWL26003280, Josh Foster. SWLAR
- $599,0005 bd5 ba4k sqft4817 Riverview Ln, Lake Charles, LA 70605For SaleMLS ID #SWL26000659, Robbie Ingle. SWLAR
- $799,9004 bd4 ba5k sqft4101 Fernwood Dr, Lake Charles, LA 70605For SaleMLS ID #SWL26002279, Tony Cornner. SWLAR
- $795,0005 bd4 ba4.7k sqft3104 Greenleaf Ln, Lake Charles, LA 70605For SaleMLS ID #SWL25101396, Larry G Turner. SWLAR
- $619,0005 bd5 ba4.8k sqft3584 Sierra Cir, Sulphur, LA 70665For SaleMLS ID #SWL25100417, Greg Wise. SWLAR
- $825,0005 bd5 ba3.6k sqft7741 Gossett Rd, Lake Charles, LA 70605For SaleMLS ID #SWL26003056, Sharel Hebert. SWLAR
- $599,0004 bd4 ba3.4k sqft4111 Maid Stone Dr, Lake Charles, LA 70605For SaleMLS ID #SWL26002670, Amanda M Cox. SWLAR
