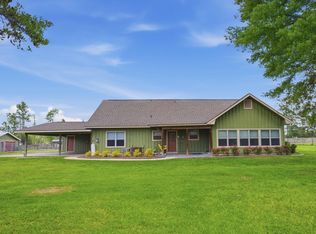
Nestled on 5 beautiful secluded acres near South Beauregard schools, this extraordinary custom-built estate offers the perfect blend of luxury, privacy, and value. Featuring 4 bedrooms and 3 bathrooms, every inch of this stunning home was thoughtfully designed with impeccable craftsmanship, upscale finishes, and timeless style throughout. The light-filled interior showcases soaring ceilings, expansive windows, and a breathtaking open-concept living area centered around a gorgeous fireplace. The chef’s kitchen is a true showpiece, complete with a commercial-grade refrigerator, gas range, custom cabinetry, and premium finishes designed for both everyday living and effortless entertaining. The luxurious primary suite offers a peaceful retreat with spa-like comfort and oversized his-and-hers closets. Outside, enjoy the serenity of the covered back patio featuring its own fireplace and overlooking the picturesque acreage — the perfect setting for relaxing evenings and quiet mornings. With every detail custom and meticulously curated, this one-of-a-kind property delivers high-end luxury at an exceptional value — competitively priced below appraisal, making it an incredible opportunity for buyers seeking both elegance and equity.
For sale
Price cut: $5K (7/10)
$824,900
271 Plantation Trace Dr, Longville, LA 70652
4beds
4,453sqft
Single Family Residence, Residential
Built in 2025
5 Acres Lot
$819,600 Zestimate®
$185/sqft
$-- HOA
What's special
Custom cabinetryCovered back patioPremium finishesGas rangeCommercial-grade refrigeratorExpansive windowsLuxurious primary suite
- 98 days |
- 235 |
- 7 |
Zillow last checked:
Listing updated:
Listed by:
McCall Nixon 337-304-7749,
RE/MAX ONE 337-725-4663
Source: SWLAR,MLS#: SWL26002259
Facts & features
Interior
Bedrooms & bathrooms
- Bedrooms: 4
- Bathrooms: 4
- Full bathrooms: 3
- 1/2 bathrooms: 1
Heating
- Central
Cooling
- Multi Units, Central Air
Appliances
- Included: Dishwasher, Range/Oven, Refrigerator, Dryer, Washer
Features
- Ceiling Fan(s)
- Has basement: No
- Has fireplace: Yes
- Fireplace features: Gas
Interior area
- Total structure area: 6,039
- Total interior livable area: 4,453 sqft
Property
Parking
- Parking features: Garage
- Has attached garage: Yes
Features
- Patio & porch: Covered, Concrete
- Fencing: None
Lot
- Size: 5 Acres
- Dimensions: 328.20 x 663.45
- Features: Regular Lot
Details
- Parcel number: 0604753455AABJ
- Special conditions: Standard
Construction
Type & style
- Home type: SingleFamily
- Architectural style: Traditional
- Property subtype: Single Family Residence, Residential
Materials
- Brick, Cement Siding
- Foundation: Slab
- Roof: Asphalt,Shingle
Condition
- Year built: 2025
Utilities & green energy
- Sewer: Mechanical
- Water: Public
- Utilities for property: Cable Available, Propane, Water Available
Community & HOA
Community
- Subdivision: BEAU PLANTATION PH 2
HOA
- Has HOA: No
Location
- Region: Longville
Financial & listing details
- Price per square foot: $185/sqft
- Date on market: 5/18/2026
- Cumulative days on market: 99 days
Estimated market value
$819,600
$779,000 - $861,000
$2,816/mo
Price history
| Date | Event | Price |
|---|---|---|
| 7/10/2026 | Price change | $824,900-0.6%$185/sqft |
Source: SWLAR #SWL26002259 Report a problem | ||
| 7/8/2026 | Listed for sale | $829,900$186/sqft |
Source: SWLAR #SWL26002259 Report a problem | ||
| 6/30/2026 | Contingent | $829,900$186/sqft |
Source: SWLAR #SWL26002259 Report a problem | ||
| 5/18/2026 | Listed for sale | $829,900+0.1%$186/sqft |
Source: SWLAR #SWL26002259 Report a problem | ||
| 12/24/2025 | Listing removed | $829,000$186/sqft |
Source: EXIT Realty broker feed #SWL25001596 Report a problem | ||
| 9/20/2025 | Price change | $829,000-2.4%$186/sqft |
Source: EXIT Realty broker feed #SWL25001596 Report a problem | ||
| 7/24/2025 | Price change | $849,000+2.4%$191/sqft |
Source:  Exit Realty #51-160 Report a problem Exit Realty #51-160 Report a problem | ||
| 7/24/2025 | Price change | $829,000-2.4%$186/sqft |
Source: Exit Realty #SWL25001596 Report a problem | ||
| 7/15/2025 | Price change | $849,000+2.4%$191/sqft |
Source: Exit Realty #51-160 Report a problem | ||
| 6/28/2025 | Price change | $829,000-2.4%$186/sqft |
Source: Greater Southern MLS #SWL25001596 Report a problem | ||
| 5/9/2025 | Price change | $849,000-2.3%$191/sqft |
Source: Greater Southern MLS #SWL25001596 Report a problem | ||
| 4/4/2025 | Price change | $869,000-3.3%$195/sqft |
Source: Greater Southern MLS #SWL25001596 Report a problem | ||
| 3/20/2025 | Listed for sale | $899,000$202/sqft |
Source: Greater Southern MLS #SWL25001596 Report a problem | ||
Public tax history
Tax history is unavailable.
Monthly payment
Est. payment
Payment breakdown
Explore the cost of this home by adjusting the details. Changes won't be saved.Climate risks
Neighborhood: 70652
Nearby schools
GreatSchools rating
- 8/10South Beauregard Elementary SchoolGrades: PK-3Distance: 0.4 mi
- 6/10South Beauregard High SchoolGrades: 7-12Distance: 0.6 mi
- 8/10South Beauregard Upper Elementary SchoolGrades: 4-6Distance: 0.4 mi
Schools provided by the listing agent
- Elementary: South Beauregard
- Middle: South Beauregard
- High: South Beauregard
Source: SWLAR. This data may not be complete. We recommend contacting the local school district to confirm school assignments for this home.
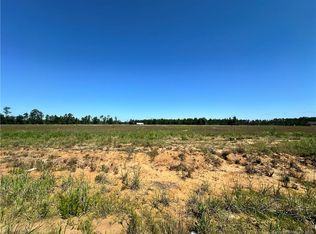
- $54,5000.6 acres0 Calla Lily Ln, Ragley, LA 70657Lot/Land
- $364,000-- bd2 ba2.7k sqft190 Plantation Trace Dr, Longville, LA 70652Off Market
- $484,800-- bd2 ba3.4k sqft220 Plantation Trace Dr, Longville, LA 70652Off Market
- $313,1003 bd2 ba1.6k sqft184 Canna Lily Dr, Ragley, LA 70657Off Market
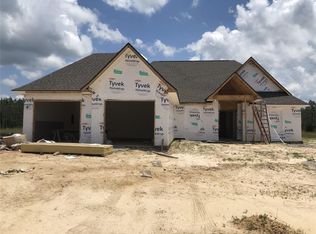
- $285,4004 bd2 ba1.8k sqft172 Canna Lily Dr, Ragley, LA 70657Off Market
- $306,2004 bd2 ba1.9k sqft214 Lauren Ln, Longville, LA 70652Off Market
- $371,2004 bd2 ba2.8k sqft280 Lauren Ln, Longville, LA 70652Off Market
- $---- bd2 ba1.9k sqft302 Lauren Ln, Longville, LA 70652Sold
A local agent can set up tours, give advice and negotiate with sellers.
Similar homes
- $1,100,0003 bd5 ba4.2k sqft13331 Highway 171, Longville, LA 70652For Sale
 MLS ID #SWL26002740, Wayne O Hall. SWLAR
 - $469,9004 bd4 ba2.5k sqft461 Midkiff Rd, Longville, LA 70652For Sale
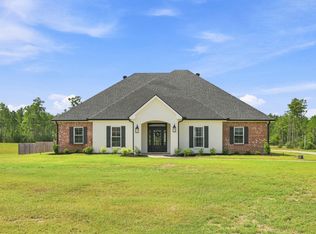 MLS ID #SWL26003969, Robbie Ingle. SWLAR
 - $1,100,0003 bd5 ba4.2k sqft13331 Us Highway 171, Longville, LA 70652For Sale
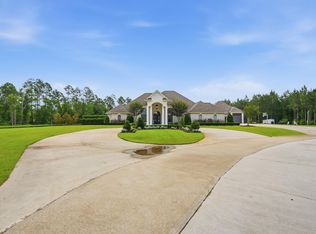 MLS ID #26-5374, Wayne O Hall. Greater Fort Polk Area Realtors
 - $449,5003 bd2 ba2.5k sqft125 Phillips Rd, Longville, LA 70652For Sale
 MLS ID #SWL26002181, Lisa Weeks. SWLAR
 - $425,0004 bd3 ba2.3k sqft128 Kayleigh Dr, Longville, LA 70652For Sale By Owner
- $875,0005 bd3 ba4.1k sqft2973 Goos Rd, Lake Charles, LA 70611For SaleMLS ID #SWL26001017, Lydia L Holland. SWLAR
- $545,0004 bd2 ba2.7k sqft171 Domingue Rd, Ragley, LA 70657For SaleMLS ID #SWL26003909, Haylie Owens. SWLAR
- $799,0004 bd4 ba3.9k sqft3766 N Highway 27, Sulphur, LA 70663For SaleMLS ID #SWL26001303, Mark Fontenot. SWLAR
- $434,9004 bd5 ba2.3k sqft9864 Highway 171, Longville, LA 70652For SaleMLS ID #SWL25100389, Megan Fontenot. SWLAR
- $659,0004 bd3 ba3k sqft457 Windhaven Rd, Ragley, LA 70633For SaleMLS ID #SWL25102076, Josh Foster. SWLAR
- $725,0004 bd5 ba2.7k sqft2751 N White Rose Ln, Lake Charles, LA 70611For SaleMLS ID #SWL26003888, Tim Castle. SWLAR
- $899,0004 bd3 ba3k sqft544 Francis Moses Rd, Deridder, LA 70634For SaleMLS ID #57-152, Sheila Austin. Greater Fort Polk Area Realtors
- $430,0004 bd4 ba2.8k sqft4321 Sweet Bay Dr, Lake Charles, LA 70611For Sale By Owner
- $645,0004 bd4 ba3.1k sqft26094 Highway 383, Kinder, LA 70648For SaleMLS ID #SWL26003418, Robbie Ingle. SWLAR
- $545,0005 bd4 ba4k sqft1296 Musser Rd, Lake Charles, LA 70611For SaleMLS ID #SWL26003739, Haley Bonin. SWLAR
- $529,0004 bd4 ba4.3k sqft1470 Tan Tara Cir, Lake Charles, LA 70611For SaleMLS ID #SWL26002141, Robbie Ingle. SWLAR
- $550,0005 bd4 ba3.2k sqft1012 Rigmaiden Cemetery Rd, Dequincy, LA 70633For SaleMLS ID #SWL26003076, Josh Foster. SWLAR
- $439,0004 bd4 ba2.5k sqft4176 Hickory Branch Rd, Lake Charles, LA 70611For SaleMLS ID #SWL26002795, Kurt E Clements. SWLAR
- $665,0005 bd4 ba3.1k sqft1783 Deerfield Dr, Lake Charles, LA 70611For SaleMLS ID #SWL26002169, Lydia L Holland. SWLAR
- $479,0004 bd3 ba2.6k sqft1543 Holly Run Dr, Lake Charles, LA 70611For SaleMLS ID #SWL26002498, Jessi Foreman. SWLAR
