Welcome to this charming Southern Living inspired Low Country Farmhouse nestled in the desirable South Beauregard School District. This exquisite property boasts a thoughtful design with 4 bedrooms and 3 bathrooms, featuring a game room for endless entertainment. The well-planned layout includes 2 bedrooms and 2 bathrooms downstairs, while the upstairs offers 2 bedrooms and 1 bathroom. Spanning 3,079 square feet of living space and 4,497 total square feet, this home exudes warmth and character with reclaimed hardwood floors and large crown molding in every room. Inside, the home is equipped with all the modern comforts, including all foam insulation, a butane tankless water heater, custom cabinetry with granite countertops, and under-cabinet beverage fridge. All closets are thoughtfully designed with built-ins for efficient organization. Entertain with ease in the commercial-grade kitchen featuring a commercial fridge and freezer. The property also includes a screened back porch for enjoying the Southern breeze. Cozy up by the reclaimed fireplace mantel for a touch of rustic elegance. Enjoy the outdoors with an inground fiberglass saltwater pool, complete with removable security fencing for safety. The landscape is complemented by muscadine vines, a raised garden bed, and a reclaimed garden shed. Situated on the grounds is a shared pond, adorned with picturesque cypress trees, providing a tranquil and scenic backdrop. For those with hobbies or needing additional workspace, a 30x40 metal workshop with a 16x40 rear awning is conveniently located on the property.
For sale
$659,000
457 Windhaven Rd, Ragley, LA 70633
4beds
3,079sqft
Single Family Residence, Residential
Built in 2015
3.61 Acres Lot
$640,100 Zestimate®
$214/sqft
$-- HOA
What's special
Shared pondCypress treesUnder-cabinet beverage fridgeInground fiberglass saltwater poolLow country farmhouseMuscadine vinesRemovable security fencing
- 306 days
- 298
- 22
Zillow last checked:
Listing updated:
Listed by:
Josh Foster 337-884-4843,
Exit Realty Southern 337-287-9500
Source: SWLAR,MLS#: SWL25102076
Facts & features
Interior
Bedrooms & bathrooms
- Bedrooms: 4
- Bathrooms: 3
- Full bathrooms: 3
- Main level bathrooms: 2
- Main level bedrooms: 2
Heating
- Central, Fireplace(s)
Cooling
- Central Air
Features
- Has basement: No
- Has fireplace: Yes
- Fireplace features: Gas
Interior area
- Total interior livable area: 3,079 sqft
Property
Features
- Fencing: None
Lot
- Size: 3.61 Acres
- Dimensions: 351 x 493 x 184 x 187 x 275 x 191
- Features: Back Yard, Front Yard
Details
- Parcel number: 0604825322
- Special conditions: Standard
Construction
Type & style
- Home type: SingleFamily
- Architectural style: Farmhouse
- Property subtype: Single Family Residence, Residential
Condition
- Year built: 2015
Utilities & green energy
- Sewer: Mechanical
- Water: Public
- Utilities for property: Electricity Connected, Sewer Connected, Water Connected
Community & HOA
HOA
- Has HOA: No
Location
- Region: Ragley
Financial & listing details
- Price per square foot: $214/sqft
- Tax assessed value: $30,885
- Annual tax amount: $2,999
- Date on market: 11/10/2025
- Cumulative days on market: 307 days
- Inclusions: Sectional in game room, dining table and chairs, fireplace in master.
- Exclusions: Personal property and furniture.
- Electric utility on property: Yes
Estimated market value
$640,100
$608,000 - $672,000
$2,659/mo
Price history
| Date | Event | Price |
|---|---|---|
| 4/21/2026 | Price change | $659,000-0.9%$214/sqft |
Source: SWLAR #SWL25102076 Report a problem | ||
| 3/3/2026 | Price change | $665,000-1.5%$216/sqft |
Source: SWLAR #SWL25102076 Report a problem | ||
| 11/10/2025 | Listed for sale | $675,000-6.9%$219/sqft |
Source: SWLAR #SWL25102076 Report a problem | ||
| 7/6/2024 | Listing removed | $725,000$235/sqft |
Source:  Exit Realty #SWL23007550 Report a problem Exit Realty #SWL23007550 Report a problem | ||
| 12/12/2023 | Listed for sale | $725,000$235/sqft |
Source: Greater Southern MLS #SWL23007550 Report a problem | ||
Public tax history
| Year | Property taxes | Tax assessment |
|---|---|---|
| 2025 | $2,999 +1.8% | $30,885 |
| 2024 | $2,945 +2.6% | $30,885 +4.9% |
| 2023 | $2,870 -0.1% | $29,429 |
| 2022 | $2,872 | $29,429 |
| 2021 | $2,872 | $29,429 |
| 2020 | $2,872 -1.2% | $29,429 |
| 2019 | $2,908 -35.8% | $29,429 -13.9% |
| 2018 | $4,530 +2266.4% | $34,169 +2266.3% |
| 2017 | $191 +1287.3% | $1,444 +1315.7% |
| 2016 | $14 +6.2% | $102 +3% |
| 2015 | $13 -59.5% | $99 -60.4% |
| 2014 | $32 +23.8% | $250 +25% |
| 2013 | $26 -0.6% | $200 |
| 2012 | $26 +1.6% | $200 |
| 2011 | $26 +3.3% | $200 |
| 2010 | $25 | $200 |
Find assessor info on the county website
Monthly payment
Est. payment
Payment breakdown
Explore the cost of this home by adjusting the details. Changes won't be saved.Climate risks
Neighborhood: 70633
Nearby schools
Schools provided by the listing agent
- Elementary: South Beauregard
- Middle: South Beauregard
- High: South Beauregard
Source: SWLAR. This data may not be complete. We recommend contacting the local school district to confirm school assignments for this home.
Similar homes
- $665,0003 bd3 ba3.1k sqft874 Gearen Rd, Dequincy, LA 70633For Sale
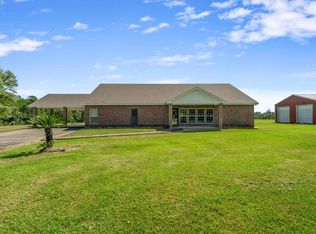 MLS ID #SWL26004178, Josh Foster. SWLAR
 - $550,0005 bd4 ba3.2k sqft1012 Rigmaiden Cemetery Rd, Dequincy, LA 70633For Sale
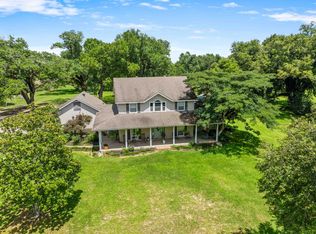 MLS ID #SWL26003076, Josh Foster. SWLAR
 - $649,9004 bd4 ba3.3k sqft1525 Hickory Ridge Dr, Lake Charles, LA 70611For Sale
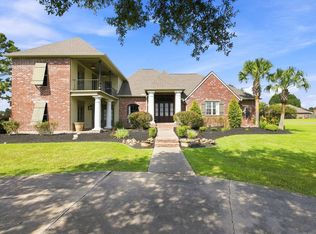 MLS ID #SWL26004268, Nathan D Rose. SWLAR
 - $470,0003 bd4 ba3.4k sqft600 N Overton St, Dequincy, LA 70633For Sale
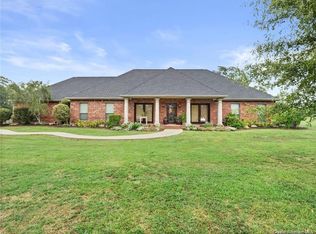 MLS ID #SWL25000814, Josh Foster. SWLAR
