Now available. On a clear day you can almost see forever. The views from the windows and deck are incredible. This 3 story home boasts 3 bedrooms , an office (4th), 3 full bathrooms and 2 1/2 baths, Upstairs in the Primary retreat you will find a large room with a gas fireplace and a large walk in closet, the primary bathroom has a large shower with dual shower heads, double sinks, kitchen has stainless appliances, breakfast bar, dining area separates the kitchen and living room, there is a guest housing as wll as massive garage space in all the garages, thats right if you are a car enthusiast, a collector, love to entertain this home is just right for you. the attached show room /garage is over 2,400 sqft its self, includes its own 1/2 bath and a bar for those parties, there is a large deck for enjoying the morning cup of coffee while you listen to the birds chirping or a relaxing night of wine, bbq and music. front of home has a quaint court yard with stones, plants and trees making the entry very inviting. Located in Pine Grove, 8.4 miles from Historic Jackson, Bear River Resort is 31 miles,
So Lake Tahoe is 81 miles away, the area has lakes, rivers, grocery store, gas station, coffee shop(s), restaurants. you must see to appreciate all this home has to offer.
Pending
$620,000
13331 Valley Vista Ct, Pine Grove, CA 95665
3beds
4,136sqft
:
Get pre-qualified$3,978/mo
Single Family Residence, Residential
Built in 1992
4.77 Acres Lot
$-- Zestimate®
$150/sqft
$-- HOA
What's special
- 41 days |
- 481 |
- 20 |
Zillow last checked:
Listing updated:
Listed by:
Michele Lane 01227119 408-691-0382,
Century 21 Sierra Properties 209-531-3951
Source: MLSListings Inc,MLS#: ML82051860
Facts & features
Interior
Bedrooms & bathrooms
- Bedrooms: 3
- Bathrooms: 5
- Full bathrooms: 3
- 1/2 bathrooms: 2
Bedroom
- Features: PrimarySuiteRetreat, WalkinCloset
Bathroom
- Features: DoubleSinks, PrimaryStallShowers, ShoweroverTub1, Tile, HalfonGroundFloor
Dining room
- Features: BreakfastBar, DiningL
Family room
- Features: NoFamilyRoom
Kitchen
- Features: Countertop_Granite
Heating
- Central Forced Air, Other
Cooling
- Central Air
Appliances
- Included: Refrigerator, Washer/Dryer
- Laundry: Inside
Features
- Flooring: Hardwood, Other
- Doors: Other
- Number of fireplaces: 1
- Fireplace features: Living Room, Other
Interior area
- Total structure area: 4,136
- Total interior livable area: 4,136 sqft
Property
Parking
- Total spaces: 4
- Parking features: Attached, Other
- Attached garage spaces: 4
Accessibility
- Accessibility features: Other
Features
- Stories: 3
- Has view: Yes
- View description: Forest/Woods, Mountain(s), Valley
Lot
- Size: 4.77 Acres
Details
- Parcel number: 038140086000
- Zoning: R1A
- Special conditions: Standard
Construction
Type & style
- Home type: SingleFamily
- Property subtype: Single Family Residence, Residential
Materials
- Foundation: Concrete Perimeter and Slab
- Roof: Composition
Condition
- New construction: No
- Year built: 1992
Utilities & green energy
- Gas: PropaneOnSite
- Sewer: Septic Tank
- Water: Well
- Utilities for property: Propane
Community & HOA
Location
- Region: Pine Grove
Financial & listing details
- Price per square foot: $150/sqft
- Tax assessed value: $616,625
- Annual tax amount: $6,344
- Date on market: 6/22/2026
- Listing agreement: ExclusiveRightToSell
- Listing terms: CashorConventionalLoan
Estimated market value
Not available
Estimated sales range
Not available
Not available
Price history
| Date | Event | Price |
|---|---|---|
| 7/29/2026 | Pending sale | $620,000$150/sqft |
Source:  MLSListings Inc #ML82051860 Report a problem MLSListings Inc #ML82051860 Report a problem | ||
| 7/23/2026 | Listed for sale | $620,000$150/sqft |
Source: MLSListings Inc #ML82051860 Report a problem | ||
| 7/1/2026 | Contingent | $620,000$150/sqft |
Source: MLSListings Inc #ML82051860 Report a problem | ||
| 6/30/2026 | Pending sale | $620,000$150/sqft |
Source: MLSListings Inc #ML82051860 Report a problem | ||
| 6/22/2026 | Listed for sale | $620,000-17.2%$150/sqft |
Source: MLSListings Inc #ML82051860 Report a problem | ||
| 4/17/2026 | Listing removed | $749,000$181/sqft |
Source: MetroList Services of CA #225107890 Report a problem | ||
| 12/23/2025 | Price change | $749,000-10.7%$181/sqft |
Source: MetroList Services of CA #225107890 Report a problem | ||
| 10/8/2025 | Price change | $839,000-6.7%$203/sqft |
Source: MetroList Services of CA #225107890 Report a problem | ||
| 8/15/2025 | Listed for sale | $899,000$217/sqft |
Source: MetroList Services of CA #225107890 Report a problem | ||
Public tax history
| Year | Property taxes | Tax assessment |
|---|---|---|
| 2025 | $6,344 +3.7% | $616,625 +2.6% |
| 2024 | $6,116 +2% | $601,198 +2% |
| 2023 | $5,994 +2.9% | $589,410 +4% |
| 2022 | $5,827 +2% | $566,525 |
| 2021 | $5,714 +1% | $566,525 +1% |
| 2020 | $5,657 +2% | $560,717 +2% |
| 2019 | $5,545 +2% | $549,723 +2% |
| 2018 | $5,437 +2% | $538,945 +2% |
| 2017 | $5,332 +2% | $528,379 +2% |
| 2016 | $5,226 +1.4% | $518,019 +1.5% |
| 2015 | $5,151 +2.1% | $510,239 +2% |
| 2014 | $5,046 | $500,246 +0.5% |
| 2013 | -- | $497,986 +2% |
| 2012 | -- | $488,222 +2% |
| 2011 | -- | $478,650 +1.6% |
| 2010 | -- | $471,104 -0.2% |
| 2009 | -- | $472,225 +8.5% |
| 2008 | -- | $435,294 +39.6% |
| 2007 | -- | $311,777 +11.2% |
| 2006 | -- | $280,273 +2% |
| 2005 | -- | $274,779 +2% |
| 2004 | -- | $269,392 +18.3% |
| 2003 | -- | $227,712 +7.8% |
| 2002 | -- | $211,225 +2% |
| 2001 | -- | $207,084 +2% |
| 2000 | -- | $203,025 |
Find assessor info on the county website
Monthly payment
Est. payment
Payment breakdown
Explore the cost of this home by adjusting the details. Changes won't be saved.Climate risks
Neighborhood: 95665
Nearby schools
GreatSchools rating
- 6/10Pine Grove Elementary Stem MagnetGrades: K-6Distance: 1 mi
- 4/10Jackson Junior High SchoolGrades: 6-8Distance: 7.1 mi
- 8/10Amador High SchoolGrades: 9-12Distance: 7.9 mi
Schools provided by the listing agent
- District: AmadorCountyUnified
Source: MLSListings Inc. This data may not be complete. We recommend contacting the local school district to confirm school assignments for this home.
- $404,5003 bd2 ba1.5k sqft13301 Valley Vista Ct, Pine Grove, CA 95665Off Market
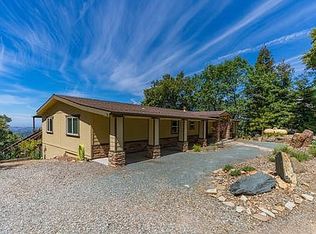
- $635,0003 bd2 ba2.9k sqft13351 Valley Vista Ct, Pine Grove, CA 95665Off Market
- $429,8002 bd2 ba1.5k sqft13251 Valley Vista Ct, Pine Grove, CA 95665Off Market
- $413,900-- bd-- ba-- sqft13330 Valley Vista Ct, Pine Grove, CA 95665Off Market
- $504,9003 bd3 ba2.3k sqft13350 Valley Vista Ct, Pine Grove, CA 95665Off Market
- $484,9004 bd4 ba2.2k sqft12951 Spagnoli Mine Rd, Pine Grove, CA 95665Off Market
- $401,7002 bd2 ba1.4k sqft12971 Spagnoli Mine Rd, Pine Grove, CA 95665Off Market
- $809,2004 bd4 ba2.7k sqft13216 Irishtown Rd, Pine Grove, CA 95665Off Market
A local agent can set up tours, give advice and negotiate with sellers.
Similar homes
- $629,0003 bd3 ba2.4k sqft21140 Vista Amorosa Ct, Pine Grove, CA 95665For Sale
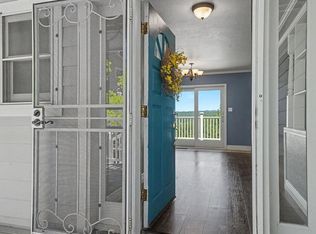 MLS ID #226096008, Neeta Patel. MetroList Services of CA
 - $575,0003 bd3 ba2.2k sqft12825 Mierkey Rd, Pine Grove, CA 95665For Sale
 MLS ID #226078063, Sharleen Rose. MetroList Services of CA
 - $649,9004 bd3 ba2.9k sqft12511 Tabeaud Rd, Pine Grove, CA 95665For Sale
 MLS ID #226049645, Ricky Cabral. MetroList Services of CA
 - $619,0003 bd3 ba2k sqft19970 Dawn Rdg, Jackson, CA 95642For Sale
 MLS ID #226083072, Kylie Windley. MetroList Services of CA
 - $599,0003 bd3 ba2.1k sqft13730 June Way, Jackson, CA 95642For SaleMLS ID #226062905, Neeta Patel. MetroList Services of CA
- $599,0004 bd3 ba2.8k sqft12880 Tabeau Ct, Pine Grove, CA 95665For SaleMLS ID #226057284, JP Carino. MetroList Services of CA
- $585,0004 bd4 ba4.2k sqft17780 Redberry Ln, Jackson, CA 95642For SaleMLS ID #226092406, Rachel Hall. MetroList Services of CA
- $638,9004 bd3 ba2.5k sqft12091 Mierkey Rd, Jackson, CA 95642For SaleMLS ID #226049524, Angela Wise. MetroList Services of CA
- $449,9003 bd2 ba2.2k sqft13771 West Ct, Pine Grove, CA 95665For SaleMLS ID #226014454, Carly Gonzales. MetroList Services of CA
- $489,9003 bd2 ba2.2k sqft13610 Tony Ct, Pine Grove, CA 95665For SaleMLS ID #226081273, Jill Gardner. MetroList Services of CA
- $625,0003 bd2 ba2.9k sqft156 Creek View Ct, Sutter Creek, CA 95685For SaleMLS ID #226072403, Tiffany Kraft. MetroList Services of CA
- $459,0003 bd2 ba2.2k sqft11380 Clinton Bar Rd, Pine Grove, CA 95665For SaleMLS ID #226063640, Kim Hobbs. MetroList Services of CA
- $509,9992 bd3 ba2.2k sqft11151 Quail Dr, Pine Grove, CA 95665For SaleMLS ID #ML82044253, Randee Tagala. MLSListings Inc
- $510,0003 bd3 ba2.2k sqft18461 Shake Ridge Rd, Sutter Creek, CA 95685For SaleMLS ID #226063670, Melissa Palmer. MetroList Services of CA
- $580,0003 bd2 ba2.4k sqft19484 Deerwood Dr, Volcano, CA 95689For SaleMLS ID #226094307, Karla Gaetano. MetroList Services of CA
- $550,0002 bd2 ba2.1k sqft19783 Meadowood Dr, Jackson, CA 95642For SaleMLS ID #226064400, Kellee Davenport. MetroList Services of CA
- $559,0003 bd4 ba3.2k sqft16111 Pioneer Creek Rd, Pioneer, CA 95666For SaleMLS ID #226033546, Sara Girton. MetroList Services of CA
- $409,0003 bd2 ba2k sqft14500 Pine Grove Volcano Rd, Pine Grove, CA 95665For SaleMLS ID #226054132, Tiffany Kraft. MetroList Services of CA
- $575,0004 bd3 ba3.7k sqft19015 Pine Dr E, Pioneer, CA 95666For SaleMLS ID #226042577, Garrett Smith. MetroList Services of CA
- $600,0005 bd4 ba2.8k sqft2570 N Mine Rd, Somerset, CA 95684For SaleMLS ID #226091773, Johnny Jennings. MetroList Services of CA
Local buyer's agents are ready to help
