Welcome to 13331 W Gelding Dr! This inviting 3-bedroom, 2-bath home offers 1,264 square feet of comfortable living space, a private pool and a larger-than-average lot--all tucked away from busy streets.
Step inside to a freshly painted interior with brand-new carpet in the bedrooms, creating a clean, move-in-ready feel. The primary bedroom features tall ceilings that add to the sense of space, while a new A/C system provides added comfort and peace of mind.
The backyard is where this home really shines! Enjoy a sparkling private pool, a large area of newly installed artificial turf and plenty of room for entertaining, pets, play or simply relaxing and enjoying the Arizona sunshine.
Pending
$350,000
13331 W GELDING Drive, Surprise, AZ 85379
3beds
1,264sqft
Single Family Residence
Built in 2001
7,140 Square Feet Lot
$-- Zestimate®
$277/sqft
$50/mo HOA
What's special
Private poolSparkling private poolFreshly painted interiorLarger-than-average lot
- 18 days
- 497
- 77
Likely to sell faster than
Zillow last checked:
Listing updated:
Listed by:
Jeffrey Hester 312-399-7758,
Compass
Source: ARMLS,MLS#: 7078226
Facts & features
Interior
Bedrooms & bathrooms
- Bedrooms: 3
- Bathrooms: 2
- Full bathrooms: 2
Heating
- Natural Gas
Cooling
- Central Air, Ceiling Fan(s)
Appliances
- Included: Refrigerator, Dishwasher, Disposal
- Laundry: Inside
Features
- High Speed Internet, Double Vanity, Pantry, Full Bth Master Bdrm
- Flooring: Carpet, Vinyl, Tile
- Windows: Skylight(s), Solar Screens
- Has basement: No
- Has fireplace: No
Interior area
- Total structure area: 1,264
- Total interior livable area: 1,264 sqft
Property
Parking
- Total spaces: 2
- Parking features: Garage Door Opener
- Garage spaces: 2
Features
- Stories: 1
- Patio & porch: Covered
- Has private pool: Yes
- Pool features: Outdoor Pool
- Spa features: None
- Fencing: Block
Lot
- Size: 7,140 Square Feet
- Features: North/South Exposure, Sprinklers In Rear, Sprinklers In Front, Desert Front
Details
- Parcel number: 50194879
Construction
Type & style
- Home type: SingleFamily
- Property subtype: Single Family Residence
Materials
- Stucco, Wood Frame, Painted
- Foundation: Slab
- Roof: Tile
Condition
- Year built: 2001
Details
- Builder name: Coventry
Utilities & green energy
- Sewer: Public Sewer
Community & HOA
Community
- Subdivision: Roseview
HOA
- Has HOA: Yes
- Services included: Maintenance Grounds
- HOA fee: $150 quarterly
- HOA name: Roseview
- HOA phone: 480-551-4300
Location
- Region: Surprise
Financial & listing details
- Price per square foot: $277/sqft
- Tax assessed value: $311,700
- Annual tax amount: $671
- Date on market: 9/30/2026
- Cumulative days on market: 18 days
- Listing terms: VA Loan,Cash,Conventional,FHA
- Ownership: Fee Simple
Estimated market value
Not available
Estimated sales range
Not available
Not available
Price history
| Date | Event | Price |
|---|---|---|
| 10/7/2026 | Pending sale | $350,000$277/sqft |
Source:  ARMLS #7078226 Report a problem ARMLS #7078226 Report a problem | ||
| 10/1/2026 | Listed for sale | $350,000+59.1%$277/sqft |
Source: ARMLS #7078226 Report a problem | ||
| 5/31/2005 | Sold | $220,000+57.2%$174/sqft |
Source: ARMLS #2298362 Report a problem | ||
| 8/21/2003 | Sold | $139,950+27.1%$111/sqft |
Source: ARMLS #2006052 Report a problem | ||
| 7/3/2001 | Sold | $110,092$87/sqft |
Source: Public Record Report a problem | ||
Public tax history
| Year | Property taxes | Tax assessment |
|---|---|---|
| 2025 | $633 -0.9% | $31,170 -9.2% |
| 2024 | $639 +2.9% | $34,330 +183.3% |
| 2023 | $621 -4.3% | $12,116 -42.1% |
| 2022 | $649 -0.8% | $20,920 +9.1% |
| 2021 | $654 +4.9% | $19,170 +12% |
| 2020 | $623 -38.8% | $17,110 +8.6% |
| 2019 | $1,019 | $15,760 +9.7% |
| 2018 | $1,019 +8.4% | $14,360 +13.2% |
| 2017 | $940 +13.3% | $12,680 +6.6% |
| 2016 | $830 -3.8% | $11,900 +6% |
| 2015 | $862 | $11,230 +25.2% |
| 2014 | -- | $8,970 +26.3% |
| 2013 | -- | $7,100 -3.1% |
| 2012 | -- | $7,330 -11.5% |
| 2011 | -- | $8,280 -18.6% |
| 2010 | -- | $10,170 -32.9% |
| 2009 | -- | $15,150 -20.9% |
| 2008 | -- | $19,150 +12.3% |
| 2007 | -- | $17,050 +52.9% |
| 2006 | -- | $11,150 |
| 2005 | -- | $11,150 +22.5% |
| 2004 | -- | $9,100 |
| 2003 | -- | $9,100 +292.2% |
| 2002 | -- | $2,320 |
Find assessor info on the county website
Monthly payment
Est. payment
Payment breakdown
Explore the cost of this home by adjusting the details. Changes won't be saved.Climate risks
Neighborhood: 85379
Nearby schools
Schools provided by the listing agent
- Elementary: West Point Elementary School
- Middle: West Point Elementary School
- High: Valley Vista High School
- District: Dysart Unified District
Source: ARMLS. This data may not be complete. We recommend contacting the local school district to confirm school assignments for this home.

Similar homes
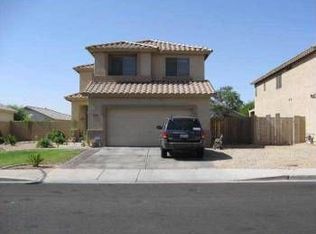
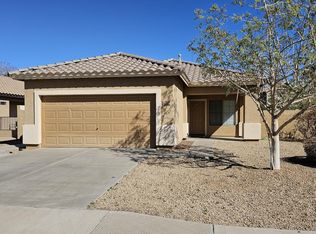
- $346,5003 bd2 ba1.3k sqft15351 W PORT ROYALE Lane, Surprise, AZ 85379For Sale
 MLS ID #7094793, Michael Brachfeld, My Home Group Real Estate. ARMLS
 - $411,6503 bd2 ba1.6k sqft14937 N 151ST Drive, Surprise, AZ 85379For Sale
 MLS ID #7090842, Leo DeLangis, Century 21 Toma Partners. ARMLS
 - $345,0003 bd2 ba1.3k sqft14567 W MARCUS Drive, Surprise, AZ 85374For Sale
 MLS ID #7080039, Michael Greco, Realty ONE Group. ARMLS
 - $--3 bd2 ba1.5k sqft13579 W Post Dr, Surprise, AZ 85374Auction
 Auction.com 2
