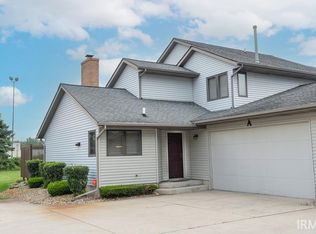
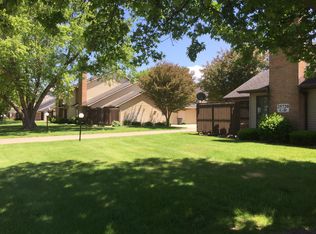
Brookwood is a hidden gem in the city of Elkhart and this townhome has exceptional views and is the first end unit to come up for sale in 11 years. This beautiful two-story townhome with attached two car garage has been superbly remodeled with new countertops, painted cabinets, stainless steel appliances including a new French style refrigerator, new kitchen sink, new faucet, and new electrical switches and outlets. In addition to the beautiful views, it features vaulted ceilings, a chandelier in the dining room, a fireplace, plenty of storage, all new carpeting, fresh paint, all new window covering, new bathroom hardware, new tall elongated toilets, and 3 new bathroom vanities with gorgeous forest gray granite and 8” spread faucets. The main floor has everything you need on 1 level with an L-shaped kitchen with island, dining room, 20ft living room, 24ft main bedroom, full bath with 2 separate vanities, laundry area, double hall closet, a private fence-enclosed patio with room for 4 chairs, a table, and BBQ, and direct access to the 2-car garage with extra storage. Upstairs are 2 bedrooms, a full bath, and a large linen closet on the stair landing. Brookwood is within 5 minutes of 3 grocery stores, dozens of restaurants, and easy Toll Road access. Newer furnace, AC, and water heater. Association fee is only $316/month and the Association takes care of the roof, siding, building insurance, grass, trees, bushes, and snow. A wonderful park-like place to live or retire with lots of open space. Don’t miss this special home!!!
Pending
$238,900
1334D Freda Dr #D, Elkhart, IN 46514
3beds
1,548sqft
:
Get pre-qualified$1,887/mo
Single Family Residence
Built in 1985
1,742 Square Feet Lot
$-- Zestimate®
$--/sqft
$316/mo HOA
What's special
- 25 days |
- 521 |
- 44 |
Zillow last checked:
Listing updated:
Listed by:
Mike Schade Office:574-264-7581,
Cressy & Everett- Elkhart
Source: IRMLS,MLS#: 202625903
Facts & features
Interior
Bedrooms & bathrooms
- Bedrooms: 3
- Bathrooms: 2
- Full bathrooms: 2
- Main level bedrooms: 1
Bedroom 1
- Level: Main
Bedroom 2
- Level: Upper
Dining room
- Level: Main
- Area: 100
- Dimensions: 10 x 10
Kitchen
- Level: Main
- Area: 130
- Dimensions: 13 x 10
Living room
- Level: Main
- Area: 260
- Dimensions: 20 x 13
Heating
- Natural Gas, Forced Air
Cooling
- Central Air, Ceiling Fan(s)
Appliances
- Included: Disposal, Dishwasher, Microwave, Refrigerator, Washer, Dryer-Electric, Electric Range, Gas Water Heater
- Laundry: Electric Dryer Hookup, Main Level
Features
- 1st Bdrm En Suite, Breakfast Bar, Ceiling Fan(s), Vaulted Ceiling(s), Laminate Counters, Stone Counters, Eat-in Kitchen, Open Floorplan, Split Br Floor Plan, Tub/Shower Combination, Main Level Bedroom Suite, Low Emittance Doors/Win
- Flooring: Carpet, Ceramic Tile
- Doors: Insulated Doors
- Windows: Window Treatments, Blinds
- Basement: None
- Number of fireplaces: 1
- Fireplace features: Living Room, Fireplace Screen/Door, Wood Burning, One, Gas Starter, Heatilator, Vented
Interior area
- Total structure area: 1,548
- Total interior livable area: 1,548 sqft
- Finished area above ground: 1,548
- Finished area below ground: 0
Video & virtual tour
Property
Parking
- Total spaces: 2
- Parking features: Attached, Garage Door Opener, Concrete
- Attached garage spaces: 2
- Has uncovered spaces: Yes
Features
- Levels: One and One Half
- Stories: 1.5
- Patio & porch: Patio
- Exterior features: Balcony, Irrigation System
- Fencing: Privacy,Wood
Lot
- Size: 1,742 Square Feet
- Features: Cul-De-Sac, Level, 0-2.9999, City/Town/Suburb, Within 1 Mile to Airport, Landscaped
Details
- Parcel number: 200221328031.000027
Construction
Type & style
- Home type: SingleFamily
- Architectural style: Contemporary
- Property subtype: Single Family Residence
Materials
- Aluminum Siding
- Roof: Dimensional Shingles
Condition
- New construction: No
- Year built: 1985
Utilities & green energy
- Gas: NIPSCO
- Sewer: City
- Water: City
- Utilities for property: Cable Connected
Green energy
- Energy efficient items: Windows
Community & HOA
Community
- Features: None
- Security: Smoke Detector(s)
- Subdivision: Brookwood Condos
HOA
- Has HOA: Yes
- HOA fee: $316 monthly
Location
- Region: Elkhart
Financial & listing details
- Annual tax amount: $2,210
- Date on market: 6/30/2026
- Listing terms: Cash,Conventional
Estimated market value
Not available
Estimated sales range
Not available
$1,688/mo
Price history
| Date | Event | Price |
|---|---|---|
| 7/9/2026 | Pending sale | $238,900 |
Source:  IRMLS #202625903 Report a problem IRMLS #202625903 Report a problem | ||
| 6/30/2026 | Listed for sale | $238,900 |
Source: IRMLS #202625903 Report a problem | ||
Public tax history
Tax history is unavailable.
Monthly payment
Est. payment
Payment breakdown
Explore the cost of this home by adjusting the details. Changes won't be saved.Climate risks
Neighborhood: 46514
Nearby schools
GreatSchools rating
- 5/10Osolo Elementary SchoolGrades: PK-6Distance: 0.7 mi
- 2/10North Side Middle SchoolGrades: 7-8Distance: 1.8 mi
- 2/10Elkhart High SchoolGrades: 9-12Distance: 3.5 mi
Schools provided by the listing agent
- Elementary: Osolo
- Middle: North Side
- High: Elkhart
- District: Elkhart Community Schools
Source: IRMLS. This data may not be complete. We recommend contacting the local school district to confirm school assignments for this home.
- $172,0003 bd2 ba1.5k sqft1334 Freda Dr APT A, Elkhart, IN 46514Sold
- $185,6003 bd2 ba1.5k sqft1334 Freda Dr APT C, Elkhart, IN 46514Off Market
- $177,7003 bd2 ba1.5k sqft1334 Freda Dr APT B, Elkhart, IN 46514Off Market
- $236,5003 bd2 ba1.5k sqft1334 Freda Dr APT D, Elkhart, IN 46514Off Market
- $96,7003 bd1 ba1.5k sqft25615 Freda Dr, Elkhart, IN 46514Off Market
- $54,8003 bd1 ba1.5k sqft25615 Freda Dr, Elkhart, IN 46514Off Market
- $60,7003 bd1 ba1.5k sqft25615 Freda Dr, Elkhart, IN 46514Off Market
- $88,3003 bd1 ba1.5k sqft25615 Freda Dr, Elkhart, IN 46514Off Market
A local agent can set up tours, give advice and negotiate with sellers.
A local lender can help you make sure your offer is ready when you are.
Similar homes
- $235,5003 bd2 ba1.1k sqft24840 County Road 6, Elkhart, IN 46514For Sale
 MLS ID #202546174, Kim Vuittonet, Cressy & Everett- Goshen. IRMLS
 - $274,0003 bd3 ba2.1k sqft2521 Riverview Pl, Elkhart, IN 46516For Sale
 MLS ID #202629387, Julio Bardales, RE/MAX Results. IRMLS
 - $229,9003 bd2 ba1.5k sqft53144 Crystal Pond Dr, Elkhart, IN 46514For Sale
 MLS ID #202623755, Ann Connolly, RE/MAX 100 Elkhart. IRMLS
 - $299,9003 bd2 ba1.6k sqft27407 Cobblestone Way, Elkhart, IN 46514For Sale
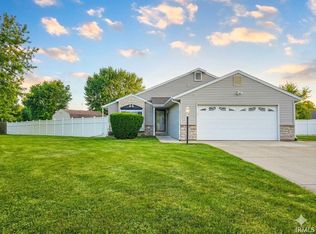 MLS ID #202620084, Joe Stante, McKinnies Realty, LLC Elkhart. IRMLS
 - $179,9003 bd1 ba900 sqft1232 Erwin St, Elkhart, IN 46514For SaleMLS ID #202629191, Joydeen Smith, SUNRISE Realty. IRMLS
- $195,0003 bd1 ba978 sqft25916 Lake Dr, Elkhart, IN 46514For SaleMLS ID #202623710, Julie Circle, Keller Williams Realty Group. IRMLS
- $224,9002 bd1 ba1.1k sqft1310 Woodward Ave, Elkhart, IN 46514For SaleMLS ID #202626618, Cory White, Realty Group Resources. IRMLS
- $249,0003 bd1 ba2k sqft22020 Hanover Dr, Bristol, IN 46507For SaleMLS ID #202625294, Tina Miller, RE/MAX Results. IRMLS
- $269,0004 bd1 ba2.1k sqft2805 Pleasant Plain Ave, Elkhart, IN 46517For SaleMLS ID #202625036, Amy Mishler, SUNRISE Realty. IRMLS
- $239,9002 bd2 ba1.6k sqft3601 Bent Oak Trl APT H, Elkhart, IN 46517For SaleMLS ID #202626109, Tona Ambrosen, McKinnies Realty, LLC Elkhart. IRMLS
- $289,9004 bd2 ba1.9k sqft22097 Woodside Dr, Bristol, IN 46507For SaleMLS ID #202628221, Nicolas Wyse, RE/MAX Results. IRMLS
- $319,0004 bd3 ba2k sqft1655 Brookwood Dr, Elkhart, IN 46514For SaleMLS ID #202615391, Bella X Lin, Berkshire Hathaway HomeServices Elkhart. IRMLS
- $350,0004 bd3 ba2.2k sqft1834 Crabtree Ln, Elkhart, IN 46514For SaleMLS ID #202609664, Terrie L Forrest, McKinnies Realty, LLC Elkhart. IRMLS
- $289,9993 bd3 ba1.6k sqft59322 Teaberry Ct, Elkhart, IN 46517For SaleMLS ID #202622754, Leah Sarber, RE/MAX 100 Elkhart. IRMLS
- $245,0003 bd1 ba980 sqft18441 Wee Acres Dr, Bristol, IN 46507For SaleMLS ID #202626571, Juanita Whitacre, Berkshire Hathaway HomeServices Elkhart. IRMLS
- $284,9993 bd3 ba1.7k sqft2731 Pleasant Plain Ave, Elkhart, IN 46517For SaleMLS ID #202603787, Leah Sarber, RE/MAX 100 Elkhart. IRMLS
- $269,9002 bd2 ba1.9k sqft10393 Patricia Church Dr, Granger, IN 46530For SaleMLS ID #202627183, Pam Colen, McKinnies Realty, LLC. IRMLS
- $249,0003 bd2 ba1.5k sqft51999 Ray Dr, Granger, IN 46530For SaleMLS ID #202620499, Tricia Wainscott, Berkshire Hathaway HomeServices Northern Indiana Real Estate. IRMLS
- $283,5003 bd2 ba1.3k sqft309 Birdee Blvd, Bristol, IN 46507For SaleMLS ID #202626890, Wilma McDougle, McKinnies Realty, LLC Elkhart. IRMLS
- $229,9002 bd1 ba852 sqft1234 S Shore Dr, Elkhart, IN 46516For SaleMLS ID #202617900, TaSheena Abrams, Rooted Realty. IRMLS
