Carefree Living at Bent Oak Village Condominiums! Welcome home to this meticulously maintained, ground level, 1 story home in the desirable Bent Oak community. Offering low maintenance living and a spacious, comfortable layout, this is move in ready. Inside, you'll find 2 generously sized bedrooms plus a versatile den that is perfect as a home office, guest room, or hobby space. The main floor primary suite and laundry provide everyday convenience. The inviting living and dining rooms are warmed by a stunning 2 sided brick, gas fireplace, creating a cozy atmosphere. Golf lovers will appreciate being a short walk or golf cart ride to the course. "523 at Bent Oak" is nearby for a great meal or drinks with friends. Enjoy true relaxation with a maintenance fee that covers all exterior maintenance, including landscaping, lawn sprinkling, snow removal, outdoor lighting and weeding. Step outside to the generous patio and unwind or entertain outdoors. There is a lower community deck as well. This is a perfect spot to grill out. Additional features include 2 secure garage spaces in the basement and dedicated storage for seasonal items and extras. If you are looking for comfort, convenience, and maintenance free living in a beautiful golf course community, Bent Oak is the perfect place to call home.
Active
$239,900
3601 Bent Oak Trl APT H, Elkhart, IN 46517
2beds
1,686sqft
:
Get pre-qualified$1,935/mo
Condominium
Built in 1985
-- sqft lot
$234,400 Zestimate®
$--/sqft
$325/mo HOA
What's special
Lower community deckMain floor primary suiteSpacious comfortable layout
- 24 days |
- 717 |
- 15 |
Zillow last checked:
Listing updated:
Listed by:
Tona Ambrosen Cell:269-414-8086,
McKinnies Realty, LLC Elkhart
Source: IRMLS,MLS#: 202626109
Facts & features
Interior
Bedrooms & bathrooms
- Bedrooms: 2
- Bathrooms: 2
- Full bathrooms: 2
- Main level bedrooms: 2
Bedroom 1
- Level: Main
Bedroom 2
- Level: Main
Dining room
- Level: Main
- Area: 196
- Dimensions: 14 x 14
Kitchen
- Level: Main
- Area: 110
- Dimensions: 11 x 10
Living room
- Level: Main
- Area: 238
- Dimensions: 14 x 17
Office
- Level: Main
- Area: 90
- Dimensions: 10 x 9
Heating
- Natural Gas, Forced Air
Cooling
- Central Air, Ceiling Fan(s)
Appliances
- Included: Dishwasher, Refrigerator, Washer, Dryer-Gas, Electric Range, Gas Water Heater, Water Softener Owned
- Laundry: Main Level
Features
- 1st Bdrm En Suite, Ceiling Fan(s), Eat-in Kitchen, Entrance Foyer, Split Br Floor Plan, Main Level Bedroom Suite, Formal Dining Room
- Flooring: Carpet, Vinyl
- Windows: Window Treatments
- Basement: Concrete
- Number of fireplaces: 1
- Fireplace features: Dining Room, Living Room, Gas Log, One
Interior area
- Total structure area: 1,686
- Total interior livable area: 1,686 sqft
- Finished area above ground: 1,686
- Finished area below ground: 0
Video & virtual tour
Property
Parking
- Total spaces: 2
- Parking features: Basement, Garage Door Opener, Concrete
- Attached garage spaces: 2
- Has uncovered spaces: Yes
Features
- Levels: One
- Stories: 1
- Patio & porch: Patio
- Frontage type: Golf Course
Lot
- Size: 3,000 Square Feet
- Dimensions: 20 x 150
- Features: Planned Unit Development, City/Town/Suburb, Landscaped
Details
- Parcel number: 200620176016.000011
Construction
Type & style
- Home type: Condo
- Architectural style: Other
- Property subtype: Condominium
Materials
- Brick, Vinyl Siding
- Foundation: Slab
- Roof: Composition
Condition
- New construction: No
- Year built: 1985
Utilities & green energy
- Sewer: Public Sewer
- Water: Public
Community & HOA
Community
- Features: Sidewalks
- Subdivision: Bent Oak Village
HOA
- Has HOA: Yes
- HOA fee: $325 monthly
Location
- Region: Elkhart
Financial & listing details
- Tax assessed value: $177,500
- Annual tax amount: $1,478
- Date on market: 7/1/2026
- Listing terms: Cash,Conventional,FHA,VA Loan
Estimated market value
$234,400
$223,000 - $246,000
$1,824/mo
Price history
| Date | Event | Price |
|---|---|---|
| 7/1/2026 | Listed for sale | $239,900 |
Source:  IRMLS #202626109 Report a problem IRMLS #202626109 Report a problem | ||
Public tax history
| Year | Property taxes | Tax assessment |
|---|---|---|
| 2025 | $1,703 +7% | $177,500 +4.2% |
| 2024 | $1,591 0% | $170,300 +7% |
| 2023 | $1,591 +16.2% | $159,100 |
| 2022 | $1,369 -11.8% | $159,100 +16.2% |
| 2021 | $1,552 +22.3% | $136,900 +2.5% |
| 2020 | $1,269 +16.4% | $133,600 +21% |
| 2019 | $1,090 +8% | $110,400 +15% |
| 2018 | $1,009 +5.7% | $96,000 +9% |
| 2017 | $955 | $88,100 +2.6% |
| 2016 | $955 +8.4% | $85,900 +7.6% |
| 2014 | $881 +8% | $79,800 -2.1% |
| 2013 | $815 -4.8% | $81,500 -4.8% |
| 2012 | $856 -11.4% | $85,600 -11.4% |
| 2011 | $966 -7.9% | $96,600 -7.9% |
| 2010 | $1,049 +0% | $104,900 |
| 2009 | $1,049 | $104,900 |
Find assessor info on the county website
Monthly payment
Est. payment
Payment breakdown
Explore the cost of this home by adjusting the details. Changes won't be saved.Climate risks
Neighborhood: Bent Oak
Nearby schools
GreatSchools rating
- 5/10Concord West Side Elementary SchoolGrades: K-4Distance: 0.7 mi
- 5/10Concord Junior High SchoolGrades: 7-8Distance: 2 mi
- 4/10Concord Community High SchoolGrades: 9-12Distance: 2.7 mi
Schools provided by the listing agent
- Elementary: Concord West Side
- Middle: Concord
- High: Concord
- District: Concord Community Schools
Source: IRMLS. This data may not be complete. We recommend contacting the local school district to confirm school assignments for this home.
- $205,0002 bd2 ba1.7k sqft3601 Bent Oak Trl APT B, Elkhart, IN 46517Sold

- $260,0004 bd3 ba2.5k sqft3601 Bent Oak Trl APT C, Elkhart, IN 46517Sold

- $232,8002 bd2 ba2k sqft3601 Bent Oak Trl APT F, Elkhart, IN 46517Off Market
- $215,3002 bd2 ba1.5k sqft3601 Bent Oak Trl APT I, Elkhart, IN 46517Off Market
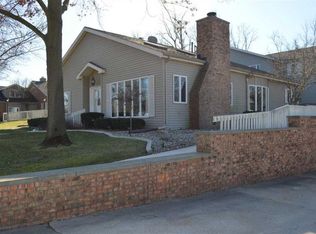
- $201,2002 bd1 ba1.5k sqft3601 Bent Oak Trl APT A, Elkhart, IN 46517Off Market
- $262,3003 bd2 ba2.1k sqft3601 Bent Oak Trl APT D, Elkhart, IN 46517Off Market
- $219,3003 bd2 ba2k sqft3601 Bent Oak Trl #E, Elkhart, IN 46517Off Market
- $251,6003 bd2 ba2.9k sqft3601 Bent Oak Trl APT G, Elkhart, IN 46517Off Market
A local agent can set up tours, give advice and negotiate with sellers.
A local lender can help you make sure your offer is ready when you are.
Similar homes
- $269,0004 bd1 ba2.1k sqft2805 Pleasant Plain Ave, Elkhart, IN 46517For Sale
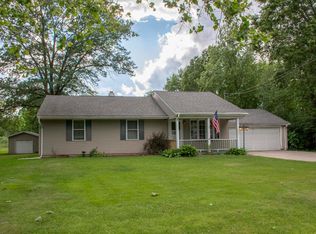 MLS ID #202625036, Amy Mishler, SUNRISE Realty. IRMLS
 - $284,9993 bd3 ba1.7k sqft2731 Pleasant Plain Ave, Elkhart, IN 46517For Sale
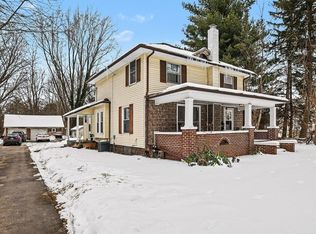 MLS ID #202603787, Leah Sarber, RE/MAX 100 Elkhart. IRMLS
 - $319,0004 bd3 ba2.2k sqft58418 Hilly Ln, Elkhart, IN 46517For Sale
 MLS ID #202620854, Chad Stamm, Coldwell Banker Real Estate Group. IRMLS
 - $310,0003 bd2 ba1.8k sqft30508 County Road 22, Elkhart, IN 46517For Sale
 MLS ID #202620398, Deborah Crowder, At Home Realty Group. IRMLS
 - $254,9003 bd2 ba2k sqft30468 Tower Rd, Elkhart, IN 46516For SaleMLS ID #202536737, Dennis Bamber, Cressy & Everett- Elkhart. IRMLS
- $235,5003 bd2 ba1.1k sqft24840 County Road 6, Elkhart, IN 46514For SaleMLS ID #202546174, Kim Vuittonet, Cressy & Everett- Goshen. IRMLS
- $335,0003 bd3 ba1.8k sqft29970 County Road 24, Elkhart, IN 46517For SaleMLS ID #202623214, Gene Risner, At Home Realty Group. IRMLS
- $249,0003 bd1 ba2k sqft22020 Hanover Dr, Bristol, IN 46507For SaleMLS ID #202625294, Tina Miller, RE/MAX Results. IRMLS
- $280,0003 bd3 ba2.4k sqft55045 Cobus Ln, Elkhart, IN 46514For SaleMLS ID #202628632, Aaron Hankins, Cressy & Everett- Elkhart. IRMLS
- $270,0002 bd3 ba1.7k sqft23363 Circle Ln, Elkhart, IN 46514For SaleMLS ID #202623293, Richard Carpenter, Bright Star Real Estate Services LLC. IRMLS
- $222,9002 bd2 ba1.8k sqft2028 Poppy Ct, Mishawaka, IN 46544For SaleMLS ID #202627140, Pam Dunfee, Weichert Rltrs-J.Dunfee&Assoc.. IRMLS
- $289,9003 bd3 ba2k sqft30530 Gregory Dr, Elkhart, IN 46516For SaleMLS ID #202617713, Kaylee Herr, Cressy & Everett- Elkhart. IRMLS
- $240,0003 bd2 ba1.8k sqft1619 E Bertrand Rd, Niles, MI 49120For Sale
 MLS ID #26037066, Stephen Smith, Irish Realty. MichRIC
 - $200,0003 bd2 ba1.4k sqft27380 Sunnyfield Dr, Elkhart, IN 46514For SaleMLS ID #202605659, Rose Chevalier, RE/MAX Results. IRMLS
- $300,0003 bd2 ba2.2k sqft55818 Merle Ave, Elkhart, IN 46514For SaleMLS ID #202628734, Jennifer N Reyes, Weichert Rltrs-J.Dunfee&Assoc.. IRMLS
- $225,0003 bd2 ba1.4k sqft2831 Woodmont Dr, South Bend, IN 46614For SaleMLS ID #202629557, Lisa Schrock, Berkshire Hathaway HomeServices Elkhart. IRMLS
- $254,9002 bd2 ba2.2k sqft55385 Cedar Trl, Mishawaka, IN 46545For SaleMLS ID #202627709, Jill Robinson, eXp Realty, LLC. IRMLS
- $291,0003 bd3 ba2.5k sqft23452 Us Highway 20, Elkhart, IN 46516For SaleMLS ID #202611519, Jessica Enfield, SUNRISE Realty. IRMLS
- $235,0003 bd2 ba1.5k sqft2421 E 5th St, Mishawaka, IN 46544For SaleMLS ID #202623589, Cynthia M Acosta, Century 21 Circle. IRMLS
- $269,9002 bd2 ba1.9k sqft10393 Patricia Church Dr, Granger, IN 46530For SaleMLS ID #202627183, Pam Colen, McKinnies Realty, LLC. IRMLS
