Experience this upgraded home in the Gruenefield subdivision — less than a mile from the heart of the Gruene Historic District. Minutes from legendary Gruene Hall (oldest continually operating dance hall in Texas), live music, riverside dining at the Gristmill, boutiques, antique shops, Gruene General Store, Market Days, wine tasting, and Guadalupe River recreation (tubing, kayaking). Enjoy authentic German-Texas charm and Hill Country energy right at your doorstep.This highly upgraded single-story home features an expansive open floor plan with 14-foot ceilings, hardwood flooring throughout (no carpet), and custom wood-detailed ceilings. The massive island kitchen with built-in appliances and walk-in pantry opens to the living area with a floor-to-ceiling stone fireplace. Enjoy the custom built-in wet bar with butcher block top. Layout includes 3 bedrooms plus a private study/office with French doors, and 2 full bathrooms — one dual bath with walk-in shower and separate soaking tub. Private privacy-fenced backyard with mature trees, patio, and extended concrete slab perfect for grilling. Fully screened-in porch with a premium 2-year-old private jetted spa. Upscale convenience with easy access to I-35, Hwy 46, Canyon Lake via FM 306, H.E.B. (8 min), and Creekside (Top Golf, Sprouts, theater, Costco). Dos Gatos Kolache Bakery & Restaurant just a 2-minute walk. Hoffmann school district. Seller requests a flexible closing or a short-term temporary residential leaseback. Inquire with agent for preferred terms.
Active
$589,000
1335 Gruene Glen St, New Braunfels, TX 78132
3beds
2,309sqft
Single Family Residence
Built in 2021
7,405 Square Feet Lot
$-- Zestimate®
$255/sqft
$35/mo HOA
What's special
Floor-to-ceiling stone fireplaceHardwood flooring throughoutBuilt-in appliancesExpansive open floor planMassive island kitchenMature treesCustom wood-detailed ceilings
- 7 days |
- 245 |
- 2 |
Likely to sell faster than
Zillow last checked:
Listing updated:
Listed by:
Susan Cooper (512) 213-0195,
StepStone Realty LLC (512) 213-0195
Source: Unlock MLS,MLS#: 4566615
Facts & features
Interior
Bedrooms & bathrooms
- Bedrooms: 3
- Bathrooms: 2
- Full bathrooms: 2
- Main level bedrooms: 3
Primary bedroom
- Description: High ceilings with wood insert above ceiling fan and double doors into the master bathroom.
- Level: First
Other
- Description: Office or studio faces the street, lots of sun with high ceilings and double french doors.
- Level: Main
Kitchen
- Level: Main
Living room
- Description: Main Living area includes an oversized island, custom built in bar. built in book shelves, floor to ceiling fireplace, custom cabinets, walk in pantry and out the backdoor is a screened in porch with a spa. Hardwood floors run throughout the home.
- Features: Bookcases, Ceiling Fan(s), High Ceilings
- Level: Main
Heating
- Ceiling, Central, Electric, Fireplace(s), Hot Water, Natural Gas
Cooling
- Ceiling Fan(s), Central Air, Electric
Appliances
- Included: Bar Fridge, Built-In Gas Range, Built-In Oven(s), Cooktop, Dishwasher, Disposal, Gas Cooktop, Microwave, Electric Oven, Plumbed For Ice Maker, Refrigerator, Free-Standing Refrigerator, Self Cleaning Oven, Stainless Steel Appliance(s), Vented Exhaust Fan, Washer/Dryer, Electric Water Heater, Water Softener Owned
Features
- 2 Primary Baths, Bar, Bookcases, Breakfast Bar, Built-in Features, Ceiling Fan(s), Cathedral Ceiling(s), High Ceilings, Vaulted Ceiling(s), Chandelier, Granite Counters, Double Vanity, Kitchen Island, Open Floorplan, Pantry, Recessed Lighting
- Flooring: Wood
- Windows: Blinds, Drapes, Screens
- Number of fireplaces: 1
- Fireplace features: Gas, Gas Log, Gas Starter, Glass Doors, Living Room
Interior area
- Total interior livable area: 2,309 sqft
Property
Parking
- Total spaces: 2
- Parking features: Additional Parking, Common, Driveway, Garage, Garage Door Opener, Garage Faces Front, Inside Entrance, Workshop in Garage
- Garage spaces: 2
Accessibility
- Accessibility features: Visitor Bathroom, Walker-Accessible Stairs, Accessible Washer/Dryer
Features
- Levels: One
- Stories: 1
- Patio & porch: Covered, Deck, Enclosed, Front Porch, Patio, Porch, Rear Porch, Screened
- Exterior features: Uncovered Courtyard, Private Yard
- Pool features: None
- Spa features: Heated, Hot Tub
- Fencing: Back Yard, Fenced, Privacy, Wood
- Has view: Yes
- View description: Neighborhood
- Waterfront features: None
Lot
- Size: 7,405 Square Feet
- Features: Back Yard, Curbs, Few Trees, Front Yard, Landscaped, Private, Sprinkler - Automatic, Sprinkler - Back Yard, Sprinkler - Drip Only/Bubblers, Sprinklers In Front, Sprinkler - In-ground, Sprinkler - Side Yard, Trees-Small (Under 20 Ft)
Details
- Additional structures: None
- Parcel number: 420737
- Special conditions: Standard
Construction
Type & style
- Home type: SingleFamily
- Property subtype: Single Family Residence
Materials
- Foundation: Slab
- Roof: Shingle
Condition
- Resale
- New construction: No
- Year built: 2021
Details
- Builder name: Gehan
Utilities & green energy
- Sewer: Municipal Utility District (MUD)
- Water: Public
- Utilities for property: Cable Available, Cable Connected, Electricity Available, Electricity Connected, Internet-Cable, Natural Gas Available, Natural Gas Connected, Sewer Available, Sewer Connected, Water Available, Water Connected
Community & HOA
Community
- Features: None
- Subdivision: Gruenefield
HOA
- Has HOA: Yes
- Services included: Common Area Maintenance
- HOA fee: $104 quarterly
- HOA name: Gruenefield HOA
Location
- Region: New Braunfels
Financial & listing details
- Price per square foot: $255/sqft
- Tax assessed value: $466,820
- Annual tax amount: $4,666
- Date on market: 8/20/2026
- Listing terms: Cash,Conventional,Texas Vet,VA Loan
- Electric utility on property: Yes
Estimated market value
Not available
Estimated sales range
Not available
Not available
Price history
| Date | Event | Price |
|---|---|---|
| 8/20/2026 | Listed for sale | $589,000$255/sqft |
Source:  Unlock MLS #4566615 Report a problem Unlock MLS #4566615 Report a problem | ||
Public tax history
| Year | Property taxes | Tax assessment |
|---|---|---|
| 2025 | $3,666 -21.5% | $466,820 -6.8% |
| 2024 | $4,667 +5.4% | $500,690 +5.5% |
| 2023 | $4,427 -28.9% | $474,441 +4.5% |
| 2022 | $6,223 +570.7% | $454,010 +937.7% |
| 2021 | $928 +49.8% | $43,750 +49.6% |
| 2020 | $619 +214.8% | $29,250 +225% |
| 2019 | $197 | $9,000 |
Find assessor info on the county website
Monthly payment
Est. payment
Payment breakdown
Explore the cost of this home by adjusting the details. Changes won't be saved.Climate risks
Neighborhood: 78132
Nearby schools
GreatSchools rating
- 8/10Oak Creek Elementary SchoolGrades: PK-5Distance: 1.5 mi
- 7/10Church Hill Middle SchoolGrades: 6-8Distance: 2.9 mi
- 7/10Canyon High SchoolGrades: 9-12Distance: 2.7 mi
Schools provided by the listing agent
- Elementary: Hoffman Lane
- Middle: Church Hill
- High: Canyon
- District: Comal ISD
Source: Unlock MLS. This data may not be complete. We recommend contacting the local school district to confirm school assignments for this home.
- $382,9003 bd2 ba2.1k sqft1327 Gruene Glen St, New Braunfels, TX 78132Off Market
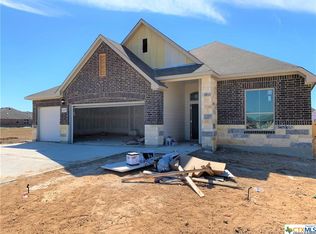
- $420,600-- bd2 ba2.3k sqft1323 Gruene Glen St, New Braunfels, TX 78132Off Market
- $438,000-- bd2 ba1.7k sqft1324 Gruene Glen St, New Braunfels, TX 78132Off Market
- $2,5954 bd3 ba2.5k sqft1331 Gruene Glen St, New Braunfels, TX 78132For Rent

- $329,800-- bd2 ba1.5k sqft1328 Gruene Glen St, New Braunfels, TX 78132Off Market
- $389,500-- bd2 ba1.9k sqft1319 Gruene Glen St, New Braunfels, TX 78132Off Market
- $414,700-- bd2 ba2.4k sqft1320 Gruene Glen St, New Braunfels, TX 78132Off Market
- $372,600-- bd2 ba1.7k sqft1315 Gruene Glen St, New Braunfels, TX 78132Off Market
A local agent can set up tours, give advice and negotiate with sellers.
Similar homes
- $709,0004 bd3 ba2.6k sqft2127 Oakwood, New Braunfels, TX 78132For Sale

 MLS ID #2008262, Steven Koleno TREC #779766, Beycome Brokerage Realty LLC. LERA MLS
 - $599,9003 bd3 ba2.6k sqft861 Santa Cruz, New Braunfels, TX 78132Active

 MLS ID #9520654, Jim Chappel, Keller Williams Heritage. Unlock MLS
 - from $594,9004 bd3 ba2.3k sqft2373H Plan, Veramendi 50', New Braunfels, TX 78132New Construction
 Perry Homes
 - $599,0003 bd2 ba1.8k sqft2151 Gruene, New Braunfels, TX 78130For Sale
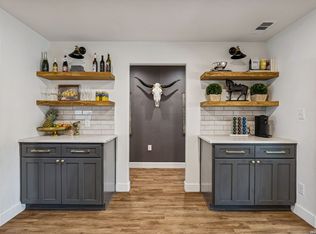 MLS ID #1942754, Erin Faulkner TREC #772586, Phyllis Browning Company. LERA MLS
 - $400,0003 bd2 ba2k sqft2914 Alster, New Braunfels, TX 78130ActiveMLS ID #1454556, Christopher Yogi, JPAR. Unlock MLS
- $724,9004 bd3 ba2.5k sqft1433 HAVENWOOD BLVD, New Braunfels, TX 78132For SaleMLS ID #2004566, Casey Ellis TREC #681138, Keller Williams Heritage. LERA MLS
- $499,0003 bd2 ba1.6k sqft1315 Happy Hollow, New Braunfels, TX 78132For SaleMLS ID #1954023, Mary Rice TREC #751277, Real Broker, LLC. LERA MLS
- $489,9003 bd2 ba1.9k sqft1855 Cowbird Ave, New Braunfels, TX 78132For SaleMLS ID #1961232, Veronica Benson TREC #804530, Real Broker, LLC. LERA MLS
- from $554,9004 bd3 ba2.3k sqft2373H Plan, Mayfair 50', New Braunfels, TX 78130New ConstructionPerry Homes
- $499,0003 bd3 ba1.9k sqft945 Easy Gruene, New Braunfels, TX 78130Active
 MLS ID #622907, Brooke Hubbard, Real Broker, LLC. Central Texas MLS
 - $750,0003 bd4 ba3.4k sqft1218 Game Trl, New Braunfels, TX 78132ActiveMLS ID #7838703, Monty Maulding, Epique Realty LLC. Unlock MLS
- $388,7683 bd2 ba1.7k sqft3125 Nister, New Braunfels, TX 78130For SaleMLS ID #2004486, Colum Malcolmson TREC #631367, D Lee Edwards Realty, Inc. LERA MLS
- $459,0003 bd3 ba2.2k sqft1627 Dirndl, New Braunfels, TX 78132For SaleMLS ID #2004576, Matt Macho TREC #734711, Keller Williams Heritage. LERA MLS
- $399,9003 bd2 ba1.8k sqft2643 Wilderness Way, New Braunfels, TX 78132For SaleMLS ID #1996459, Suzanne Kuntz TREC #626353, Keller Williams Heritage. LERA MLS
- $385,0004 bd2 ba2.1k sqft621 MAGDALENA LN, New Braunfels, TX 78132For SaleMLS ID #1997803, Mary Rice TREC #751277, Real Broker, LLC. LERA MLS
- $639,3953 bd2 ba2.5k sqft2440 Triple Peak, Canyon Lake, TX 78133New ConstructionMLS ID #1967750, Sharon Tavarez TREC #718421, LPT Realty, LLC. LERA MLS
- $688,0003 bd2 ba2k sqft626 EVERGREEN LN, New Braunfels, TX 78130For SaleMLS ID #1953964, Christopher Moore TREC #611884, Magnolia Realty. LERA MLS
- $549,0003 bd2 ba2.2k sqft573 MOUNTAIN OAKS DR, Canyon Lake, TX 78133For SaleMLS ID #1964279, Kristy Jones TREC #788413, JB Goodwin, REALTORS. LERA MLS
- $421,9004 bd3 ba2.2k sqft2047 Pecan Bend, New Braunfels, TX 78130For SaleMLS ID #1990876, Cherie Schuetz TREC #672262, Dream It Realty. LERA MLS
- $879,0005 bd4 ba3.4k sqft406 Williams Way, New Braunfels, TX 78130For SaleMLS ID #2000189, Brittany Simpson TREC #609388, Compass RE Texas, LLC.. LERA MLS
