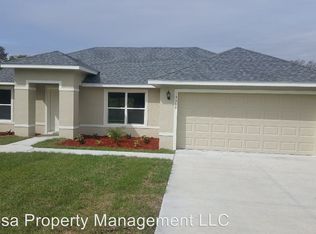
Pre-Construction. To be built. Step into the Ashton, a beautifully crafted open-concept residence where thoughtful design meets everyday comfort. Architectural shingles enhance the exterior curb appeal, while inside, crown molding and granite countertops bring a refined finish to the main living areas and kitchen, enhancing a layout designed for both style and function. Located in Ocala, Florida’s celebrated “Horse Country,” the setting is defined by rolling landscapes, open pastures, and proximity to the Ocala National Forest. The area blends small-town charm with a vibrant historic downtown featuring dining, entertainment, and cultural experiences, along with nearby golf, tennis, and natural attractions. Marion Oaks is a deed-restricted community with no HOA. A welcoming foyer opens into a flexible space ready to suit a variety of needs, from work to creative pursuits. Beyond, the main living area flows effortlessly, forming a central gathering space that connects seamlessly to a spacious patio, ideal for enjoying Florida’s warm climate and outdoor living. The private primary suite serves as a peaceful retreat, complete with a spa-inspired bath featuring a walk-in tile shower and dual vanity. Two secondary bedrooms, each with built-in closets, are positioned nearby and share a well-appointed bathroom with a shower and tub combination, creating a balanced and practical layout. The laundry room is thoughtfully designed and functions as a convenient transition space leading directly to the three-car garage. An oversized three-car garage provides exceptional versatility for storage, hobbies, or recreational gear such as bikes, kayaks, and more. A modern Smart Home Package adds convenience with a Ring Video Doorbell, Smart Thermostat, Keyless Entry Smart Door Lock, and Deako switches. Part of the Renaissance series, the Ashton delivers a fresh, contemporary feel with a focus on livability and lasting comfort, all backed by a full builder warranty.
New construction
$314,900
13355 SW 37TH TERRACE, OCALA, FL 34473
3beds
1,760sqft
Single Family Residence
Built in 2027
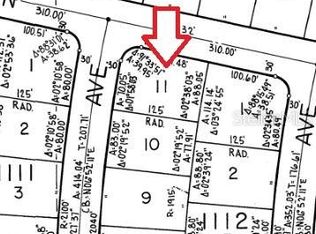
10,019 Square Feet Lot
$314,100 Zestimate®
$179/sqft
$-- HOA
What's special
Granite countertopsOpen-concept residenceWelcoming foyerCrown molding
- 181 days
- 17
- 3
Zillow last checked:
Listing updated:
Listed by:
Bridgette Hoyt 904-785-8630,
NEW HOME STAR FLORIDA LLC 407-803-4083
Source: Stellar MLS,MLS#: O6397862 Originating MLS: Orlando Regional
Originating MLS: Orlando Regional
Facts & features
Interior
Bedrooms & bathrooms
- Bedrooms: 3
- Bathrooms: 2
- Full bathrooms: 2
Rooms
- Room types: Den/Library/Office, Great Room
Primary bedroom
- Features: Dual Sinks, En Suite Bathroom, Granite Counters, Shower No Tub, Water Closet/Priv Toilet, Window/Skylight in Bath, Dual Closets
- Level: First
- Area: 195 Square Feet
- Dimensions: 13x15
Bedroom 2
- Features: Built-in Closet
- Level: First
- Area: 121 Square Feet
- Dimensions: 11x11
Bedroom 3
- Features: Built-in Closet
- Level: First
- Area: 130 Square Feet
- Dimensions: 10x13
Balcony porch lanai
- Level: First
- Area: 176 Square Feet
- Dimensions: 11x16
Den
- Level: First
- Area: 110 Square Feet
- Dimensions: 11x10
Great room
- Level: First
- Area: 280 Square Feet
- Dimensions: 14x20
Kitchen
- Features: Breakfast Bar, Granite Counters, Kitchen Island, Pantry
- Level: First
- Area: 156 Square Feet
- Dimensions: 12x13
Laundry
- Level: First
- Area: 43.4 Square Feet
- Dimensions: 7x6.2
Heating
- Central, Electric
Cooling
- Central Air
Appliances
- Included: Dishwasher, Disposal, Electric Water Heater, Microwave, Range
- Laundry: Electric Dryer Hookup, Laundry Room, Washer Hookup
Features
- High Ceilings, Living Room/Dining Room Combo, Open Floorplan, Primary Bedroom Main Floor, Smart Home, Solid Surface Counters, Thermostat, Tray Ceiling(s), Walk-In Closet(s)
- Flooring: Carpet, Ceramic Tile
- Doors: Sliding Doors
- Has fireplace: No
Interior area
- Total structure area: 2,713
- Total interior livable area: 1,760 sqft
Video & virtual tour
Property
Parking
- Total spaces: 3
- Parking features: Driveway, Garage Door Opener
- Attached garage spaces: 3
- Has uncovered spaces: Yes
Features
- Levels: One
- Stories: 1
- Patio & porch: Front Porch, Rear Porch
Lot
- Size: 10,019 Square Feet
- Features: Landscaped
Details
- Parcel number: 8007111209
- Zoning: RI
- Special conditions: None
Construction
Type & style
- Home type: SingleFamily
- Architectural style: Coastal,Craftsman
- Property subtype: Single Family Residence
Materials
- Block, Stucco
- Foundation: Slab
- Roof: Other,Shingle
Condition
- Pre-Construction
- New construction: Yes
- Year built: 2027
Details
- Builder model: Ashton
- Builder name: Maronda Homes, LLC of Florida
Utilities & green energy
- Sewer: Public Sewer
- Water: Public
- Utilities for property: Cable Available
Community & HOA
Community
- Security: Smoke Detector(s)
- Pet fee: $0 monthly
- Subdivision: MARION OAKS UN 01
HOA
- Has HOA: No
- HOA name: CO Maronda Agent
- HOA phone: 904-785-8630
Location
- Region: Ocala
Financial & listing details
- Price per square foot: $179/sqft
- Annual tax amount: $438
- Date on market: 4/9/2026
- Cumulative days on market: 182 days
- Listing terms: Cash,Conventional,FHA,VA Loan
- Ownership: Fee Simple
- Total actual rent: 0
- Road surface type: Paved
Estimated market value
$314,100
$298,000 - $330,000
Not available
Price history
| Date | Event | Price |
|---|---|---|
| 4/9/2026 | Listed for sale | $314,900$179/sqft |
Source:  Stellar MLS #O6397862 Report a problem Stellar MLS #O6397862 Report a problem | ||
Public tax history
Tax history is unavailable.
Monthly payment
Est. payment
Payment breakdown
Explore the cost of this home by adjusting the details. Changes won't be saved.Climate risks
Neighborhood: 34473
Nearby schools
Schools provided by the listing agent
- Elementary: Marion Oaks Elementary School
- Middle: Horizon Academy/Mar Oaks
- High: West Port High School
Source: Stellar MLS. This data may not be complete. We recommend contacting the local school district to confirm school assignments for this home.
Similar homes
- $289,0003 bd2 ba2k sqft3940 SW 134th St, Ocala, FL 34473For Sale
 MLS ID #132726, Arri Simque, DANIEL CRAPPS AGENCY, INC. NFMLS
 - $329,9004 bd2 ba2.1k sqft13380 SW 32ND COURT, OCALA, FL 34473For Sale

 MLS ID #OM730723, Lisa Whaley, OCALA'S CHOICE REALTY, LLC. Stellar MLS
 - $339,9003 bd2 ba1.6k sqft13677 SW 40TH AVENUE ROAD, OCALA, FL 34473For Sale
 MLS ID #OM731691, Paola Alarcon Rubio, NEXTHOME VISION REALTY. Stellar MLS
 - $289,9004 bd2 ba1.7k sqft3781 SW 131 STREET, OCALA, FL 34473New Construction
 MLS ID #O6445153, Viviane Rocha, WRA BUSINESS & REAL ESTATE. Stellar MLS
 - $319,9004 bd3 ba1.9k sqft13695 SW 40TH CIRCLE, OCALA, FL 34473New ConstructionMLS ID #O6397769, Ricardo Karsten, WRA BUSINESS & REAL ESTATE. Stellar MLS
- $279,9003 bd3 ba2k sqft13718 SW 40TH CIRCLE, OCALA, FL 34473For SaleMLS ID #OM733054, Julie Inman, HOMERUN REALTY. Stellar MLS
- $314,0004 bd2 ba2.2k sqft208 MARION OAKS TRAIL, OCALA, FL 34473For SaleMLS ID #O6410455, Sandra Madrigal, I HOMES REAL ESTATE. Stellar MLS
- $321,9654 bd2 ba1.7k sqft3942 SW 129TH STREET, OCALA, FL 34473New ConstructionStellar MLS
- $245,0003 bd2 ba1.2k sqft13160 SW 31ST AVENUE ROAD, OCALA, FL 34473For SaleMLS ID #TB8554770, Monica Suarez, FUTURE HOME REALTY INC. Stellar MLS
- $319,9904 bd2 ba1.7k sqft237 MARION OAKS TRAIL, OCALA, FL 34473For SaleMLS ID #S5157766, Julian Montoya Munoz, AXEN REALTY LLC. Stellar MLS
- $350,0003 bd2 ba1.6k sqft4009 SW 133rd Loop, Ocala, FL 34473For Sale
 MLS ID #R11144197, Myriam E Escobar, Century 21 WC Realty. BeachesMLS
 - $315,0004 bd3 ba1.7k sqft13680 SW 42ND AVENUE, OCALA, FL 34473New ConstructionMLS ID #S5156883, Charisse Marin Landrua, THE LANDRUA GROUP REAL ESTATE INC. Stellar MLS
- $329,0003 bd2 ba1.8k sqft14147 SW 33 CT ROAD, OCALA, FL 34473For SaleMLS ID #OM726836, Michelle Jarvis, PREMIER SOTHEBY'S INTERNATIONAL REALTY. Stellar MLS
- $312,9004 bd2 ba1.6k sqft4411 SW 132ND PLACE, OCALA, FL 34473For SaleMLS ID #OM722645, Janet Carrion, GLOBALWIDE REALTY LLC. Stellar MLS
- $260,0003 bd2 ba1.3k sqft3742 SW 134TH STREET, OCALA, FL 34473For SaleMLS ID #OM731354, Chad MacBlain, KELLER WILLIAMS CORNERSTONE RE. Stellar MLS
- $325,0004 bd2 ba1.6k sqft141 MARION OAKS COURSE, OCALA, FL 34473New ConstructionMLS ID #O6442853, Hector Colon, LPT REALTY, LLC. Stellar MLS
- $340,0004 bd2 ba1.7k sqft13281 SW 42ND CIRCLE, OCALA, FL 34473For SaleMLS ID #O6442191, Ana Thurman, WRA BUSINESS & REAL ESTATE. Stellar MLS
- $299,9994 bd2 ba2.1k sqft13029 SW 35TH AVENUE ROAD, OCALA, FL 34473For SaleMLS ID #OM713095, Courtney Forrest, RE/MAX PREMIER REALTY. Stellar MLS
- $300,0004 bd2 ba1.7k sqft3519 SW 131ST PLACE ROAD, OCALA, FL 34473New ConstructionMLS ID #O6287763, Paulo Silva, CHARLES RUTENBERG REALTY ORLANDO. Stellar MLS
