Experience the perfect blend of luxury, space, and country charm in this stunning ranch, built in 2020 and set on approximately 1.43 acres of picturesque property. Offering 5 bedrooms and 3.5 bathrooms, this beautifully designed home features a spacious, open-concept layout with quality finishes and thoughtful details throughout. The inviting living room is highlighted by a cozy gas fireplace featuring a striking floor-to-ceiling stacked stone surround that anchors the room beautifully, complemented by expansive windows that fill the space with natural light and peaceful views of the open field across the road. The kitchen and dining area flow seamlessly together, complete with a generous island featuring a built-in sink and sliding doors leading to the backyard—perfect for entertaining and everyday living. The primary suite offers a relaxing retreat with a beautifully appointed ensuite featuring dual sinks and a gorgeous walk-in shower. Convenient main-floor laundry with direct backyard access adds to the home's functional design. The fully finished basement provides even more living space, featuring a spacious family room, three additional bedrooms, and a 4-piece bathroom—ideal for a growing family, guests, or a home office. Outside, enjoy the covered patio, beautifully landscaped grounds, front-yard inground sprinkler system, and a unique playground and playhouse that are included with the property. A double attached garage, an oversized finished side driveway, and a detached 20' x 24' garage provide exceptional parking, storage, and workspace options. Combining modern construction, generous living space, and the freedom of country living, this exceptional property offers a lifestyle that is truly worth discovering!
For sale
C$1,199,900
1336 Deer Run Rd, Leamington, ON N8H 3V7
5beds
Ranch
Built in 2020
1.43 Acres Lot
$-- Zestimate®
C$--/sqft
C$-- HOA
What's special
Spacious open-concept layoutQuality finishesThoughtful details throughoutCozy gas fireplaceExpansive windowsNatural lightBeautifully appointed ensuite
- 5 days
- 17
- 1
Zillow last checked:
Listing updated:
Listed by:
Aron Blatz, Sales Person,
Century 21 Local Home Team Realty Inc. Brokerage,
Tyler Steven Blatz, Sales Person,
Century 21 Local Home Team Realty Inc.
Source: Windsor-Essex County AOR,MLS®#: 26025859 Originating MLS®#: Windsor-Essex County Association of REALTORS®
Facts & features
Interior
Bedrooms & bathrooms
- Bedrooms: 5
- Bathrooms: 4
- Full bathrooms: 3
- 1/2 bathrooms: 1
Heating
- Natural Gas, Forced Air, Furnace
Cooling
- Central Air
Appliances
- Included: Dryer, Refrigerator, Stove, Washer, Gas Water Heater
Features
- Basement: Full,Finished
- Number of fireplaces: 1
- Fireplace features: Fireplace 1 Fuel (Gas), Fireplace 1 (Direct Vent)
Property
Parking
- Total spaces: 2
- Parking features: Double Width Or More Drive, Finished Drive, Double Garage, Automatic Garage Door Opener
- Garage spaces: 2
- Has uncovered spaces: Yes
Features
- Frontage length: 156.57
Lot
- Size: 1.43 Acres
- Features: Landscaped
Details
- Additional structures: Workshop
- Zoning: Res
Construction
Type & style
- Home type: SingleFamily
- Architectural style: Ranch
- Property subtype: Ranch
Materials
- Brick, Concrete/Stucco
- Foundation: Concrete Perimeter
- Roof: Asphalt Shingle
Condition
- Year built: 2020
Utilities & green energy
- Sewer: Septic Tank
- Water: Municipal Water
- Utilities for property: Water Connected, Sewer Connected
Community & HOA
Location
- Region: Leamington
Financial & listing details
- Annual tax amount: C$8,900
- Date on market: 10/21/2026
- Ownership: Freehold
Price history
| Date | Event | Price |
|---|---|---|
| 10/21/2026 | Listed for sale | C$1,199,900 |
Source:  Windsor-Essex County AOR #26025859 Report a problem | ||
Public tax history
Tax history is unavailable.
Climate risks
Neighborhood: N8H
Nearby schools
GreatSchools rating
No schools nearby
We couldn't find any schools near this home.


Similar homes
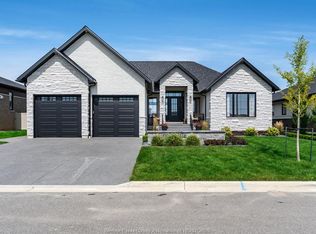
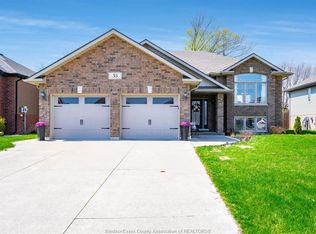
- C$1,250,0006 bd5 ba-- sqft345B Robson Rd, Leamington, ON N8H 0A4For Sale
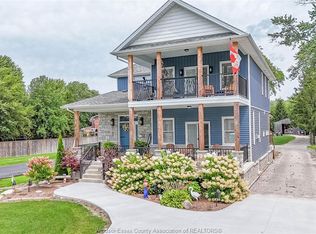 MLS ID #26020206, John Woelk, Sales Person, Century 21 Local Home Team Realty Inc. Brokerage. Windsor-Essex County AOR
- C$1,100,0004 bd3 ba-- sqft26 Two Creeks Ln, Chatham Kent, ON N0P 2P0For Sale
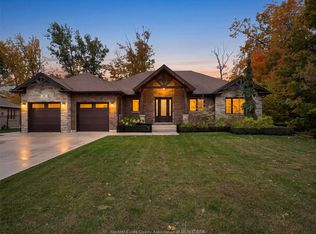 MLS ID #26025841, Brie Bento, Sales Person, Kw Signature Brokerage. Windsor-Essex County AOR
- C$849,0005 bd3 ba-- sqft211 Robson Rd, Leamington, ON N8H 5R2For Sale
 MLS ID #26025850, Frank Kantarjian, Sales Person, Deerbrook Realty Inc. Brokerage. Windsor-Essex County AOR
- C$1,176,0004 bd3 ba-- sqft112 County Road 22, Lakeshore, ON N8L 1H8For Sale
 MLS ID #26025864, Terry Zhang, Sales Person, Lc Platinum Realty Inc. Brokerage. Windsor-Essex County AOR
