Charming 1921 bungalow full of character and opportunity! This cozy 1-bedroom, 1-bath home features beautiful original hardwood floors that add warmth and timeless appeal throughout. The completely updated bathroom boasts a brand-new walk-in shower with stylish surround, creating a fresh, modern retreat. Brand-new interior and exterior paint give the home a crisp, move-in-ready feel. All brand new windows were just installed throughout this lovely home.
Situated on a generous lot, there's plenty of room to expand, garden, entertain, or simply enjoy the outdoor space. The kitchen is ready for your personal touch and has been priced accordingly, making this an outstanding opportunity for first-time buyers, or anyone looking to build instant sweat equity. Whether you're planning a thoughtful renovation or searching for a property with long-term potential, this home offers the perfect canvas.
Full set of photos coming soon. No sign out front.
With its classic charm, solid bones, and affordable price point, this property presents a rare chance to own a vintage home while adding value through future improvements. Don't miss this opportunity to invest in your future and make this charming bungalow your own!
For sale
$265,000
1336 Iola Street, Aurora, CO 80010
1beds
576sqft
Single Family Residence
Built in 1921
5,009 Square Feet Lot
$-- Zestimate®
$460/sqft
$-- HOA
What's special
- 5 days |
- 327 |
- 26 |
Zillow last checked:
Listing updated:
Listed by:
Susan Knapp 303-693-5001 susan@knappandknapp.com,
Knapp & Knapp
Source: REcolorado as distributed by MLS GRID,MLS#: 6521953
Facts & features
Interior
Bedrooms & bathrooms
- Bedrooms: 1
- Bathrooms: 1
- 3/4 bathrooms: 1
- Main level bathrooms: 1
- Main level bedrooms: 1
Bedroom
- Description: The Bedroom Had Original Wood Floors And Large Windows.
- Features: Primary Suite
- Level: Main
- Area: 102 Square Feet
- Dimensions: 12 x 8.5
Bathroom
- Description: The Bathroom Has Been Fully Renovated With Solid Surface Surround And Lpv Flooring, New Toilet, Light And Sink
- Features: Primary Suite
- Level: Main
- Area: 30 Square Feet
- Dimensions: 5 x 6
Great room
- Description: This Open Living And Dining Room Space Has Bright Windows And Original Wood Floors.
- Level: Main
- Area: 230 Square Feet
- Dimensions: 23 x 10
Kitchen
- Description: The Kitchen Is Original And Has The Large Original Sink, A Gas Range And Newer Refrigerator. There Are Stairs Heading To The Basement And To The Back Door, Which Leads To The Back Yard And Garage.
- Level: Main
- Area: 80 Square Feet
- Dimensions: 10 x 8
Laundry
- Description: The Unfinished Basement Is Made Up Of One Large Room With The Washer And Dryer Hookups On One End And The Furnace And Hot Water Heater On One Side With Lots Of Space For An Office Or A Seating Area.
- Level: Basement
- Area: 253 Square Feet
- Dimensions: 23 x 11
Utility room
- Description: There Is A Storage Room Off Of The Main Basement Area. Great For Storing All Your Off Season Items, Suitcases And Holiday Decor.
- Level: Basement
- Area: 42 Square Feet
- Dimensions: 7 x 6
Heating
- Forced Air, Natural Gas
Cooling
- None
Appliances
- Included: Gas Water Heater, Range, Range Hood, Refrigerator
Features
- Ceiling Fan(s)
- Flooring: Vinyl, Wood
- Windows: Double Pane Windows
- Basement: Interior Entry,Partial,Unfinished
Interior area
- Total structure area: 576
- Total interior livable area: 576 sqft
- Finished area above ground: 576
- Finished area below ground: 0
Property
Parking
- Total spaces: 3
- Parking features: Concrete
- Garage spaces: 1
- Details: Off Street Spaces: 2
Features
- Levels: One
- Stories: 1
- Patio & porch: Front Porch
- Exterior features: Private Yard, Rain Gutters
- Fencing: Full
Lot
- Size: 5,009 Square Feet
Details
- Parcel number: 031075165
- Zoning: SFR
- Special conditions: Standard
Construction
Type & style
- Home type: SingleFamily
- Architectural style: Bungalow
- Property subtype: Single Family Residence
Materials
- Frame
- Foundation: Concrete Perimeter
Condition
- Year built: 1921
Utilities & green energy
- Sewer: Public Sewer
- Water: Public
- Utilities for property: Electricity Connected, Natural Gas Connected, Phone Connected
Community & HOA
Community
- Security: Carbon Monoxide Detector(s), Smoke Detector(s)
- Subdivision: Delmar Parkway
HOA
- Has HOA: No
Location
- Region: Aurora
Financial & listing details
- Price per square foot: $460/sqft
- Tax assessed value: $334,400
- Annual tax amount: $2,249
- Date on market: 7/16/2026
- Listing terms: Cash,Conventional,FHA,VA Loan
- Exclusions: None
- Ownership: Agent Owner
- Electric utility on property: Yes
- Road surface type: Paved
Estimated market value
Not available
Estimated sales range
Not available
Not available
Price history
| Date | Event | Price |
|---|---|---|
| 7/16/2026 | Listed for sale | $265,000$460/sqft |
Source:  REcolorado as distributed by MLS GRID #6521953 Report a problem REcolorado as distributed by MLS GRID #6521953 Report a problem | ||
| 9/22/2018 | Listing removed | $1,095$2/sqft |
Source: Knapp and Knapp Report a problem | ||
| 8/17/2018 | Listed for rent | $1,095$2/sqft |
Source: Knapp and Knapp Report a problem | ||
| 6/27/2017 | Listing removed | $1,095$2/sqft |
Source: Knapp and Knapp Report a problem | ||
| 6/3/2017 | Listed for rent | $1,095$2/sqft |
Source: Knapp and Knapp Report a problem | ||
| 1/31/2016 | Listing removed | $1,095$2/sqft |
Source: Knapp and Knapp Report a problem | ||
| 1/6/2016 | Listed for rent | $1,095+37.7%$2/sqft |
Source: Knapp and Knapp Report a problem | ||
| 4/8/2014 | Listing removed | $795$1/sqft |
Source: Zillow Rental Network Report a problem | ||
| 1/23/2014 | Listed for rent | $795$1/sqft |
Source: Zillow Rental Network Report a problem | ||
| 7/9/2013 | Listing removed | $795$1/sqft |
Source: Knapp and Knapp Report a problem | ||
| 5/24/2013 | Listed for rent | $795+14.4%$1/sqft |
Source: Knapp and Knapp Report a problem | ||
| 3/6/2012 | Listing removed | $695$1/sqft |
Source: Knapp and Knapp Report a problem | ||
| 2/22/2012 | Listed for rent | $695$1/sqft |
Source: Knapp and Knapp Report a problem | ||
Public tax history
| Year | Property taxes | Tax assessment |
|---|---|---|
| 2025 | $1,866 +3.1% | $20,900 +7.3% |
| 2024 | $1,810 +21.7% | $19,477 -16.7% |
| 2023 | $1,487 -21% | $23,387 +57.9% |
| 2022 | $1,882 | $14,810 -2.8% |
| 2021 | -- | $15,237 +14.9% |
| 2020 | $1,380 +3.4% | $13,256 |
| 2019 | $1,335 | $13,256 +5% |
| 2018 | $1,335 +15% | $12,622 |
| 2017 | $1,161 | $12,622 +47.2% |
| 2016 | -- | $8,573 |
| 2015 | -- | $8,573 +66.2% |
| 2014 | $777 +27.2% | $5,158 +39.4% |
| 2013 | $611 | $3,700 |
| 2012 | -- | $3,700 |
| 2011 | $310 +1.1% | $3,700 -3.1% |
| 2010 | $306 -54.7% | $3,820 |
| 2009 | $677 | $3,820 -54.8% |
| 2008 | -- | $8,454 |
| 2007 | -- | $8,454 -11.9% |
| 2006 | -- | $9,592 -8.6% |
| 2005 | -- | $10,500 +22.1% |
| 2002 | $660 +30.3% | $8,600 +34% |
| 2001 | $507 | $6,420 |
Find assessor info on the county website
Monthly payment
Est. payment
Payment breakdown
Explore the cost of this home by adjusting the details. Changes won't be saved.Climate risks
Neighborhood: Delmar Parkway
Nearby schools
GreatSchools rating
- 4/10Kenton Elementary SchoolGrades: PK-5Distance: 0.2 mi
- 2/10Aurora West College Preparatory AcademyGrades: 6-12Distance: 0.3 mi
- 4/10Aurora Central High SchoolGrades: PK-12Distance: 0.8 mi
Schools provided by the listing agent
- Elementary: Kenton
- Middle: Aurora West
- High: Aurora Central
- District: Adams-Arapahoe 28J
Source: REcolorado as distributed by MLS GRID. This data may not be complete. We recommend contacting the local school district to confirm school assignments for this home.
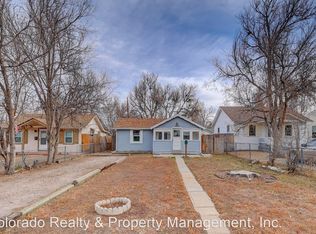
- $311,2001 bd1 ba564 sqft1338 Iola St, Aurora, CO 80010Off Market
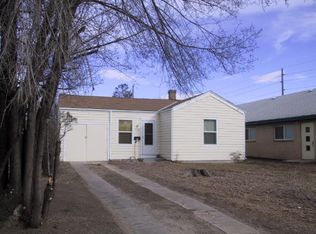
- $278,2002 bd1 ba700 sqft1320 Iola St, Aurora, CO 80010Off Market
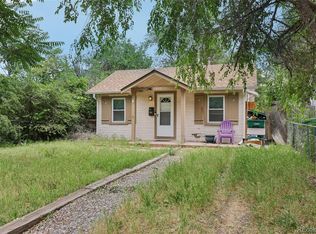
- $272,0002 bd1 ba624 sqft1340 Iola St, Aurora, CO 80010Sold
- $---- sqft1300 Iola St, Aurora, CO 80010Off Market
- $450,0006 bd3 ba2.3k sqft1325 Iola St, Aurora, CO 80010Sold
- $337,4003 bd1 ba1.1k sqft1321 Iola St, Aurora, CO 80010Off Market
- $411,1004 bd2 ba1.4k sqft1346 Iola St, Aurora, CO 80010Off Market
- $356,6003 bd2 ba1k sqft1335 Iola St, Aurora, CO 80010Off Market
A local agent can set up tours, give advice and negotiate with sellers.
Similar homes
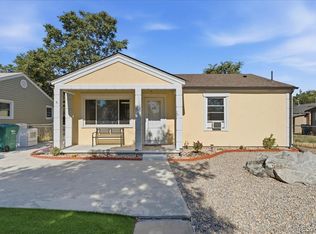
- $300,0002 bd2 ba804 sqft1725 Dayton Street, Aurora, CO 80010For Sale
 MLS ID #3528724, Melanie Nakamoto, Redfin Corporation. REcolorado as distributed by MLS GRID
 - $330,0002 bd1 ba720 sqft1334 Havana Street, Aurora, CO 80010For Sale
 MLS ID #7964738, Eric Breckenridge, Start Real Estate. REcolorado as distributed by MLS GRID
 - $--2 bd1 ba600 sqft1190 Xenia St, Denver, CO 80220Auction
 Auction.com 2
 - $300,0002 bd1 ba639 sqft1565 Xanthia Street, Denver, CO 80220For Sale
 MLS ID #5242300, Boris Klein, A+ Life's Agency. REcolorado as distributed by MLS GRID
 - $335,0002 bd1 ba856 sqft9541 E 16th Avenue, Aurora, CO 80010For SaleMLS ID #8862469, Randy Reed, HomeSmart Realty. REcolorado as distributed by MLS GRID
- $--2 bd1 ba641 sqft1625 N Verbena St, Denver, CO 80220AuctionServiceLink Auction
- $335,0002 bd1 ba736 sqft891 Lansing Street, Aurora, CO 80010For SaleMLS ID #5883420, Scott Rodgers, Brokers Guild Homes. REcolorado as distributed by MLS GRID
- $275,0001 bd1 ba711 sqft1188 Quince Street, Denver, CO 80220For SaleMLS ID #5601091, Tracy King, HomeSmart. REcolorado as distributed by MLS GRID
- $250,0001 bd1 ba562 sqft1525 Xenia Street, Denver, CO 80220For SaleMLS ID #3553134, Ricardo Garcia, Keller Williams Preferred Realty. REcolorado as distributed by MLS GRID
- $359,9002 bd1 ba744 sqft835 Lansing St, Aurora, CO 80010For Sale
 MLS ID #1063033, Alonso Prado, eXp Realty LLC. IRES as distributed by MLS GRID
 - $359,5002 bd1 ba700 sqft1671 Oswego Street, Aurora, CO 80010For SaleMLS ID #2344482, Shahbaz Hussain, Brokers Guild Real Estate. REcolorado as distributed by MLS GRID
- $265,0001 bd1 ba676 sqftOlde Towne, Aurora, CO 80012For SaleMLS ID #7766963, Courtney Nelson, LIV Sotheby's International Realty. REcolorado as distributed by MLS GRID
- $--1 bd1 ba756 sqft14218 E 1st Dr Unit C-5-c12, Aurora, CO 80011AuctionXome
- $380,0002 bd1 ba848 sqft2216 Lima Street, Aurora, CO 80010For SaleMLS ID #3600246, Brittany Ryan, TitanOne Realty. REcolorado as distributed by MLS GRID
- $389,0002 bd1 ba750 sqft1272 Ulster Street, Denver, CO 80220For SaleMLS ID #7395267, Cinthia Martinez, Berkshire Hathaway HomeServices Colorado Real Estate, LLC - Brighton. REcolorado as distributed by MLS GRID
- $140,0002 bd1 ba731 sqft1608 Oakland St, Aurora, CO 80010AuctionXome
- $--1 bd1 ba756 sqft14439 E 1st Dr APT C05, Aurora, CO 80011AuctionAuction.com 2
- $214,5001 bd1 ba550 sqft1564 Verbena Street, Denver, CO 80220For SaleMLS ID #5038712, Meagan Kyle, Brokers Guild Homes. REcolorado as distributed by MLS GRID
- $260,0001 bd1 ba503 sqft5929 E 14th Avenue, Denver, CO 80220For SaleMLS ID #5359019, Joy Pursell, LIV Sotheby's International Realty. REcolorado as distributed by MLS GRID
- $265,0002 bd1 ba840 sqftHALLCRAFTS VILLAGE EAST APT HOMES, Aurora, CO 80012For SaleMLS ID #6945803, Claudia Ramirez, Your Castle Realty LLC. REcolorado as distributed by MLS GRID
