Charming 2-bedroom, 2-bath home with great potential and several valuable updates already completed. The functional floor plan features walk-in closets in both bedrooms, a remodeled primary bathroom, and a unique loft space above the second bedroom closet that can be used as a reading nook, play area, or additional sleeping space. A newer furnace and garage door with opener add peace of mind. Outside, the large lot offers plenty of parking, including space for an RV. Extensive landscaping improvements completed in Summer 2024 include low-maintenance synthetic turf, decorative rock, a new walkway connecting the front and backyard, brick pavers, woodchip accents, and a fully fenced chain-link yard. Conveniently located near parks, shopping, dining, and major commuter routes, this property is a great opportunity to add your personal touches and make it your own.
For sale
$300,000
1725 Dayton Street, Aurora, CO 80010
2beds
804sqft
:
Get pre-qualified$1,873/mo
Single Family Residence
Built in 1949
6,212 Square Feet Lot
$-- Zestimate®
$373/sqft
$-- HOA
What's special
- 3 days |
- 517 |
- 49 |
Zillow last checked:
Listing updated:
Listed by:
Melanie Nakamoto 303-638-9969 melanie.nakamoto@redfin.com,
Redfin Corporation
Source: REcolorado as distributed by MLS GRID,MLS#: 3528724
Facts & features
Interior
Bedrooms & bathrooms
- Bedrooms: 2
- Bathrooms: 2
- Full bathrooms: 1
- 3/4 bathrooms: 1
- Main level bathrooms: 2
- Main level bedrooms: 2
Bedroom
- Features: Primary Suite
- Level: Main
Bedroom
- Level: Main
Bathroom
- Level: Main
Bathroom
- Features: En Suite Bathroom, Primary Suite
- Level: Main
Kitchen
- Level: Main
Living room
- Level: Main
Heating
- Forced Air, Natural Gas
Cooling
- Air Conditioning-Room
Appliances
- Included: Gas Water Heater, Oven, Refrigerator
- Laundry: In Unit
Features
- Ceiling Fan(s), Eat-in Kitchen, High Speed Internet, Smoke Free
- Flooring: Carpet, Tile
- Has basement: No
Interior area
- Total structure area: 804
- Total interior livable area: 804 sqft
- Finished area above ground: 804
Property
Parking
- Total spaces: 1
- Parking features: Exterior Access Door, Oversized
- Garage spaces: 1
Features
- Levels: One
- Stories: 1
- Patio & porch: Covered, Front Porch, Patio
- Exterior features: Lighting, Private Yard, Rain Gutters
- Fencing: Full
Lot
- Size: 6,212 Square Feet
- Features: Level, Near Public Transit
Details
- Parcel number: R0094819
- Special conditions: Standard
Construction
Type & style
- Home type: SingleFamily
- Architectural style: Traditional
- Property subtype: Single Family Residence
Materials
- Frame
Condition
- Year built: 1949
Utilities & green energy
- Electric: 110V
- Sewer: Public Sewer
- Water: Public
- Utilities for property: Cable Available, Electricity Connected, Internet Access (Wired), Natural Gas Available, Natural Gas Connected, Phone Available, Phone Connected
Community & HOA
Community
- Security: Carbon Monoxide Detector(s), Smoke Detector(s)
- Subdivision: Northwest Aurora Neightborhood
HOA
- Has HOA: No
Location
- Region: Aurora
Financial & listing details
- Price per square foot: $373/sqft
- Tax assessed value: $356,000
- Annual tax amount: $2,628
- Date on market: 7/22/2026
- Listing terms: Cash,Conventional,FHA,VA Loan
- Exclusions: Seller's Personal Property And Window Curtains And Rods
- Ownership: Individual
- Electric utility on property: Yes
Estimated market value
Not available
Estimated sales range
Not available
Not available
Price history
| Date | Event | Price |
|---|---|---|
| 7/22/2026 | Listed for sale | $300,000+7.1%$373/sqft |
Source:  REcolorado as distributed by MLS GRID #3528724 Report a problem REcolorado as distributed by MLS GRID #3528724 Report a problem | ||
| 7/31/2020 | Sold | $280,000-3.4%$348/sqft |
Source: Public Record Report a problem | ||
| 7/2/2020 | Pending sale | $290,000$361/sqft |
Source: Keller Williams Realty Llc #6108451 Report a problem | ||
| 6/30/2020 | Price change | $290,000-4.9%$361/sqft |
Source: Keller Williams Realty Llc #6108451 Report a problem | ||
| 6/23/2020 | Price change | $305,000-3.2%$379/sqft |
Source: Keller Williams Realty Llc #6108451 Report a problem | ||
| 6/12/2020 | Listed for sale | $315,000+205.8%$392/sqft |
Source: Keller Williams Realty Llc #6108451 Report a problem | ||
| 10/6/2019 | Listing removed | $1,700$2/sqft |
Source: Owner Report a problem | ||
| 9/15/2019 | Listed for rent | $1,700$2/sqft |
Source: Owner Report a problem | ||
| 8/3/1999 | Sold | $103,000$128/sqft |
Source: Public Record Report a problem | ||
Public tax history
| Year | Property taxes | Tax assessment |
|---|---|---|
| 2025 | $2,327 -1.6% | $22,250 -14.1% |
| 2024 | $2,364 +8.5% | $25,910 |
| 2023 | $2,179 -4% | $25,910 +35.1% |
| 2022 | $2,271 | $19,180 -2.8% |
| 2021 | -- | $19,740 +8.5% |
| 2020 | $2,132 | $18,190 -0.2% |
| 2019 | $2,132 +34.4% | $18,220 +35.9% |
| 2018 | $1,586 | $13,410 |
| 2017 | $1,586 | $13,410 +68.7% |
| 2016 | -- | $7,950 |
| 2015 | $842 | $7,950 +15.6% |
| 2014 | -- | $6,880 |
| 2013 | -- | $6,880 -4.6% |
| 2012 | -- | $7,210 |
| 2011 | -- | $7,210 -3.4% |
| 2010 | -- | $7,460 |
| 2009 | -- | $7,460 -19.4% |
| 2008 | -- | $9,260 |
| 2007 | -- | $9,260 -5.7% |
| 2006 | -- | $9,820 |
| 2005 | -- | $9,820 +1.2% |
| 2004 | -- | $9,700 |
| 2003 | $807 +2.2% | $9,700 +6% |
| 2002 | $790 +50.7% | $9,150 +58.3% |
| 2001 | $524 | $5,780 |
| 2000 | -- | $5,780 |
Find assessor info on the county website
Monthly payment
Est. payment
Payment breakdown
Explore the cost of this home by adjusting the details. Changes won't be saved.Climate risks
Neighborhood: North Aurora
Nearby schools
GreatSchools rating
- 2/10Crawford Elementary SchoolGrades: PK-5Distance: 0.3 mi
- 2/10Aurora West College Preparatory AcademyGrades: 6-12Distance: 0.7 mi
- 4/10Aurora Central High SchoolGrades: PK-12Distance: 1.5 mi
Schools provided by the listing agent
- Elementary: Crawford
- Middle: Aurora West
- High: Aurora Central
- District: Adams-Arapahoe 28J
Source: REcolorado as distributed by MLS GRID. This data may not be complete. We recommend contacting the local school district to confirm school assignments for this home.
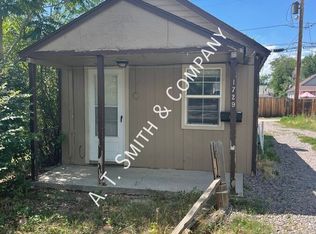
- $394,1001 bd1 ba425 sqft1729 Dayton St, Aurora, CO 80010Off Market
- $323,9002 bd1 ba696 sqft1715 Dayton St, Aurora, CO 80010Off Market
- $300,0002 bd1 ba724 sqft1731 Dayton St, Aurora, CO 80010Off Market
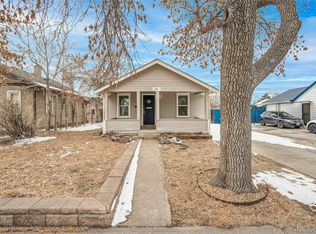
- $345,0002 bd1 ba1.3k sqft1735 Dayton St, Aurora, CO 80010Sold
- $374,2002 bd1 ba975 sqft1701 Dayton St, Aurora, CO 80010Off Market
- $307,1002 bd1 ba624 sqft1745 Dayton St, Aurora, CO 80010Off Market
- $342,3003 bd1 ba1.1k sqft1720 Dayton St, Aurora, CO 80010Off Market
- $449,1003 bd1 ba1.5k sqft9707 E 17th Ave, Aurora, CO 80010Off Market
A local agent can set up tours, give advice and negotiate with sellers.
Similar homes
- $--2 bd1 ba900 sqft1784 Kenton St, Aurora, CO 80010Auction
 Auction.com 2
 - $249,9002 bd1 ba1k sqft9629 E 19th Avenue, Aurora, CO 80010For Sale
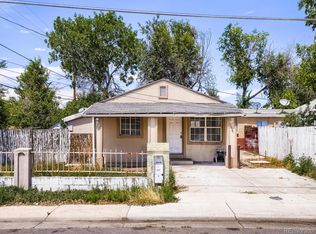
 MLS ID #9950707, Taylor Simmons, Your Castle Real Estate Inc. REcolorado as distributed by MLS GRID
 - $335,0002 bd1 ba825 sqft1343 Havana Street, Aurora, CO 80010For Sale
 MLS ID #8108298, Katherine Jolliffe, West and Main Homes Inc. REcolorado as distributed by MLS GRID
 - $375,0002 bd2 ba1.1k sqft1568 Beeler Street, Aurora, CO 80010For Sale
 MLS ID #6934741, Zachary LeValley, Greenwood Estates Realty LLC. REcolorado as distributed by MLS GRID
 - $300,0002 bd1 ba639 sqft1565 Xanthia Street, Denver, CO 80220For SaleMLS ID #5242300, Boris Klein, A+ Life's Agency. REcolorado as distributed by MLS GRID
- $335,0002 bd1 ba856 sqft9541 E 16th Avenue, Aurora, CO 80010For SaleMLS ID #8862469, Randy Reed, HomeSmart Realty. REcolorado as distributed by MLS GRID
- $320,0002 bd1 ba1.1k sqft1922 Fulton Street, Aurora, CO 80010For SaleMLS ID #2473484, Robert Balentine, Resident Realty South Metro. REcolorado as distributed by MLS GRID
- $324,9003 bd2 ba1.1k sqft1273 Moline Street, Aurora, CO 80010For SaleMLS ID #8141670, Jeffrey White, Your Castle Realty LLC. REcolorado as distributed by MLS GRID
- $399,9992 bd1 ba736 sqft705 Newark Street, Aurora, CO 80010For SaleMLS ID #7624545, Sharon Castro, PAK Home Realty. REcolorado as distributed by MLS GRID
- $330,0002 bd1 ba720 sqft1334 Havana Street, Aurora, CO 80010For SaleMLS ID #7964738, Eric Breckenridge, Start Real Estate. REcolorado as distributed by MLS GRID
- $335,0002 bd1 ba736 sqft891 Lansing Street, Aurora, CO 80010For SaleMLS ID #5883420, Scott Rodgers, Brokers Guild Homes. REcolorado as distributed by MLS GRID
- $420,0003 bd2 ba1k sqft1956 Geneva Street, Aurora, CO 80010For SaleMLS ID #6141327, Stacy Weinstein, 8z Real Estate. REcolorado as distributed by MLS GRID
- $295,0003 bd2 ba1.2k sqftPark Way Condominiums at Del Mar, Aurora, CO 80010For SaleMLS ID #1685216, Robert Balentine, Resident Realty South Metro. REcolorado as distributed by MLS GRID
- $350,0002 bd1 ba744 sqft835 Lansing St, Aurora, CO 80010For Sale
 MLS ID #1063033, Alonso Prado, eXp Realty LLC. IRES as distributed by MLS GRID
 - $265,0001 bd1 ba576 sqft1336 Iola Street, Aurora, CO 80010For SaleMLS ID #6521953, Susan Knapp, Knapp & Knapp. REcolorado as distributed by MLS GRID
- $--2 bd1 ba641 sqft1625 N Verbena St, Denver, CO 80220AuctionServiceLink Auction
- $--3 bd2 ba1k sqft1355 Racine St, Aurora, CO 80011AuctionServiceLink Auction
- $374,5503 bd1 ba960 sqft1902 Kenton St, Aurora, CO 80010For SaleMLS ID #1062208, Andria Porter Stashak, Keller Williams-DTC. IRES as distributed by MLS GRID
- $--3 bd1 ba892 sqft1255 Roslyn St, Denver, CO 80220AuctionXome
- $398,0002 bd1 ba900 sqft1716 Nome Street, Aurora, CO 80010For SaleMLS ID #2688607, Mark Acevedo, Megastar Realty. REcolorado as distributed by MLS GRID
