Located in the historic Annesdale Park subdivision, this beautifully maintained property offers 3,200 square feet of versatile space on a spacious corner lot. Established as an accredited Montessori school for the past 31 years, this two-story building is move-in ready and ideal for a school, child care center, or tutoring facility. It boasts a spacious open-concept design with large rooms and high ceilings, creating a welcoming environment for students and staff alike. The property includes an attached, fenced playground with fixed equipment and a charming child-sized gazebo, perfect for outdoor play and activities. The building’s layout also offers the potential for conversion into a multi-office leasing space, making it an excellent choice for businesses or professional services. Whether you’re looking to continue its legacy as an educational facility or transform it into an office space, Airbnb, or something else entirely, this property offers the flexibility to suit your needs.
For sale
Price cut: $100 (7/20)
$449,900
1336 Peabody Ave, Memphis, TN 38104
5beds
3,298sqft
:
Get pre-qualified$2,950/mo
Single Family Residence
Built in 1900
8,276 Square Feet Lot
$-- Zestimate®
$136/sqft
$-- HOA
What's special
Large roomsAttached fenced playgroundSpacious open-concept designCharming child-sized gazeboHigh ceilingsCorner lot
- 449 days |
- 90 |
- 3 |
Zillow last checked:
Listing updated:
Listed by:
Raven J Henderson,
KAIZEN Realty, LLC 901-221-4041
Source: MAAR,MLS#: 10195759
Facts & features
Interior
Bedrooms & bathrooms
- Bedrooms: 5
- Bathrooms: 3
- Full bathrooms: 3
Rooms
- Room types: Attic
Primary bedroom
- Features: Tile Floor
- Level: Second
- Dimensions: 0 x 0
Bedroom 2
- Features: Tile Floor
- Level: Second
- Dimensions: 0 x 0
Bedroom 3
- Features: Tile Floor
- Level: Second
- Dimensions: 0 x 0
Bedroom 4
- Features: Tile Floor
- Level: First
Bedroom 5
- Features: Tile Floor
- Level: First
Primary bathroom
- Features: Tile Floor
Dining room
- Features: Separate Dining Room
- Dimensions: 0 x 0
Kitchen
- Features: Eat-in Kitchen, Pantry
- Dimensions: 0 x 0
Living room
- Features: Separate Den, Separate Living Room
- Dimensions: 0 x 0
Basement
- Dimensions: 0 x 0
Office
- Dimensions: 0 x 0
Den
- Dimensions: 0 x 0
Heating
- Central
Cooling
- Ceiling Fan(s), Central Air
Appliances
- Included: Other (See REMARKS)
- Laundry: Laundry Room
Features
- 1 or More BR Down, Full Bath Down, Primary Up, 2 or More Baths, 4th of More Bedrooms, Dining Room, Kitchen, Laundry Room, Living Room, 1 Bath, 2nd Bedroom, 3rd Bedroom, Primary Bedroom, Square Feet Source: AutoFill (MAARdata) or Public Records (Cnty Assessor Site)
- Flooring: Hardwood
- Windows: Window Treatments
- Basement: Unfinished
- Attic: Pull Down Stairs
- Number of fireplaces: 2
- Fireplace features: In Den/Great Room, In Other Room, Masonry, Other (See Remarks)
Interior area
- Total interior livable area: 3,298 sqft
Property
Parking
- Parking features: Driveway/Pad, Parking Lot
- Has uncovered spaces: Yes
Accessibility
- Accessibility features: Accessible Approach with Ramp
Features
- Stories: 2
- Exterior features: Sidewalks
- Pool features: None
- Fencing: Wood,Wood Fence
Lot
- Size: 8,276 Square Feet
- Dimensions: 50 x 150
- Features: Other (See Remarks), Historic District
Details
- Parcel number: 016005 00003
Construction
Type & style
- Home type: SingleFamily
- Architectural style: Traditional
- Property subtype: Single Family Residence
Materials
- Foundation: Other (See Remarks)
- Roof: Composition Shingles
Condition
- New construction: No
- Year built: 1900
Utilities & green energy
- Sewer: Public Sewer
- Water: Public
Community & HOA
Community
- Security: Smoke Detector(s), Burglar Alarm
- Subdivision: Annesdale Park
Location
- Region: Memphis
Financial & listing details
- Price per square foot: $136/sqft
- Annual tax amount: $2,753
- Price range: $449.9K - $449.9K
- Date on market: 5/2/2025
- Cumulative days on market: 449 days
- Listing terms: Conventional,FHA,Other (See REMARKS),VA Loan
Estimated market value
Not available
Estimated sales range
Not available
$3,820/mo
Price history
| Date | Event | Price |
|---|---|---|
| 7/20/2026 | Price change | $449,9000%$136/sqft |
Source:  MAAR #10195759 Report a problem MAAR #10195759 Report a problem | ||
| 4/15/2026 | Price change | $450,000-10%$136/sqft |
Source: MAAR #10195759 Report a problem | ||
| 11/24/2025 | Price change | $499,9990%$152/sqft |
Source: MAAR #10195759 Report a problem | ||
| 11/6/2025 | Price change | $500,000-1.2%$152/sqft |
Source: MAAR #10195759 Report a problem | ||
| 9/16/2025 | Price change | $505,900-3.6%$153/sqft |
Source: MAAR #10195759 Report a problem | ||
| 8/20/2025 | Price change | $525,000-4.5%$159/sqft |
Source: MAAR #10195759 Report a problem | ||
| 7/8/2025 | Price change | $550,000-4.3%$167/sqft |
Source: MAAR #10195759 Report a problem | ||
| 5/2/2025 | Listed for sale | $575,000-3.4%$174/sqft |
Source: MAAR #10195759 Report a problem | ||
| 3/23/2025 | Listing removed | $595,000$180/sqft |
Source: MAAR #10147577 Report a problem | ||
| 6/1/2024 | Price change | $595,000-4.8%$180/sqft |
Source: MAAR #10147577 Report a problem | ||
| 1/3/2024 | Listed for sale | $625,000$190/sqft |
Source: MAAR #10147577 Report a problem | ||
| 8/7/2023 | Pending sale | $625,000$190/sqft |
Source: MAAR #10147577 Report a problem | ||
| 6/2/2023 | Price change | $625,000-3.8%$190/sqft |
Source: MAAR #10147577 Report a problem | ||
| 5/9/2023 | Listed for sale | $650,000$197/sqft |
Source: MAAR #10147577 Report a problem | ||
Public tax history
Tax history is unavailable.
Monthly payment
Est. payment
Payment breakdown
Explore the cost of this home by adjusting the details. Changes won't be saved.Climate risks
Neighborhood: Midtown
Nearby schools
GreatSchools rating
- 5/10Bruce Elementary SchoolGrades: PK-5Distance: 0.3 mi
- 5/10Bellevue Junior High SchoolGrades: 6-8Distance: 0.3 mi
- 4/10Central High SchoolGrades: 9-12Distance: 0.1 mi
- $438,600-- bd-- ba3.2k sqft1324 Peabody Ave, Memphis, TN 38104Off Market
- $785,9005 bd2 ba5.9k sqft1350 Peabody Ave, Memphis, TN 38104Off Market
- $304,4001 bd1 ba-- sqft320 S Cleveland St APT 1, Memphis, TN 38104Off Market

- $--1 bd1 ba700 sqft320 S Cleveland St APT 2, Memphis, TN 38104Off Market

- $496,3005 bd3 ba4.4k sqft1320 Peabody Ave, Memphis, TN 38104Off Market
- $--2 bd2 ba-- sqft290-306 S Cleveland St #F320A52C6, Memphis, TN 38104Off Market
- $--1 bd1 ba-- sqft290-306 S Cleveland St #776F18CCB, Memphis, TN 38104Off Market
- $--1 bd1 ba-- sqft290-306 S Cleveland St #1, Memphis, TN 38104Off Market
A local agent can set up tours, give advice and negotiate with sellers.
A local lender can help you make sure your offer is ready when you are.
Similar homes
- $399,9005 bd4 ba3k sqft1609 Eastmoreland Ave, Memphis, TN 38104For Sale
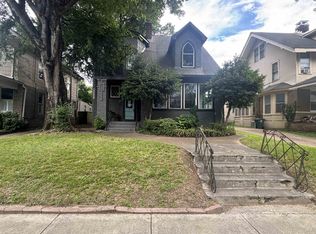
 MLS ID #3288480, Christopher Mosby. RealTracs MLS as distributed by MLS GRID
 - $414,0004 bd2 ba3k sqft1577 Eastmoreland Ave, Memphis, TN 38104For Sale
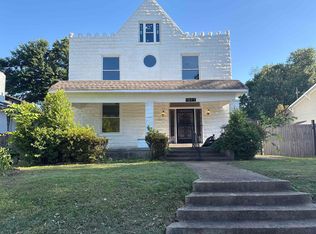 MLS ID #10221165, Haley Griffith, Amo Realty. MAAR
 - $409,0004 bd4 ba3.2k sqft1503 Eastmoreland Ave, Memphis, TN 38104For Sale
 MLS ID #10224637, Christina C Morris, Hobson, REALTORS. MAAR
 - $503,0005 bd4 ba2.9k sqft31 S Morrison St, Memphis, TN 38104For Sale
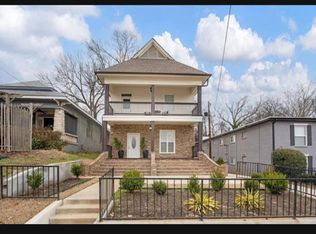 MLS ID #10222455, Bernard Evans, 4 Success Realty, LLC. MAAR
 - $370,0005 bd3 ba2.6k sqft961 Meda St, Memphis, TN 38104For SaleMLS ID #10226008, Loren D Huie, BHHS Taliesyn Realty. MAAR
- $380,0006 bd5 ba3.1k sqft1515 Madison Ave, Memphis, TN 38104For SaleMLS ID #10218072, Tyler Tapley, Crye-Leike, Inc., REALTORS. MAAR
- $364,0003 bd2 ba3k sqft1462 Carr Ave, Memphis, TN 38104For SaleMLS ID #10217767, Amanda L Lester, NextHome Cornerstone Realty. MAAR
- $399,0004 bd4 ba2.8k sqft766 Roland St, Memphis, TN 38104For SaleMLS ID #10223710, Bruce C Johnson, mlsAssist. MAAR
- $439,0005 bd3 ba2.8k sqft724 Center Dr, Memphis, TN 38112For SaleMLS ID #10200990, Jeffrey W Britt, REMAX Experts. MAAR
- $444,9004 bd3 ba2.3k sqft1855 Oliver Ave, Memphis, TN 38114For SaleMLS ID #10203971, Reginald K Harris, Harris Realty Services. MAAR
- $370,0003 bd3 ba2k sqft1051 S Rembert St, Memphis, TN 38104For SaleMLS ID #10218831, Tiffany S Lemmons, New Home Realty. MAAR
- $228,0003 bd2 ba1.8k sqft1377 Vance Ave, Memphis, TN 38104For SaleMLS ID #10225734, Carla Faye Torkelson, LPT Realty, LLC. MAAR
- $359,5003 bd2 ba1.8k sqft418 N Highland St, Memphis, TN 38122For SaleMLS ID #10226959, Frieda G Weeden, REMAX Experts. MAAR
- $299,9003 bd2 ba2.2k sqft2006 Felix Ave, Memphis, TN 38104For SaleMLS ID #10224717, Scott Housewirth, Crye-Leike Inc., REALTORS. MAAR
- $245,0004 bd3 ba2.2k sqft1165 N Parkway St, Memphis, TN 38105For SaleMLS ID #10225281, Toni Withers Stewart, Crye-Leike, Inc., REALTORS. MAAR
- $399,0006 bd4 ba3.8k sqft217 N McLean Blvd, Memphis, TN 38112For SaleMLS ID #10224110, Linda B Sowell, Sowell, Realtors. MAAR
- $565,0005 bd4 ba4.5k sqft508 Stonewall St, Memphis, TN 38112For SaleMLS ID #10219656, Kori Randolph, C21 Patterson & Assoc. Real Es. MAAR
- $372,9004 bd2 ba2.3k sqft386 Holmes Cir, Memphis, TN 38111For SaleMLS ID #10225987, Austin Hall, Evernest Too, LLC. MAAR
- $295,0004 bd2 ba1.6k sqft2022 Courtland Pl, Memphis, TN 38104For SaleMLS ID #10224227, Amanda M Lott, BHHS McLemore & Co., Realty. MAAR
- $420,0004 bd4 ba2.4k sqft2121 Abergeldie Dr, Memphis, TN 38119For SaleMLS ID #10222768, Claire O Gold, Bridge Realty Memphis. MAAR
