This beautiful updated 4-bedroom 1.5-bathroom home offers the perfect blend of comfort, character, and scenic beauty. Featuring hardwood floors throughout, a cozy wood burning stove, and mini splits for efficient heating and cooling, this home is move in ready. The spacious primary bedroom boasts 2 large walk-in closets, providing plenty of storage space. Large windows to fill the room with natural sunlight while showcasing breathtaking views of the surrounding mountains and open fields. Step outside and enjoy a true nature of lover's paradise with the abundance of beautiful flowers, colorful birds, and butterflies. Whether you're relaxing on the porch, entertaining guest, or simply enjoying the peaceful setting, there's plenty of room for the whole family to spread out and enjoy. Mini-splits and solar panels are paid for. Professional pictures coming soon
Pending
Price cut: $5K (8/17)
$334,900
13361 Buchanan Trl W #W, Mercersburg, PA 17236
4beds
--sqft
Single Family Residence
Built in 1968
0.9 Acres Lot
$326,500 Zestimate®
$--/sqft
$-- HOA
What's special
Abundance of beautiful flowersHardwood floors throughoutCozy wood burning stoveRelaxing on the porchSpacious primary bedroom
- 80 days
- 535
- 20
Zillow last checked:
Listing updated:
Listed by:
Brandi Badorf 717-552-0074,
Coldwell Banker Realty 717-597-3111
Source: Bright MLS,MLS#: PAFL2035396
Facts & features
Interior
Bedrooms & bathrooms
- Bedrooms: 4
- Bathrooms: 2
- Full bathrooms: 1
- 1/2 bathrooms: 1
- Main level bathrooms: 1
- Main level bedrooms: 1
Rooms
- Room types: Bathroom 2
Bathroom 2
- Level: Main
- Area: 99 Square Feet
- Dimensions: 9 X 11
Heating
- Baseboard, Wood Stove, Electric
Cooling
- Ductless
Appliances
- Included: Microwave, Dishwasher, Oven/Range - Electric, Refrigerator, Electric Water Heater
Features
- Combination Kitchen/Dining, Walk-In Closet(s)
- Flooring: Hardwood, Tile/Brick, Wood
- Windows: Window Treatments
- Basement: Sump Pump,Interior Entry,Partial
- Has fireplace: No
- Fireplace features: Wood Burning Stove
Interior area
- Total structure area: 0
- Finished area above ground: 0
- Finished area below ground: 0
Property
Parking
- Total spaces: 2
- Parking features: Garage Door Opener, Garage Faces Front, Inside Entrance, Asphalt, Attached, Driveway
- Attached garage spaces: 2
- Has uncovered spaces: Yes
Accessibility
- Accessibility features: None
Features
- Levels: Multi/Split,Three
- Stories: 3
- Patio & porch: Patio, Porch
- Pool features: None
- Has view: Yes
- View description: Mountain(s), Pasture
Lot
- Size: 0.9 Acres
Details
- Additional structures: Above Grade, Below Grade
- Parcel number: 180K20.047.000000
- Zoning: RESIDENTIAL
- Special conditions: Standard
Construction
Type & style
- Home type: SingleFamily
- Property subtype: Single Family Residence
Materials
- Brick
- Foundation: Block
- Roof: Shingle
Condition
- New construction: No
- Year built: 1968
Utilities & green energy
- Sewer: Public Sewer
- Water: Public
Green energy
- Energy generation: PV Solar Array(s) Owned
Community & HOA
Community
- Subdivision: Franklin County
HOA
- Has HOA: No
Location
- Region: Mercersburg
- Municipality: PETERS TWP
Financial & listing details
- Tax assessed value: $23,990
- Annual tax amount: $4,047
- Date on market: 6/12/2026
- Listing agreement: Exclusive Agency
- Inclusions: Stove, Refrigertator, Built-in Microwave, Dishwasher, Shades / Blinds, Shed, Wood Stove
- Exclusions: Washer, Dryer
- Ownership: Fee Simple
Estimated market value
$326,500
$310,000 - $343,000
$1,971/mo
Price history
| Date | Event | Price |
|---|---|---|
| 8/27/2026 | Pending sale | $334,900 |
Source:  Bright MLS #PAFL2035396 Report a problem Bright MLS #PAFL2035396 Report a problem | ||
| 8/17/2026 | Price change | $334,900-1.5% |
Source: Bright MLS #PAFL2035396 Report a problem | ||
| 7/6/2026 | Price change | $339,900-2.9% |
Source: Bright MLS #PAFL2035396 Report a problem | ||
| 6/17/2026 | Price change | $350,000-2.8% |
Source: Bright MLS #PAFL2035396 Report a problem | ||
| 6/12/2026 | Listed for sale | $360,000 |
Source: Bright MLS #PAFL2035396 Report a problem | ||
Public tax history
Tax history is unavailable.
Monthly payment
Est. payment
Payment breakdown
Explore the cost of this home by adjusting the details. Changes won't be saved.Climate risks
Neighborhood: 17236
Nearby schools
Schools provided by the listing agent
- District: Tuscarora
Source: Bright MLS. This data may not be complete. We recommend contacting the local school district to confirm school assignments for this home.
- $321,400-- bd2 ba1.3k sqft13361 Buchanan Trl W, Mercersburg, PA 17236Off Market
- $238,800-- bd1 ba1.3k sqft13325 Buchanan Trl W, Mercersburg, PA 17236Off Market
- $260,0003 bd1 ba-- sqft13339 Buchanan Trl W, Mercersburg, PA 17236Sold

- $514,800-- bd-- ba-- sqft13528 Buchanan Trl W, Mercersburg, PA 17236Off Market
Similar homes
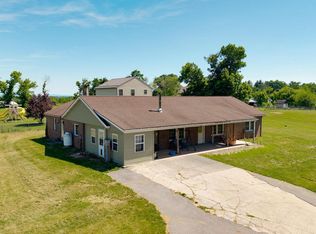
- $284,9003 bd2 ba2.5k sqft13789 Buchanan Trl W, Mercersburg, PA 17236For Sale
 MLS ID #PAFL2035028, Jay Starr, RE/MAX 1st Advantage. Bright MLS
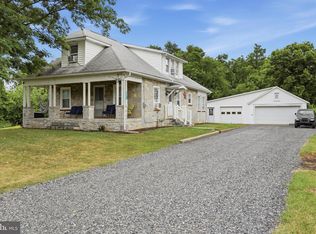
 - $264,9003 bd1 ba1.8k sqft13201 Buchanan Trl W, Mercersburg, PA 17236For Sale
 MLS ID #PAFL2036030, Ashley M Miller, CENTURY 21 New Millennium. Bright MLS
 - $279,9004 bd1 ba2.3k sqft48 N Main St, Mercersburg, PA 17236For Sale
 MLS ID #PAFL2037092, Natasha Distasio, Berkshire Hathaway HomeServices Homesale Realty. Bright MLS
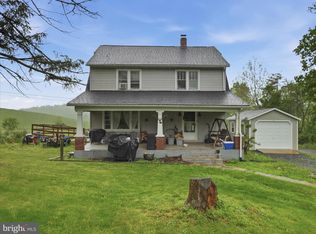
 - $284,9004 bd2 ba1.4k sqft11125 Sylvan Dr, Mercersburg, PA 17236For Sale
 MLS ID #PAFL2035012, Ashley M Miller, CENTURY 21 New Millennium. Bright MLS
 - $447,5004 bd2 ba2.8k sqft4448 Parnell Dr, Mercersburg, PA 17236For SaleMLS ID #PAFL2036594, Ashley M Miller, CENTURY 21 New Millennium. Bright MLS
- $360,0003 bd2 ba2.4k sqft11141 Lincoln Way W, Fort Loudon, PA 17224For SaleMLS ID #PAFL2035514, Nicole Scott, RE/MAX Realty Agency, Inc.. Bright MLS
- $330,0003 bd1 ba1.4k sqft12331 Walnut Point W, Hagerstown, MD 21740For SaleMLS ID #MDWA2039342, Roger Fairbourn, Roger Fairbourn Real Estate. Bright MLS
- $340,0003 bd1 ba1.2k sqft7296 Thompson Rd, Needmore, PA 17238For SaleMLS ID #PAFU2002120, Mellisa Wagaman, Iron Valley Real Estate of Chambersburg. Bright MLS
- $299,0002 bd1 ba1.4k sqft598 Oak Ridge Dr, Mc Connellsburg, PA 17233For SaleMLS ID #PAFU2002208, Kim Heck, RE/MAX Realty Agency, Inc.. Bright MLS
- $285,0003 bd3 ba1.4k sqft1618 Buchanan Trl, Mc Connellsburg, PA 17233For SaleMLS ID #PAFU2002170, Mellisa Wagaman, Iron Valley Real Estate of Chambersburg. Bright MLS
- $325,0005 bd3 ba1.9k sqft13825 Maugansville Rd, Maugansville, MD 21767For SaleMLS ID #MDWA2039546, Ben Garner, Cummings & Co. Realtors. Bright MLS
- $354,9003 bd2 ba2.5k sqft3365 Buchanan Trl W, Greencastle, PA 17225For SaleMLS ID #PAFL2035864, ANNA WELLS, Berkshire Hathaway HomeServices Homesale Realty. Bright MLS
- $349,9004 bd4 ba-- sqft10 Surrey Ct, Chambersburg, PA 17201For SaleMLS ID #PAFL2036348, Eric Gossard, Samson Properties. Bright MLS
- $295,0003 bd2 ba2.1k sqft525 Forest Rd, Chambersburg, PA 17202For SaleMLS ID #PAFL2037080, Lisa King, Keller Williams Keystone Realty. Bright MLS
- $314,9003 bd2 ba1.8k sqft301 Catherine St, Greencastle, PA 17225For SaleMLS ID #PAFL2036770, Crystal Watson, Renaissance Realty Sales, LLC. Bright MLS
- $349,0003 bd3 ba2.1k sqft12321 Walnut Point W, Hagerstown, MD 21740For SaleMLS ID #MDWA2037780, Gloria Pruitt, Keller Williams Select Realtors of Annapolis. Bright MLS
- $354,5004 bd3 ba2k sqft215 Opal Dr, Chambersburg, PA 17202For SaleMLS ID #PAFL2036128, Josh Nelson, Iron Valley Real Estate of Chambersburg. Bright MLS
- $365,0004 bd3 ba2.1k sqft50 Eisenhower Dr, Chambersburg, PA 17201For SaleMLS ID #PAFL2033878, Jake Scott, Turn Key Realty Group. Bright MLS
- $315,0003 bd2 ba1.9k sqft4521 Fort McCord Rd, Chambersburg, PA 17202For SaleMLS ID #PAFL2035050, Ray Carpenter, Coldwell Banker Realty. Bright MLS
- $349,9003 bd2 ba1.7k sqft15265 Cobble Dr, Greencastle, PA 17225For SaleMLS ID #PAFL2036752, Karen Starr, Coldwell Banker Realty. Bright MLS
