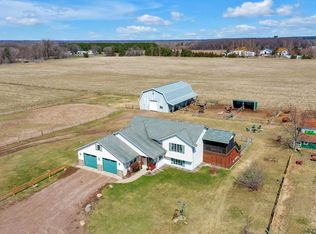
Nestled among mature Norwegian pines, this charming refurbished country home offers a peaceful, private setting with sweeping views of the surrounding countryside. Often described as a hobby farm, the property provides an ideal blend of comfort and nature, where wildlife sightings, from bald eagles and trumpeter swans to deer and pheasants, are part of everyday life. Enjoy stunning sunrises, vibrant sunsets, and clear, star-filled skies, with occasional views of the Northern Lights. The serene setting invites gardening, outdoor recreation, and a slower pace of living, all while being just minutes from Wild River State Park for hiking and biking. This is a rare opportunity to experience the beauty and tranquility of country living in a thoughtfully updated home.
Active with contingency
Price cut: $20K (7/2)
$525,000
13368 382nd St, Lindstrom, MN 55045
4beds
2,132sqft
:
Get pre-qualified$3,332/mo
Single Family
Built in 1966
6.71 Acres Lot
$521,800 Zestimate®
$246/sqft
$-- HOA
What's special
Mature norwegian pinesThoughtfully updated home
- 103 days |
- 751 |
- 42 |
Zillow last checked:
Listing updated:
Listed by:
Kristi D Weinstock 612-309-8332,
Coldwell Banker Realty
Source: NorthstarMLS as distributed by MLS GRID,MLS#: 7050363
Facts & features
Interior
Bedrooms & bathrooms
- Bedrooms: 4
- Bathrooms: 3
- Full bathrooms: 2
- 1/2 bathrooms: 1
Bedroom
- Level: Main
- Area: 147.84 Square Feet
- Dimensions: 11.2x13.2
Bedroom 2
- Level: Upper
- Area: 224.04 Square Feet
- Dimensions: 12.11x18.5
Bedroom 3
- Level: Upper
- Area: 219.45 Square Feet
- Dimensions: 16.5x13.3
Bedroom 4
- Level: Upper
- Area: 222.75 Square Feet
- Dimensions: 16.5x13.5
Deck
- Level: Upper
Kitchen
- Level: Main
- Area: 332.64 Square Feet
- Dimensions: 25.2x13.2
Living room
- Level: Main
- Area: 316.24 Square Feet
- Dimensions: 23.6x13.4
Utility room
- Level: Lower
- Area: 898.58 Square Feet
- Dimensions: 35.8x25.1
Walk in closet
- Level: Upper
- Area: 53.4 Square Feet
- Dimensions: 8.9x6
Heating
- Forced Air
Cooling
- Central Air
Appliances
- Included: Chandelier, Electric Water Heater, Exhaust Fan, Range, Refrigerator, Stainless Steel Appliance(s), Washer
- Laundry: Gas Dryer Hookup, In Hall, Upper Level
Features
- Basement: Block,Full,Unfinished
- Number of fireplaces: 2
- Fireplace features: Electric
Interior area
- Total structure area: 2,946
- Total interior livable area: 2,132 sqft
- Finished area above ground: 2,132
- Finished area below ground: 0
Video & virtual tour
Property
Parking
- Total spaces: 3
- Parking features: Detached Garage, Garage Door Opener
- Garage spaces: 3
- Has uncovered spaces: Yes
- Details: Garage Dimensions (25x36)
Accessibility
- Accessibility features: None
Features
- Levels: Two
- Stories: 2
- Patio & porch: Composite Decking
- Pool features: None
- Fencing: None
Lot
- Size: 6.71 Acres
- Dimensions: 390 x 758 x 389 x 750
- Features: Tree Coverage - Medium
- Topography: Level
Details
- Additional structures: Garage(s), Chicken Coop/Barn
- Foundation area: 814
- Parcel number: 090027400
- Zoning description: Residential-Single Family
Construction
Type & style
- Home type: SingleFamily
- Property subtype: Single Family
Materials
- Concrete, Frame
- Roof: Age Over 8 Years,Asphalt,Pitched
Condition
- New construction: No
- Year built: 1966
Utilities & green energy
- Electric: Circuit Breakers, Power Company: Xcel Energy
- Gas: Propane
- Sewer: Private Sewer
- Water: Well
Community & HOA
HOA
- Has HOA: No
Location
- Region: Lindstrom
Financial & listing details
- Price per square foot: $246/sqft
- Tax assessed value: $456,000
- Annual tax amount: $4,370
- Date on market: 4/14/2026
Estimated market value
$521,800
$496,000 - $548,000
$2,990/mo
Price history
| Date | Event | Price |
|---|---|---|
| 7/2/2026 | Price change | $525,000-3.7%$246/sqft |
Source:  NorthstarMLS as distributed by MLS GRID #7050363 Report a problem NorthstarMLS as distributed by MLS GRID #7050363 Report a problem | ||
| 6/15/2026 | Price change | $545,000-3.5%$256/sqft |
Source: NorthstarMLS as distributed by MLS GRID #7050363 Report a problem | ||
| 5/27/2026 | Price change | $565,000-5.8%$265/sqft |
Source: NorthstarMLS as distributed by MLS GRID #7050363 Report a problem | ||
| 4/14/2026 | Listed for sale | $599,950+337.9%$281/sqft |
Source: NorthstarMLS as distributed by MLS GRID #7050363 Report a problem | ||
| 9/24/2009 | Sold | $137,000-28.6%$64/sqft |
Source: Public Record Report a problem | ||
| 3/14/2003 | Sold | $192,000$90/sqft |
Source: Public Record Report a problem | ||
Public tax history
| Year | Property taxes | Tax assessment |
|---|---|---|
| 2024 | $4,426 +6.5% | $450,500 +14.2% |
| 2023 | $4,154 +1.1% | $394,600 +22.7% |
| 2022 | $4,110 +9.2% | $321,600 +15.2% |
| 2021 | $3,764 -1.4% | $279,100 |
| 2020 | $3,816 +25.5% | -- |
| 2017 | $3,040 -5.8% | -- |
| 2016 | $3,228 | -- |
| 2015 | $3,228 +1.7% | -- |
| 2014 | $3,174 +12.9% | $189,800 |
| 2013 | $2,812 -1.3% | -- |
| 2012 | $2,850 +8.7% | -- |
| 2011 | $2,622 -18.3% | -- |
| 2010 | $3,208 | -- |
| 2009 | -- | -- |
| 2008 | $3,384 +7.6% | -- |
| 2007 | $3,144 +34.3% | -- |
| 2006 | $2,341 +28.5% | -- |
| 2005 | $1,822 +16.9% | -- |
| 2004 | $1,558 +16.5% | -- |
| 2003 | $1,337 -2.6% | -- |
| 2002 | $1,373 | -- |
Find assessor info on the county website
Monthly payment
Est. payment
Payment breakdown
Explore the cost of this home by adjusting the details. Changes won't be saved.Climate risks
Neighborhood: 55045
Nearby schools
GreatSchools rating
- 7/10Sunrise River Elementary SchoolGrades: 1-5Distance: 6.5 mi
- 3/10North Branch Middle SchoolGrades: 6-8Distance: 6.3 mi
- 5/10North Branch Senior High SchoolGrades: 9-12Distance: 6.3 mi
- $698,2004 bd3 ba2.4k sqft13258 382nd St, Lindstrom, MN 55045Off Market
- $616,8002 bd1 ba1.3k sqft38040 Nelson Ave, North Branch, MN 55056Off Market
- $426,3003 bd1 ba1.6k sqft13167 382nd St, Lindstrom, MN 55045Off Market
- $307,900-- bd-- ba-- sqft13175 382nd St, Lindstrom, MN 55045Off Market
- $462,7002 bd1 ba1.3k sqft13175 382nd St, Lindstrom, MN 55045Off Market
- $339,8003 bd1 ba1.2k sqft38016 Nelson Ave, North Branch, MN 55056Off Market
- $384,7004 bd2 ba2.6k sqft38250 Oasis Rd, Lindstrom, MN 55045Off Market
- $625,7004 bd1 ba1k sqft38505 Oasis Rd, Lindstrom, MN 55045Off Market
A local agent can set up tours, give advice and negotiate with sellers.
Similar homes
- $479,9004 bd2 ba2.3k sqft13556 355th St, Lindstrom, MN 55045For Sale
 MLS ID #7064377, David J. Widell, RE/MAX Advantage Plus. NorthstarMLS as distributed by MLS GRID
 - $585,0004 bd3 ba2.5k sqft31473 Marvin Ave, Lindstrom, MN 55045For Sale
 MLS ID #7101284, Nicholas (Nick) Junker, Redfin Corporation. NorthstarMLS as distributed by MLS GRID
 - $425,0004 bd3 ba2.2k sqft12720 314th St, Lindstrom, MN 55045For Sale
 MLS ID #7110414, Tangi A. Schaapveld, Red Key Realty. NorthstarMLS as distributed by MLS GRID
 - $419,0004 bd3 ba2.3k sqft12012 Mayview Curv, Lindstrom, MN 55045For Sale
 MLS ID #7094951, Amy Coury, eXp Realty. NorthstarMLS as distributed by MLS GRID
 - $469,9004 bd2 ba2.1k sqft7567 Lent Trl, Stacy, MN 55079For SaleMLS ID #7074470, Mark D Callender, RE/MAX Results. NorthstarMLS as distributed by MLS GRID
- $469,9004 bd2 ba2.3k sqft38295 Golf Ave, North Branch, MN 55056For SaleMLS ID #7099775, Myra R Jensen, BRIX Real Estate. NorthstarMLS as distributed by MLS GRID
- $650,0002 bd3 ba1.7k sqft30825 Minnesota Ave, Lindstrom, MN 55045For SaleMLS ID #7050922, Diane L. Schray, Real Estate Masters, Ltd.. NorthstarMLS as distributed by MLS GRID
- $575,0004 bd2 ba3.1k sqft6943 350th St, Stacy, MN 55079For SaleMLS ID #7093563, Debra J. Johnson, Edina Realty, Inc.. NorthstarMLS as distributed by MLS GRID
- $465,0002 bd1 ba1.3k sqft12280 Mentzer Trl, Lindstrom, MN 55045For Sale By Owner
- $650,0004 bd2 ba1.8k sqft8688 380th St, North Branch, MN 55056For SaleMLS ID #7098577, Jonathan P Minerick, homecoin.com. NorthstarMLS as distributed by MLS GRID
- $569,9004 bd3 ba3.1k sqft1636 River Road, St Croix Falls, WI 54024ActiveMLS ID #1600169, Melissa Jones. WIREX MLS
- $529,9004 bd3 ba2.3k sqft24450 Fallbrook Ave, Forest Lake, MN 55025For SaleMLS ID #7099172, Tony Watters, RE/MAX Results. NorthstarMLS as distributed by MLS GRID
- $497,0004 bd3 ba2.3k sqft604 Nelson Ln, Center City, MN 55012For SaleMLS ID #7083277, Steven Watton, Keller Williams Premier Realty. NorthstarMLS as distributed by MLS GRID
- $498,0004 bd3 ba2.7k sqft1697 260th Ave, Luck, WI 54853For SaleMLS ID #7097047, Greg Letch, Art Anderson Realty. NorthstarMLS as distributed by MLS GRID
- $499,0003 bd2 ba1.8k sqft3519 County Road 5 NE, Isanti, MN 55040For SaleMLS ID #7099058, William Fix, RE/MAX Results. NorthstarMLS as distributed by MLS GRID
- $560,0004 bd3 ba1.5k sqft11958 Chisago Blvd, Chisago City, MN 55013For SaleMLS ID #7074793, Chelsea C. Erickson, LaBelle Real Estate Group Inc. NorthstarMLS as distributed by MLS GRID
- $464,0004 bd3 ba2.2k sqft9469 242nd Ln, Stacy, MN 55079For SaleMLS ID #7090063, Levi LaRowe, RE/MAX RESULTS. NorthstarMLS as distributed by MLS GRID
- $499,0002 bd3 ba3k sqft11551 278th St, Chisago City, MN 55013For SaleMLS ID #7099855, The Leonhardt Team, Coldwell Banker Realty. NorthstarMLS as distributed by MLS GRID
- $495,0003 bd2 ba2k sqft8870 202nd St N, Forest Lake, MN 55025For SaleMLS ID #7099187, Ken McKinzie, Edina Realty, Inc.. NorthstarMLS as distributed by MLS GRID
- $549,9004 bd3 ba3.1k sqft729 220th St, Osceola, WI 54020For SaleMLS ID #7085073, Jake Rivard, Red Key Realty. NorthstarMLS as distributed by MLS GRID
