Step into this stunning new construction home featuring a bright and spacious living room and a kitchen island perfect for entertaining. This thoughtfully designed layout offers 3 spacious bedrooms downstairs, a private 4th bedroom upstairs, and 3 full baths. This home combines modern elegance with functional living. The exterior showcases gorgeous, moody tones that create striking curb appeal with a modern, sophisticated feel. Every detail of this home blends style, warmth, and functionality into one beautiful space you’ll love coming home to.
For sale
Price cut: $4K (7/9)
$344,900
1337 E Hobson Ave, Sapulpa, OK 74066
4beds
1,854sqft
:
Get pre-qualified$2,259/mo
Single Family Residence
Built in 2026
6,751 Square Feet Lot
$343,700 Zestimate®
$186/sqft
$-- HOA
What's special
Modern sophisticated feel
- 71 days |
- 349 |
- 33 |
Zillow last checked:
Listing updated:
Listed by:
Lee Ann Kreps 918-691-5915,
Coldwell Banker Select
Source: MLS Technology, Inc.,MLS#: 2618610 Originating MLS: MLS Technology
Originating MLS: MLS TechnologyFacts & features
Interior
Bedrooms & bathrooms
- Bedrooms: 4
- Bathrooms: 3
- Full bathrooms: 3
Primary bedroom
- Description: Master Bedroom,Private Bath,Walk-in Closet
- Level: First
Bedroom
- Description: Bedroom,No Bath
- Level: First
Bedroom
- Description: Bedroom,No Bath
- Level: First
Bedroom
- Description: Bedroom,
- Level: Second
Primary bathroom
- Description: Master Bath,Full Bath
- Level: First
Bathroom
- Description: Hall Bath,Full Bath
- Level: First
Dining room
- Description: Dining Room,Combo w/ Living
- Level: First
Kitchen
- Description: Kitchen,Island
- Level: First
Living room
- Description: Living Room,Fireplace
- Level: First
Utility room
- Description: Utility Room,Inside
- Level: First
Heating
- Central, Electric, Gas
Cooling
- Central Air
Appliances
- Included: Dishwasher, Disposal, Gas Water Heater, Oven, Range, Stove
- Laundry: Washer Hookup, Electric Dryer Hookup, Gas Dryer Hookup
Features
- Granite Counters, High Ceilings, Vaulted Ceiling(s), Ceiling Fan(s), Electric Oven Connection, Gas Range Connection
- Flooring: Carpet, Tile
- Windows: Vinyl
- Number of fireplaces: 1
- Fireplace features: Gas Log
Interior area
- Total structure area: 1,854
- Total interior livable area: 1,854 sqft
Video & virtual tour
Property
Parking
- Total spaces: 2
- Parking features: Attached, Garage
- Attached garage spaces: 2
Features
- Levels: Two
- Stories: 2
- Patio & porch: Covered, Patio
- Exterior features: Concrete Driveway, Landscaping, Rain Gutters
- Pool features: None
- Fencing: Partial
Lot
- Size: 6,751 Square Feet
- Features: Cul-De-Sac
Details
- Additional structures: None
- Parcel number: 130000005000016000
Construction
Type & style
- Home type: SingleFamily
- Architectural style: Other
- Property subtype: Single Family Residence
Materials
- Brick, Masonite, Wood Siding, Wood Frame
- Foundation: Slab
- Roof: Asphalt,Fiberglass
Condition
- Year built: 2026
Utilities & green energy
- Sewer: Public Sewer
- Water: Public
- Utilities for property: Electricity Available, Natural Gas Available
Community & HOA
Community
- Features: Gutter(s)
- Security: No Safety Shelter, Smoke Detector(s)
- Subdivision: Mcallister
HOA
- Has HOA: No
Location
- Region: Sapulpa
Financial & listing details
- Price per square foot: $186/sqft
- Tax assessed value: $12,000
- Annual tax amount: $180
- Date on market: 5/22/2026
- Cumulative days on market: 72 days
- Listing terms: Conventional,FHA,Other,VA Loan
Estimated market value
$343,700
$327,000 - $361,000
$2,108/mo
Price history
| Date | Event | Price |
|---|---|---|
| 7/9/2026 | Price change | $344,900-1.1%$186/sqft |
Source:  MLS Technology, Inc. #2618610 Report a problem MLS Technology, Inc. #2618610 Report a problem | ||
| 5/22/2026 | Listed for sale | $348,900+1644.5%$188/sqft |
Source: MLS Technology, Inc. #2618610 Report a problem | ||
| 6/17/2025 | Sold | $20,000$11/sqft |
Source: Public Record Report a problem | ||
Public tax history
| Year | Property taxes | Tax assessment |
|---|---|---|
| 2024 | $175 +2.9% | $1,440 |
| 2023 | $170 +3% | $1,440 |
| 2022 | $165 | $1,440 +3.7% |
| 2021 | $165 +5.8% | $1,389 +5% |
| 2020 | $156 +4.7% | $1,323 +5% |
| 2019 | $149 +3.5% | $1,260 +5% |
| 2017 | $144 +829% | $1,200 |
| 2016 | $16 | $1,200 |
| 2015 | -- | $1,200 +8% |
| 2014 | -- | $1,111 |
| 2013 | -- | $1,111 |
| 2012 | $128 +3.7% | $1,111 +5% |
| 2011 | $123 +5% | $1,058 +5% |
| 2010 | $117 +5.9% | $1,008 |
| 2008 | $111 +5% | $1,008 +5% |
| 2007 | $105 | $960 +165.2% |
| 2006 | -- | $362 |
| 2005 | $41 | $362 |
| 2004 | $41 | -- |
Find assessor info on the county website
Monthly payment
Est. payment
Payment breakdown
Explore the cost of this home by adjusting the details. Changes won't be saved.Climate risks
Neighborhood: 74066
Nearby schools
GreatSchools rating
- 7/10Holmes Park Elementary SchoolGrades: PK-5Distance: 0.2 mi
- 6/10Sapulpa Junior High SchoolGrades: 8-9Distance: 0.3 mi
- 7/10Sapulpa High SchoolGrades: 10-12Distance: 0.3 mi
Schools provided by the listing agent
- Elementary: Holmes Park
- Middle: Sapulpa
- High: Sapulpa
- District: Sapulpa - Sch Dist (51)
Source: MLS Technology, Inc.. This data may not be complete. We recommend contacting the local school district to confirm school assignments for this home.
- $257,5003 bd2 ba1.3k sqft1331 E Hobson Ave, Sapulpa, OK 74066Sold
- $176,3003 bd1 ba1.3k sqft1342 E McLeod Ave, Sapulpa, OK 74066Off Market

- $236,0003 bd2 ba1.5k sqft1327 E Hobson Ave, Sapulpa, OK 74066Sold
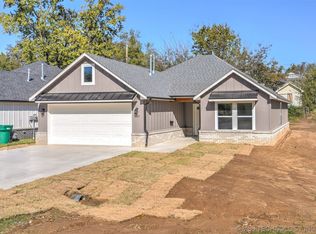
- $253,0003 bd2 ba1.4k sqft1323 E Hobson Ave, Sapulpa, OK 74066Sold

- $179,8003 bd1 ba1.1k sqft1338 E McLeod Ave, Sapulpa, OK 74066Off Market
- $160,3003 bd1 ba1.4k sqft1328 E Hobson Ave, Sapulpa, OK 74066Off Market
- $120,2002 bd2 ba1.4k sqft1334 E McLeod Ave, Sapulpa, OK 74066Off Market
- $122,9002 bd1 ba1.1k sqft1340 E Hobson Ave, Sapulpa, OK 74066Off Market
A local agent can set up tours, give advice and negotiate with sellers.
A local lender can help you make sure your offer is ready when you are.
Similar homes
- $--3 bd2 ba1.6k sqft1415 E Fairview Ave, Sapulpa, OK 74066Auction
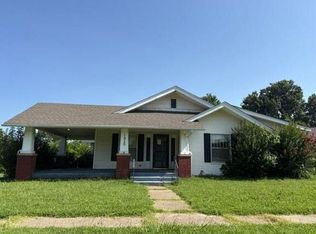 Auction.com 2
 - $--3 bd2 ba1.9k sqft12215 Heywood Hill Rd, Sapulpa, OK 74066Auction
 Auction.com 2
 - $349,9004 bd2 ba2.3k sqft3103 Tracie Ln, Sapulpa, OK 74066For Sale
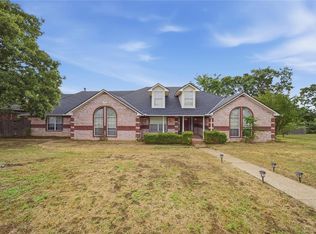 MLS ID #1232128, Glenda Slusser, Arise Realty Group. MLSOK/OKCMAR as distributed by MLS GRID
 - $279,5003 bd2 ba1.5k sqft3 S Mayfield St, Sapulpa, OK 74066For Sale
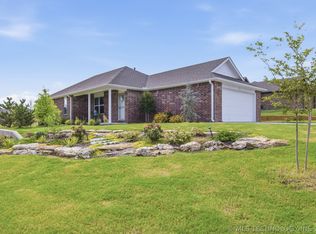 MLS ID #2627831, Paula McGuire, Coldwell Banker Select. MLS Technology, Inc.
 - $329,9004 bd3 ba1.9k sqft1528 E Grayson Ave, Sapulpa, OK 74066For SaleMLS ID #2611039, Jamie Sontag, eXp Realty, LLC. MLS Technology, Inc.
- $346,9004 bd2 ba1.8k sqft9151 W 153rd St S, Sapulpa, OK 74066New ConstructionDR Horton
- $340,0004 bd3 ba2.2k sqft6331 S 126th West Ave, Sapulpa, OK 74066For SaleMLS ID #2626055, Tracy Watson, Coldwell Banker Select. MLS Technology, Inc.
- $319,0003 bd2 ba1.8k sqft1212 E Teresa Ave, Sapulpa, OK 74066For SaleMLS ID #2619623, Lee Ann Kreps, Coldwell Banker Select. MLS Technology, Inc.
- $330,0003 bd2 ba2.3k sqft1711 Valley Rd, Sapulpa, OK 74066For SaleMLS ID #2608889, James Sumter II, Keller Williams Realty Central. MLS Technology, Inc.
- $249,0004 bd2 ba1.6k sqft612 N Ross St, Sapulpa, OK 74066For SaleMLS ID #2627318, Amber Davis, Keller Williams Advantage. MLS Technology, Inc.
- $359,9003 bd4 ba2.6k sqft2218 S 113th West Ct, Sapulpa, OK 74066For SaleMLS ID #2619607, Robin Riley, Chinowth & Cohen. MLS Technology, Inc.
- $259,9004 bd3 ba2.4k sqft1141 E Hobson Ave, Sapulpa, OK 74066For SaleMLS ID #2615368, Marie McManus, RE/MAX Results. MLS Technology, Inc.
- $290,0003 bd2 ba2.1k sqft8370 S 157th West Ave, Sapulpa, OK 74066For SaleMLS ID #2626764, Erin Robins, Erin Catron & Company, LLC. MLS Technology, Inc.
- $241,4003 bd2 ba1.7k sqft1515 Edgewood Ln, Sapulpa, OK 74066For Sale By Owner
- $358,4005 bd3 ba2k sqft15251 S 90th West Ave, Kiefer, OK 74041For SaleMLS ID #2627171, Amber Tackett, D.R. Horton Realty of TX, LLC. MLS Technology, Inc.
- $335,0004 bd2 ba2k sqft14729 Jordan Ct, Glenpool, OK 74033For SaleMLS ID #2627909, Brandon Hart, Flotilla Real Estate Partners. MLS Technology, Inc.
- $345,0004 bd3 ba2k sqft9435 S 33rd West Ave, Tulsa, OK 74132For SaleMLS ID #2615442, Esmeralda Picasso, Picasso Realty. MLS Technology, Inc.
- $350,0003 bd2 ba1.9k sqft508 N Willow St, Jenks, OK 74037For SaleMLS ID #2628177, Brittani Carns, Keller Williams Premier. MLS Technology, Inc.
- $367,4004 bd2 ba2.1k sqft9004 W 153rd St S, Kiefer, OK 74041For SaleMLS ID #2627189, Amber Tackett, D.R. Horton Realty of TX, LLC. MLS Technology, Inc.
- $358,4005 bd3 ba2k sqft15251 S 90th West Ave, Sapulpa, OK 74066New ConstructionDR Horton
