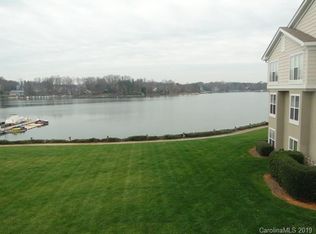
Want Lake Norman living without the multimillion-dollar price tag? Welcome to 1338 Torrence Circle, a second-floor waterfront condo in Emerald Bay at Davidson Landing with long-range, year-round views of Lake Norman.
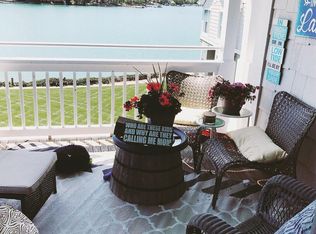
This one-level, 2-bedroom, 2-bath home offers about 1,156 square feet, and the water is the first thing you see. The open living area is anchored by a gas log fireplace with a white mantel, and sliding glass doors open to a covered balcony with string lights overlooking the lawn, the community pool, the docks, and the open water beyond. It is the perfect spot for morning coffee, dinner outside, or watching the sunset over the lake.
Luxury vinyl plank floors run through the main living areas, and the kitchen features white cabinetry, granite counters, stainless appliances, and a breakfast bar that opens to the dining area, so whoever is cooking still gets the view.
The primary suite has its own sliding door to the balcony, so you can wake up to the lake, along with a walk-in closet and an updated en-suite bath with a dual vanity and a walk-in shower. The second bedroom is bright with plantation shutters, and the second full bath has been updated with a marble-look shower surround, new vanity, and modern fixtures. In-unit laundry, a storage closet off the balcony, and an assigned parking space add everyday convenience.
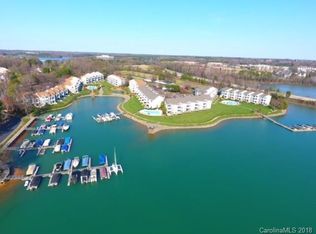
Emerald Bay sits on its own peninsula in Davidson Landing, surrounded by water on almost every side. Residents enjoy a lakeside pool, tennis and pickleball courts, a waterfront walking path, kayak racks, and docks along the shoreline, with boat slips available for rent within Davidson Landing. Monthly HOA dues cover exterior maintenance and the common areas, making it easy to lock up and go.
The location is hard to beat. Downtown Davidson is just minutes away, with its walkable Main Street, local restaurants and coffee shops, Davidson College, the year-round farmers market, and events like Concerts on the Green and Christmas in Davidson. Birkdale Village, Lake Norman’s shopping and dining, and I-77 are all close by, with an easy drive to uptown Charlotte. Assigned schools include Davidson Elementary, Bailey Middle, and William Amos Hough High.
Whether you want a full-time home, a weekend lake retreat, or a lock-and-leave place with a view, this is waterfront living at a fraction of the price. Schedule your private tour today.
Active
$525,000
1338 Torrence Cir, Davidson, NC 28036
2beds
1,089sqft
Condominium
Built in 1996
-- sqft lot
$445,400 Zestimate®
$482/sqft
$-- HOA
What's special
Second-floor waterfront condoIn-unit laundryLuxury vinyl plank floors
- 1 day
- 121
- 12
Likely to sell faster than
Zillow last checked:
Listing updated:
Listed by:
Josh Finigan 704-440-4076,
EXP Realty LLC Ballantyne
Source: Canopy MLS as distributed by MLS GRID,MLS#: 4432356
Facts & features
Interior
Bedrooms & bathrooms
- Bedrooms: 2
- Bathrooms: 2
- Full bathrooms: 2
- Main level bedrooms: 2
Primary bedroom
- Level: Main
Bedroom s
- Level: Main
Bathroom full
- Level: Main
Bathroom full
- Level: Main
Dining area
- Level: Main
Great room
- Level: Main
Kitchen
- Level: Main
Laundry
- Level: Main
Heating
- Forced Air, Natural Gas
Cooling
- Ceiling Fan(s), Central Air
Appliances
- Included: Dishwasher, Disposal, Dryer, Electric Cooktop, Electric Oven, Electric Range, Exhaust Fan, Gas Water Heater, Microwave, Plumbed For Ice Maker, Refrigerator, Washer
- Laundry: Electric Dryer Hookup, Main Level
Features
- Breakfast Bar, Open Floorplan, Walk-In Closet(s)
- Flooring: Carpet, Tile, Vinyl
- Doors: Sliding Doors
- Windows: Window Treatments
- Has basement: No
- Fireplace features: Gas Log, Great Room
Interior area
- Total structure area: 1,089
- Total interior livable area: 1,089 sqft
- Finished area above ground: 1,089
- Finished area below ground: 0
Property
Parking
- Parking features: Assigned, Parking Space(s)
Features
- Levels: One
- Stories: 1
- Entry location: Main
- Patio & porch: Balcony, Covered
- Has private pool: Yes
- Pool features: Community, Outdoor Pool
- Has view: Yes
- View description: Long Range, Water, Year Round
- Has water view: Yes
- Water view: Water
- Waterfront features: Waterfront
- Body of water: Lake Norman
Lot
- Features: Cul-De-Sac, Views
Details
- Parcel number: 00118962
- Zoning: LPA
- Special conditions: Standard
Construction
Type & style
- Home type: Condo
- Property subtype: Condominium
Materials
- Stucco, Wood
- Foundation: Other - See Remarks
Condition
- New construction: No
- Year built: 1996
Utilities & green energy
- Sewer: Public Sewer
- Water: City
Community & HOA
Community
- Features: Tennis Court(s), Walking Trails
- Subdivision: Davidson Landing
HOA
- Has HOA: Yes
Location
- Region: Davidson
Financial & listing details
- Price per square foot: $482/sqft
- Tax assessed value: $322,336
- Date on market: 10/15/2026
- Road surface type: Asphalt, Paved
Estimated market value
$445,400
$396,000 - $503,000
$1,997/mo
Price history
| Date | Event | Price |
|---|---|---|
| 10/15/2026 | Listed for sale | $525,000-2.7%$482/sqft |
Source:  Canopy MLS as distributed by MLS GRID #4432356 Report a problem Canopy MLS as distributed by MLS GRID #4432356 Report a problem | ||
| 8/19/2026 | Listing removed | $539,500$495/sqft |
Source: Canopy MLS as distributed by MLS GRID #4410522 Report a problem | ||
| 8/2/2026 | Listed for sale | $539,500$495/sqft |
Source: Canopy MLS as distributed by MLS GRID #4410522 Report a problem | ||
Public tax history
Tax history is unavailable.
Monthly payment
Est. payment
Payment breakdown
Explore the cost of this home by adjusting the details. Changes won't be saved.Climate risks
Neighborhood: 28036
Nearby schools
Schools provided by the listing agent
- Elementary: Davidson
- Middle: Bailey
- High: William Amos Hough
Source: Canopy MLS as distributed by MLS GRID. This data may not be complete. We recommend contacting the local school district to confirm school assignments for this home.
Similar homes
- $530,0002 bd2 ba1k sqftWindjammer, Davidson, NC 28036For Sale

 MLS ID #4414014, Zach Stamey, NorthGroup Real Estate LLC. Canopy MLS as distributed by MLS GRID
 - $415,0002 bd2 ba918 sqft930 Southwest Dr, Davidson, NC 28036For Sale
 MLS ID #4414435, Jo Anne Barron, Marc 1 Realty. Canopy MLS as distributed by MLS GRID
 - $425,0002 bd2 ba850 sqftDavidson Landing, Davidson, NC 28036For Sale
 MLS ID #4423032, Robin Kielar, Keller Williams Unified. Canopy MLS as distributed by MLS GRID
 - $405,0002 bd2 ba1k sqft719 Southwest Dr, Davidson, NC 28036For Sale
 MLS ID #4373406, Elizabeth Blanche, Jason Mitchell Real Estate. Canopy MLS as distributed by MLS GRID
 - $460,0002 bd2 ba857 sqftEdgewater, Davidson, NC 28036For SaleMLS ID #4351722, Zach Stamey, NorthGroup Real Estate LLC. Canopy MLS as distributed by MLS GRID
- $350,0002 bd2 ba953 sqftTennis Villas, Davidson, NC 28036For SaleMLS ID #4411720, Zach Markle, Helen Adams Realty. Canopy MLS as distributed by MLS GRID
- $475,0002 bd2 ba1k sqft18009 Kings Point Dr APT I, Cornelius, NC 28031For SaleMLS ID #4389231, Kathy Day, Southern Homes of the Carolinas, Inc. Canopy MLS as distributed by MLS GRID
- $325,0002 bd2 ba1k sqft18809 Nautical Dr, Cornelius, NC 28031For SaleMLS ID #4428851, Kathy Day, Southern Homes of the Carolinas, Inc. Canopy MLS as distributed by MLS GRID
- $625,0003 bd2 ba1.1k sqftWindrose, Cornelius, NC 28031For SaleMLS ID #4419919, Kim Wilson, Keller Williams Lake Norman. Canopy MLS as distributed by MLS GRID
- $359,9002 bd2 ba1k sqft18824 Nautical Dr APT 35, Cornelius, NC 28031For SaleMLS ID #4406934, Keith Atkisson, EXP Realty LLC Ballantyne. Canopy MLS as distributed by MLS GRID
- $350,0002 bd2 ba1k sqft18742 Nautical Dr APT 301, Cornelius, NC 28031For SaleMLS ID #4425581, Chad Hetherman, EXP Realty LLC Mooresville. Canopy MLS as distributed by MLS GRID
- $387,0003 bd3 ba1.3k sqft8124 Village Harbor Dr, Cornelius, NC 28031For SaleMLS ID #4416771, Jeanette Glinski, Howard Hanna Allen Tate Lake Norman. Canopy MLS as distributed by MLS GRID
- $349,0002 bd3 ba1.1k sqft19911 Lamp Lighters Way, Cornelius, NC 28031For SaleMLS ID #4422765, Bret Masters, Lake Realty. Canopy MLS as distributed by MLS GRID
- $297,5002 bd2 ba1.1k sqft19819 Deer Valley Dr, Cornelius, NC 28031For SaleMLS ID #4429510, Amber Eaton, Call It Closed International Inc. Canopy MLS as distributed by MLS GRID
- $425,0002 bd2 ba868 sqftDockside, Cornelius, NC 28031For SaleMLS ID #4357324, Laura Newell, eXp Realty, LLC. Canopy MLS as distributed by MLS GRID
- $475,0003 bd2 ba1.5k sqft17620 Harbor Walk Dr, Cornelius, NC 28031For SaleMLS ID #4401735, Christy Walker, Premier Sotheby's International Realty. Canopy MLS as distributed by MLS GRID
- $420,0002 bd2 ba970 sqftKings Pointe, Cornelius, NC 28031For SaleMLS ID #4397416, Debbie Monroe, Lake Norman Realty, Inc.. Canopy MLS as distributed by MLS GRID
- $599,0003 bd2 ba1.5k sqft637 Williamson Rd Unit 205, Mooresville, NC 28117For SaleMLS ID #4399589, Elizabeth Davis, Keller Williams Unified. Canopy MLS as distributed by MLS GRID
- $350,0002 bd2 ba1k sqft19905 Henderson Rd Unit F, Cornelius, NC 28031For SaleMLS ID #4375883, Ken Coronet, Realty One Group Revolution. Canopy MLS as distributed by MLS GRID
- $699,0003 bd2 ba1.4k sqftHarborside, Cornelius, NC 28031For SaleMLS ID #4423419, Katie Reuben, EXP Realty LLC Mooresville. Canopy MLS as distributed by MLS GRID
