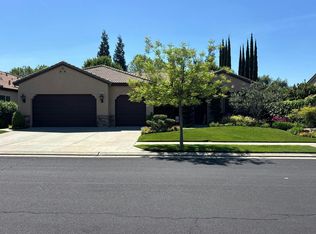
This magnificent Mediterranean-style custom home was built in 2020 and seamlessly combines elegance and functionality. The house boasts 4 bedrooms, 3 bathrooms, and a 3-car garage, all on a sprawling 2+ acre lot. Additionally, it features an attached ADU with its own entry, living area, bedroom, bathroom, full kitchen, washer & dryer hook-up, garage, and storage area.As you step through the custom iron front door, you are greeted by vaulted ceilings and breathtaking views of the pool and Sierra Nevada Mountains. The bespoke kitchen offers a stunning 13' ceiling, a granite countertop, countertop-to-ceiling subway-tile marble backsplash, a large walk-in pantry, and a 48 Thor double oven/range with a six-burner cooktop, griddle, and built-in 66 side-by-side refrigerator and freezer.The primary suite is a true oasis with a huge walk-in closet, a freestanding tub, and a tiled double shower. Down the hallway, you'll find three additional bedrooms, each with ample closet space.Make sure not to miss the enormous 3-car finished garage with insulated roll-up doors. The property also offers gated RV and boat parking, making it the perfect home for the outdoor enthusiast.
Foreclosed
Est. $1,377,000
13390 E Falcon Meadow Ln, Clovis, CA 93619
5beds
4baths
3,742sqft
Residential, Single Family Residence
Built in 2020
2.01 Acres Lot
$-- Zestimate®
$368/sqft
$-- HOA
Overview
- 72 days |
- 55 |
- 0 |
Zillow last checked:
Listing updated:
Listed by:
Joumana C Witt,
Realty Concepts, Ltd. - Fresno
Source: Fresno MLS,MLS#: 602735Originating MLS: Fresno MLS
Facts & features
Interior
Bedrooms & bathrooms
- Bedrooms: 5
- Bathrooms: 4
Primary bedroom
- Area: 0
- Dimensions: 0 x 0
Bedroom 1
- Area: 0
- Dimensions: 0 x 0
Bedroom 2
- Area: 0
- Dimensions: 0 x 0
Bedroom 3
- Area: 0
- Dimensions: 0 x 0
Bedroom 4
- Area: 0
- Dimensions: 0 x 0
Bathroom
- Features: Tub/Shower, Shower, Tub
Dining room
- Area: 0
- Dimensions: 0 x 0
Family room
- Area: 0
- Dimensions: 0 x 0
Kitchen
- Features: Eat-in Kitchen, Pantry
- Area: 0
- Dimensions: 0 x 0
Living room
- Area: 0
- Dimensions: 0 x 0
Basement
- Area: 0
Heating
- Has Heating (Unspecified Type)
Cooling
- Central Air
Appliances
- Included: Gas Appliances, Dishwasher, Microwave, Refrigerator
- Laundry: Inside, In Garage, Gas Dryer Hookup, Electric Dryer Hookup
Features
- Office, Family Room, Game Room
- Flooring: Carpet, Vinyl
- Windows: Double Pane Windows
- Basement: None
- Number of fireplaces: 1
- Fireplace features: Gas
Interior area
- Total structure area: 3,742
- Total interior livable area: 3,742 sqft
Property
Parking
- Parking features: Garage - Attached
- Has attached garage: Yes
Accessibility
- Accessibility features: Accessible Doors, Bathroom Fixtures
Features
- Levels: One
- Stories: 1
- Patio & porch: Covered, Concrete
- Has private pool: Yes
- Pool features: Private, In Ground
- Fencing: Fenced
Lot
- Size: 2.01 Acres
- Features: Foothill, Pasture, Other, Sprinklers In Front, Sprinklers In Rear, Sprinklers Auto, Fruit/Nut Trees, Garden, Drip System
Details
- Parcel number: 15033006
Construction
Type & style
- Home type: SingleFamily
- Architectural style: Ranch,Mediterranean
- Property subtype: Residential, Single Family Residence
Materials
- Stucco
- Foundation: Concrete
- Roof: Tile
Condition
- Year built: 2020
Utilities & green energy
- Sewer: Septic Tank
- Water: Private
- Utilities for property: Propane
Community & HOA
Location
- Region: Clovis
Financial & listing details
- Price per square foot: $368/sqft
- Tax assessed value: $1,377,000
- Annual tax amount: $17,523
- Date on market: 9/29/2023
- Cumulative days on market: 2 days
- Listing agreement: Exclusive Right To Sell
- Listing terms: Government,Conventional,Cash
Visit our professional directory to find a foreclosure specialist in your area that can help with your home search.
Find a foreclosure agentForeclosure details
Estimated market value
Not available
Estimated sales range
Not available
$5,059/mo
Price history
| Date | Event | Price |
|---|---|---|
| 5/18/2026 | Sold | $1,275,000-5.6%$341/sqft |
Source: Public Record Report a problem | ||
| 8/15/2025 | Price change | $1,350,000-10%$361/sqft |
Source: Fresno MLS #631584 Report a problem | ||
| 6/6/2025 | Listed for sale | $1,500,000+11.1%$401/sqft |
Source: Fresno MLS #631584 Report a problem | ||
| 10/27/2023 | Sold | $1,350,000$361/sqft |
Source: Fresno MLS #602735 Report a problem | ||
| 10/1/2023 | Pending sale | $1,350,000$361/sqft |
Source: Fresno MLS #602735 Report a problem | ||
| 9/29/2023 | Listed for sale | $1,350,000+53.4%$361/sqft |
Source: Fresno MLS #602735 Report a problem | ||
| 10/21/2020 | Sold | $880,000+37.5%$235/sqft |
Source: Public Record Report a problem | ||
| 10/23/2019 | Sold | $640,000$171/sqft |
Source: Public Record Report a problem | ||
Public tax history
| Year | Property taxes | Tax assessment |
|---|---|---|
| 2025 | $17,523 +5.5% | $1,377,000 +2% |
| 2024 | $16,617 +41.6% | $1,350,000 +43.4% |
| 2023 | $11,731 +1.5% | $941,562 +2% |
| 2022 | $11,555 +3.6% | $923,100 +4.9% |
| 2021 | $11,152 +171.7% | $880,000 +175% |
| 2020 | $4,104 +172.7% | $320,000 +198.8% |
| 2019 | $1,505 -78.2% | $107,100 +2% |
| 2018 | $6,909 +971.2% | $105,000 +181.3% |
| 2017 | $645 +5.3% | $37,330 +2% |
| 2016 | $612 +0.3% | $36,599 +1.5% |
| 2015 | $610 +1.9% | $36,050 +2% |
| 2014 | $599 | $35,344 +0.5% |
| 2013 | -- | $35,185 +2% |
| 2012 | -- | $34,496 +2% |
| 2011 | -- | $33,820 +0.8% |
| 2010 | -- | $33,568 -0.2% |
| 2009 | -- | $33,648 +2% |
| 2008 | -- | $32,989 +2% |
| 2007 | -- | $32,343 +2% |
| 2006 | -- | $31,709 |
Find assessor info on the county website
Monthly payment
Climate risks
Neighborhood: 93619
Nearby schools
GreatSchools rating
- 8/10Fairmont Elementary SchoolGrades: K-8Distance: 5.1 mi
- 8/10Sanger High SchoolGrades: 9-12Distance: 10.5 mi
Schools provided by the listing agent
- Elementary: Fairmont
- Middle: Fairmont
- High: Sanger
Source: Fresno MLS. This data may not be complete. We recommend contacting the local school district to confirm school assignments for this home.
- $1,189,3005 bd2 ba3.4k sqft13358 E Falcon Meadow Ln, Clovis, CA 93619Off Market
- $449,8003 bd2 ba1.7k sqft7883 N Madsen Ave, Clovis, CA 93619Off Market
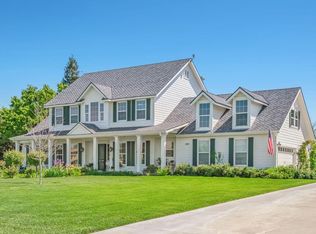
- $1,300,0005 bd4 ba3.4k sqft13369 E Falcon Meadow Ln, Clovis, CA 93619Sold
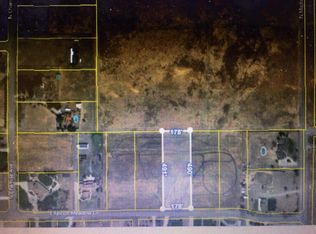
- $474,0612 Acres13433 E Falcon Meadow Ln, Clovis, CA 93619Off Market
- $183,254-- bd-- ba-- sqft13433 E Falcon Meadow Ln, Clovis, CA 93619Off Market
- $734,0004 bd3 ba2.1k sqft7935 N Madsen Ave, Clovis, CA 93619Off Market
- $170,605-- bd-- ba-- sqft13401 E Falcon Meadow Ln, Clovis, CA 93619Off Market
- $979,6004 bd3 ba3k sqft13337 E Falcon Meadow Ln, Clovis, CA 93619Off Market
Similar homes
- $1,479,0005 bd4 ba4.7k sqft13212 E Shaw Ave, Sanger, CA 93657For Sale
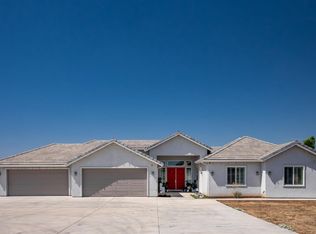 MLS ID #652604, Donna Simmavong. Fresno MLS
 - $1,350,0004 bd2 ba3k sqft10024 E Bullard Ave, Clovis, CA 93619For Sale
 MLS ID #648768, Danny Grubb. Fresno MLS
 - $1,349,0005 bd4 ba3.8k sqft3396 Trenton Ave, Clovis, CA 93619For Sale
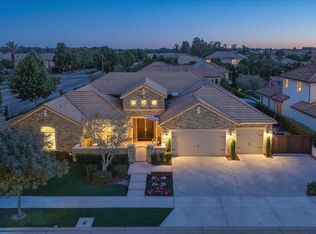 MLS ID #652157, Ryan N. Johnson. Fresno MLS
 - $--4 bd3 ba2.5k sqft3702 Everglade Ave, Clovis, CA 93619Auction
 Auction.com 2
 - $1,049,0006 bd4 ba4.1k sqft3264 Quincy Ave, Clovis, CA 93619For SaleMLS ID #652772, Adam G. Leisle. Fresno MLS
- $1,675,0005 bd4 ba4.2k sqft2649 Heritage Ave, Clovis, CA 93619For SaleMLS ID #FR26052133, Danyelle Conner, London Properties. CRMLS
- $1,180,0004 bd4 ba3.1k sqft10326 N Fowler Ave, Clovis, CA 93619For SaleMLS ID #642513, Maria Rivera. Fresno MLS
- $1,200,0004 bd3 ba3.7k sqft2674 Prescott Ave, Clovis, CA 93619For SaleMLS ID #651481, Christine J. Majors. Fresno MLS
- $1,580,9104 bd4 ba4.6k sqft19618 Ventana Hills Dr, Clovis, CA 93619For SaleMLS ID #651376, Christine Cortez Williams. Fresno MLS
- $800,0004 bd3 ba2.8k sqft6922 N Del Rey Ave, Clovis, CA 93619For SaleMLS ID #ML82050415, Amanda Lu. MLSListings Inc
- $899,9003 bd3 ba2.3k sqft12583 Heather Ln, Clovis, CA 93619For SaleMLS ID #650066, Sharon Wong. Fresno MLS
- $999,9954 bd4 ba3.2k sqft3225 Lexington Ave, Clovis, CA 93619For SaleMLS ID #651361, Rebecca A. Pope. Fresno MLS
- $1,270,0006 bd5 ba4.1k sqft1736 N Renn Ave, Clovis, CA 93619For SaleMLS ID #649421, Chelsea M. Soares. Fresno MLS
- $1,195,0006 bd4 ba4.5k sqft1720 N Filbert Ave, Clovis, CA 93619For SaleMLS ID #651497, Anthony Bishop. Fresno MLS
- $949,5007 bd6 ba4.7k sqft10365 E Bullard Ave, Clovis, CA 93619For SaleMLS ID #649565, Caprice Parry. Fresno MLS
- $1,995,0005 bd4 ba5.4k sqft16115 Deer Path Ln, Clovis, CA 93619For SaleMLS ID #645290, Chelsea M. Soares. Fresno MLS
- $1,985,0005 bd3 ba3.8k sqft11027 N Stanford Ave, Clovis, CA 93619For SaleMLS ID #647523, Sean P. Stevens. Fresno MLS
- $1,999,0004 bd4 ba3.7k sqft17159 Coyote Pass Ln, Clovis, CA 93619For SaleMLS ID #644446, Ann M. Lee. Fresno MLS
- $839,0005 bd4 ba3.3k sqft1276 N Redington Ave, Clovis, CA 93619For SaleMLS ID #652196, Judy K. Gong. Fresno MLS
- $1,050,0004 bd3 ba3.1k sqft2572 Trenton Ave, Clovis, CA 93619For SaleMLS ID #648278, Mark Kazanjian. Fresno MLS
