Welcome to 134-136 Whitman Avenue, a charming and beautifully maintained side-by-side duplex with sunny southern exposure in one of West Hartford's most desirable & walkable neighborhoods--just steps from West Hartford Center! Offering an exceptional opportunity for an owner-occupant or investor, the two residences enjoy surprising privacy, with separate entrances located on opposite sides of the home. The owner-occupied #136 is a standout, thoughtfully renovated with a sophisticated blend of classic character & modern design. The heart of the home is the stunning open-concept kitchen featuring custom cabinetry & built-ins, quartz countertops, subway tile backsplash, stainless steel appliances, breakfast bar, solid walnut shelving, brass accents + designer lighting. A stylish mudroom entry with heated tile flooring adds both function and charm. The kitchen flows seamlessly into the dining area and sun-filled living room, creating a wonderful space for everyday living & entertaining. A delightful screened porch provides another inviting spot to relax and enjoy the neighborhood. Upstairs are 3 bedrooms with hardwood floors & a beautifully renovated full bath featuring classic tilework & convenient in-unit laundry. Both baths in #136 were remodeled in 2021. The adjoining #134 residence also offers 3-bedrooms, kitchen with walk-in pantry, generous living spaces & its own enclosed screened porch-making this property equally appealing for multi-generational living or rental income. Each residence also has its own separate full basement, providing abundant private storage and exciting potential for additional finished living, recreation, home office or flex space. Outside, enjoy a pleasant shared backyard, 2-car detached garage and ample off-street parking for an additional 3-4 vehicles. Major improvements include a newer roof (2019), furnace (2021), central air conditioning (2023), water heaters (2025), maintenance-free vinyl siding and replacement windows. And the location is hard to beat! Set in a picturesque residential neighborhood just moments from West Hartford Center and Blue Back Square, with restaurants, cafes, shops, Fernridge Park and Braeburn School nearby. Enjoy the rare combination of a true neighborhood setting and the ability to leave the car at home and walk to everything the Center has to offer. Beautifully updated, exceptionally located and full of possibilities...134-136 Whitman Avenue offers a rare opportunity to own a distinctive 2-family property in the heart of West Hartford!
For sale
$725,000
134-136 Whitman Avenue, West Hartford, CT 06107
6beds
2,374sqft
Multi Family
Built in 1920
-- sqft lot
$-- Zestimate®
$305/sqft
$-- HOA
What's special
- 4 days
- 1,516
- 104
Zillow last checked:
Listing updated:
Listed by:
Laurie C. Murray (860)212-8305,
KW Legacy Partners 860-313-0700
Source: Smart MLS,MLS#: 24203050
Facts & features
Interior
Bedrooms & bathrooms
- Bedrooms: 6
- Bathrooms: 3
- Full bathrooms: 2
- 1/2 bathrooms: 1
Heating
- Forced Air, Oil
Cooling
- Central Air
Appliances
- Included: Water Heater
- Laundry: In Unit
Features
- Doors: Storm Door(s)
- Windows: Thermopane Windows
- Basement: Full,Unfinished
- Attic: Storage,Access Via Hatch
- Has fireplace: No
Interior area
- Total structure area: 2,374
- Total interior livable area: 2,374 sqft
- Finished area above ground: 2,374
Property
Parking
- Total spaces: 4
- Parking features: Detached, Driveway, Paved
- Garage spaces: 2
- Has uncovered spaces: Yes
Features
- Patio & porch: Screened, Enclosed, Porch
- Exterior features: Sidewalk
Lot
- Size: 8,276 Square Feet
- Features: Level
Details
- Parcel number: 1911727
- Zoning: RM-3R
Construction
Type & style
- Home type: MultiFamily
- Architectural style: Units are Side-by-Side
- Property subtype: Multi Family
- Attached to another structure: Yes
Materials
- Vinyl Siding
- Foundation: Concrete Perimeter
- Roof: Asphalt
Condition
- New construction: No
- Year built: 1920
Utilities & green energy
- Sewer: Public Sewer
- Water: Public
Green energy
- Energy efficient items: Doors, Windows
Community & HOA
Community
- Features: Golf, Health Club, Library, Medical Facilities, Park, Playground, Shopping/Mall, Near Public Transport
- Security: Security System
HOA
- Has HOA: No
Location
- Region: West Hartford
Financial & listing details
- Price per square foot: $305/sqft
- Tax assessed value: $348,670
- Annual tax amount: $15,613
- Date on market: 8/31/2026
Estimated market value
Not available
Estimated sales range
Not available
Not available
Price history
| Date | Event | Price |
|---|---|---|
| 9/3/2026 | Listed for sale | $725,000$305/sqft |
Source:  Smart MLS #24203050 Report a problem Smart MLS #24203050 Report a problem | ||
Public tax history
Tax history is unavailable.
Monthly payment
Est. payment
Payment breakdown
Explore the cost of this home by adjusting the details. Changes won't be saved.Climate risks
Neighborhood: 06107
Nearby schools
Schools provided by the listing agent
- Elementary: Braeburn
- Middle: Sedgwick
- High: Conard
Source: Smart MLS. This data may not be complete. We recommend contacting the local school district to confirm school assignments for this home.
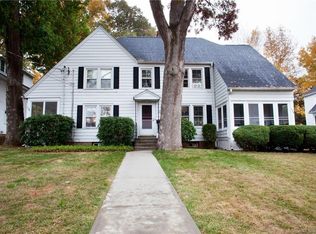
- $759,9006 bd3 ba2.3k sqft136 Whitman Ave, West Hartford, CT 06107Off Market
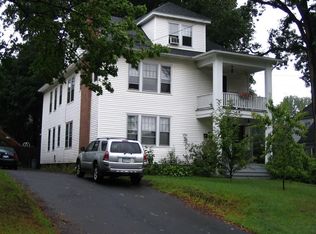
- $483,2003 bd1 ba-- sqft132 Whitman Ave, West Hartford, CT 06107Off Market
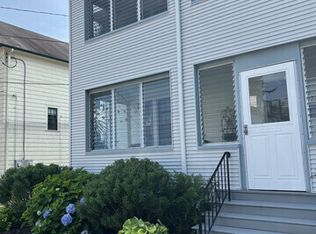
- $803,9002 bd1 ba1.5k sqft142 Whitman Ave, West Hartford, CT 06107Off Market
- $--1 bd1 ba750 sqft142 Whitman Ave FLOOR 2, West Hartford, CT 06107Off Market

Similar homes
- $699,0006 bd2 ba2.9k sqft65 Burr Street, West Hartford, CT 06107For Sale

 MLS ID #24203809, Jamison Caporale, ERA Blanchard & Rossetto. Smart MLS
 - $685,0004 bd2 ba2.5k sqft27 Vincent Street, West Hartford, CT 06119For Sale
 MLS ID #24203085, Rena Miller, Berkshire Hathaway NE Prop.. Smart MLS
 - $655,0005 bd3 ba2.7k sqft59 Rockledge Drive, West Hartford, CT 06107For Sale
 MLS ID #24198845, Catherine A. Leake, Coldwell Banker Realty. Smart MLS
 - $650,0004 bd3 ba2.5k sqft8 Fairwood Farms Drive, West Hartford, CT 06107For Sale
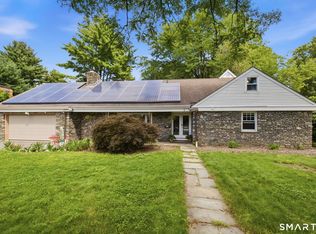 MLS ID #24202405, Julia Cordos, eXp Realty. Smart MLS
 - $774,9994 bd3 ba2.1k sqft38 Roberts Lane, West Hartford, CT 06107For SaleMLS ID #24197805, Nathan Alexander, The Bella Group, LLC. Smart MLS
- $724,9994 bd3 ba2.2k sqft110 Foxcroft Road, West Hartford, CT 06119For SaleMLS ID #24197230, Max Condren, eXp Realty. Smart MLS
- $629,9005 bd3 ba2.9k sqft317-319 Garden Street, Wethersfield, CT 06109For SaleMLS ID #24204625, Matthew Guida, Eagle Eye Realty PLLC. Smart MLS
- $849,0004 bd4 ba3k sqft20 Staples Place, West Hartford, CT 06107For SaleMLS ID #24198368, Bonnie Collins, William Raveis Real Estate. Smart MLS
- $925,0005 bd4 ba2.7k sqft46 Westminster Drive, West Hartford, CT 06107For SaleMLS ID #24200023, Barry Weissman, Shimkus, Murphy & Lemkuil. Smart MLS
- $749,9004 bd4 ba3.5k sqft50 Woodridge Circle, West Hartford, CT 06107For SaleMLS ID #24190775, Cheryl Bertini, Berkshire Hathaway NE Prop.. Smart MLS
- $569,9008 bd3 ba3.4k sqft28-30 Nesbit Avenue, West Hartford, CT 06119For SaleMLS ID #24202196, Tracy S. Wagner, Rockoff Realty. Smart MLS
- $519,9999 bd3 ba2.9k sqft61-63 Elliott Street, Hartford, CT 06114For SaleMLS ID #24203995, Ajani Graham, I'Lann Realty, LLC. Smart MLS
- $499,9004 bd3 ba2.1k sqft282 Tunxis Road, West Hartford, CT 06107For SaleMLS ID #24197137, Matthew Thurston, KW Legacy Partners. Smart MLS
- $409,9006 bd3 ba3k sqft14-16 Milford Street, Hartford, CT 06112For SaleMLS ID #24203962, Andre A. Irving, Irving Group Realty. Smart MLS
- $785,0006 bd5 ba3.5k sqft44 Miamis Road, West Hartford, CT 06117For SaleMLS ID #24195987, Aviva Braunshweiger, Coldwell Banker Realty. Smart MLS
- $549,0004 bd2 ba1.9k sqft24 Bretton Road, West Hartford, CT 06119For SaleMLS ID #24200184, Billie Reese, Coldwell Banker Realty. Smart MLS
- $499,0004 bd3 ba2k sqft268 Ridgewood Road, West Hartford, CT 06107For SaleMLS ID #24195113, Steven A. Lucca, LPT Realty - IConn Team. Smart MLS
- $399,9994 bd2 ba2.2k sqft15 Ward Street, Hartford, CT 06106For SaleMLS ID #24204349, Nicole J. Allen, Ardent Trust Property Mngmnt. Smart MLS
- $799,9004 bd3 ba3.3k sqft1649 Asylum Avenue, West Hartford, CT 06117For SaleMLS ID #24178630, Anita Chu, LPT Realty. Smart MLS
