This charming 2-bedroom home offers the perfect blend of simplicity, affordability, and functionality. Whether you're looking to downsize, purchase your first home, or add an investment property to your portfolio, this cozy home is full of potential.
Inside, you'll find an efficient layout designed to make the most of every square foot. Outside, enjoy a large backyard with plenty of room for gardening, entertaining, pets, or future outdoor improvements. The one-car carport provides convenient covered parking and additional storage space.
If you've been dreaming of embracing the tiny home trend without sacrificing outdoor space, this property is the perfect opportunity. Conveniently located with easy access to local amenities, this home is ready for its next owner. Schedule your showing today!
Active
Listed by: TimberVine Group • April K Minner • 314-229-7944
Price cut: $9K (8/17)
$99,995
134 Anistasia Dr, Saint Louis, MO 63135
2beds
788sqft
Single Family Residence
Built in 1952
6,250 Square Feet Lot
$104,000 Zestimate®
$127/sqft
$-- HOA
What's special
Efficient layout
- 29 days |
- 149 |
- 8 |
Zillow last checked:
Listing updated:
Listed by:
April K Minner 314-229-7944,
TimberVine Group
Source: MARIS,MLS#: 26043748 Originating MLS: St. Louis Association of REALTORS
Originating MLS: St. Louis Association of REALTORSFacts & features
Interior
Bedrooms & bathrooms
- Bedrooms: 2
- Bathrooms: 1
- Full bathrooms: 1
- Main level bathrooms: 1
- Main level bedrooms: 2
Heating
- Forced Air
Cooling
- Central Air
Features
- Has basement: No
- Has fireplace: No
Interior area
- Total structure area: 788
- Total interior livable area: 788 sqft
- Finished area above ground: 788
Property
Parking
- Total spaces: 1
- Parking features: Carport
- Carport spaces: 1
Features
- Levels: One
Lot
- Size: 6,250 Square Feet
- Features: Back Yard
Details
- Parcel number: 10J520782
- Special conditions: Standard
Construction
Type & style
- Home type: SingleFamily
- Architectural style: Bungalow
- Property subtype: Single Family Residence
Materials
- Vinyl Siding
Condition
- Year built: 1952
Utilities & green energy
- Electric: Ameren
- Sewer: Public Sewer
- Water: None
- Utilities for property: None
Community & HOA
Community
- Subdivision: Burke City
HOA
- Has HOA: No
Location
- Region: Saint Louis
Financial & listing details
- Price per square foot: $127/sqft
- Tax assessed value: $31,600
- Annual tax amount: $482
- Date on market: 7/20/2026
- Cumulative days on market: 29 days
- Listing terms: 1031 Exchange,Cash,FHA,VA Loan
Estimated market value
$104,000
$98,000 - $109,000
$1,346/mo
Price history
| Date | Event | Price |
|---|---|---|
| 8/17/2026 | Price change | $99,995-8.3%$127/sqft |
Source:  MARIS #26043748 Report a problem MARIS #26043748 Report a problem | ||
| 7/20/2026 | Listed for sale | $109,000$138/sqft |
Source: MARIS #26043748 Report a problem | ||
| 2/3/2021 | Sold | -- |
Source: Public Record Report a problem | ||
Public tax history
| Year | Property taxes | Tax assessment |
|---|---|---|
| 2025 | $482 +25.5% | $6,010 +30.7% |
| 2024 | $384 +0.4% | $4,600 |
| 2023 | $382 -15.4% | $4,600 -4.8% |
| 2022 | $452 +0.3% | $4,830 |
| 2021 | $451 +4.7% | $4,830 +12.9% |
| 2020 | $430 -7.1% | $4,280 |
| 2019 | $463 +11.4% | $4,280 +13.5% |
| 2018 | $416 | $3,770 |
| 2017 | $416 +0.5% | $3,770 -46.5% |
| 2016 | $414 -46.2% | $7,050 |
| 2015 | $769 | $7,050 -32.2% |
| 2014 | $769 -29.4% | $10,400 |
| 2013 | $1,089 | $10,400 |
| 2012 | -- | $10,400 |
| 2011 | -- | $10,400 -8.4% |
| 2010 | $986 +6% | $11,350 |
| 2009 | $930 +9.1% | $11,350 +5.2% |
| 2008 | $853 +31.1% | $10,790 |
| 2007 | $650 | $10,790 +44.3% |
| 2006 | $650 -0.3% | $7,480 |
| 2005 | $652 -11.3% | $7,480 -3% |
| 2003 | $735 +2.5% | $7,710 -4.5% |
| 2002 | $717 +25.6% | $8,070 |
| 2001 | $571 | $8,070 |
Find assessor info on the county website
Monthly payment
Est. payment
Payment breakdown
Explore the cost of this home by adjusting the details. Changes won't be saved.Climate risks
Neighborhood: 63135
Nearby schools
GreatSchools rating
- NAWalnut Grove Elementary SchoolGrades: PK-2Distance: 0.3 mi
- 2/10Johnson Wabash Elementary SchoolGrades: 6Distance: 0.8 mi
- 1/10Mccluer High SchoolGrades: 9-12Distance: 0.5 mi
Schools provided by the listing agent
- Elementary: Walnut Grove Elem.
- Middle: Ferguson Middle
- High: Mccluer High
Source: MARIS. This data may not be complete. We recommend contacting the local school district to confirm school assignments for this home.
- $91,0003 bd1 ba1k sqft130 Anistasia Dr, Saint Louis, MO 63135Off Market
- $10,3003 bd1 ba840 sqft138 Anistasia Dr, Saint Louis, MO 63135Off Market
- $10,3002 bd1 ba858 sqft126 Anistasia Dr, Saint Louis, MO 63135Off Market
- $--2 bd1 ba804 sqft142 Anistasia Dr, Saint Louis, MO 63135Sold
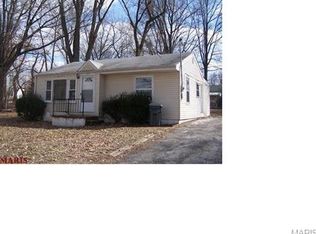
- $136,7003 bd2 ba864 sqft119 Elbring Dr, Saint Louis, MO 63135Off Market
- $100,3003 bd1 ba864 sqft117 Elbring Dr, Saint Louis, MO 63135Off Market
- $95,6002 bd1 ba864 sqft121 Elbring Dr, Saint Louis, MO 63135Off Market
- $99,3002 bd1 ba1.2k sqft122 Anistasia Dr, Saint Louis, MO 63135Off Market
A local agent can set up tours, give advice and negotiate with sellers.
Similar homes
- $80,0002 bd1 ba756 sqft60 Connolly Dr, Saint Louis, MO 63135For Sale

 MLS ID #26050334, Missy A Donati, Soto Property Solutions. MARIS
 - $100,0003 bd2 ba1.1k sqft607 Superior Dr, Saint Louis, MO 63135For Sale
 MLS ID #26049075, Andrew Hannigan, Keller Williams Chesterfield. MARIS
 - $82,5002 bd1 ba768 sqft149 Flora Dr, Saint Louis, MO 63135For Sale
 MLS ID #26044465, Joy J Dookhu, Joyful Homes Realty Incorporated. MARIS
 - $95,0002 bd1 ba796 sqft275 Williams Blvd, Saint Louis, MO 63135For Sale
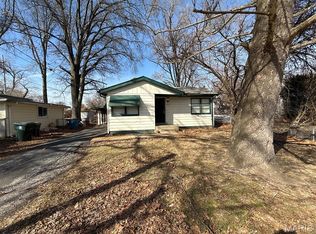 MLS ID #26037171, Shelby Hall, Elevate Realty, LLC. MARIS
 - $95,0002 bd1 ba800 sqft511 Coppinger Dr, Saint Louis, MO 63135For SaleMLS ID #26037193, Shelby Hall, Elevate Realty, LLC. MARIS
- $90,0002 bd1 ba812 sqft223 La Motte Ln, Saint Louis, MO 63135For SaleMLS ID #26044470, Joy J Dookhu, Joyful Homes Realty Incorporated. MARIS
- $104,9002 bd1 ba720 sqft138 Elkan Ave, Saint Louis, MO 63135For SaleMLS ID #26038939, Justin M Taylor, The Agency. MARIS
- $115,0002 bd1 ba988 sqft1377 Heydt Ave, Saint Louis, MO 63135For SaleMLS ID #26050776, Casey Milton, Worth Clark Realty. MARIS
- $104,9003 bd1 ba832 sqft121 Cady Dr, Saint Louis, MO 63135For SaleMLS ID #26036767, Chris R Hill, Keller Williams Realty St. Louis. MARIS
- $104,9002 bd2 ba792 sqft8146 Rector Dr, Saint Louis, MO 63134For SaleMLS ID #26031398, Leo Salazar, EXP Realty, LLC. MARIS
- $89,9002 bd1 ba720 sqft249 Barto Dr, Saint Louis, MO 63135For SaleMLS ID #26040241, Terry Lynn Jackson, Trelora Realty, Inc. MARIS
- $99,0002 bd1 ba1k sqft324 Ames Pl, Saint Louis, MO 63135For SaleMLS ID #26045721, Keith M Yuede, RE/MAX EDGE. MARIS
- $109,9002 bd1 ba816 sqft185 De Smet Dr, Florissant, MO 63031For SaleMLS ID #26030146, Miranda Hedrick, Gateway Real Estate. MARIS
- $90,0003 bd1 ba928 sqft135 Becker Dr, Saint Louis, MO 63135For SaleMLS ID #26036876, David Nations, Keller Williams Realty St. Louis. MARIS
- $115,0002 bd1 ba936 sqft283 S Barat Ave, Saint Louis, MO 63135For SaleMLS ID #26050218, James E Little, JEL Realty LLC. MARIS
- $119,9003 bd1 ba1k sqft41 Henquin Dr, Saint Louis, MO 63135For SaleMLS ID #26049960, Alex A Adank, Intersection Real Estate. MARIS
- $95,0003 bd2 ba1k sqft6010 Napier Dr, Saint Louis, MO 63134For SaleMLS ID #26037235, Shelby Hall, Elevate Realty, LLC. MARIS
- $99,9003 bd1 ba960 sqft1037 Forestwood Dr, Saint Louis, MO 63135For SaleMLS ID #26034908, Terry Lynn Jackson, Trelora Realty, Inc. MARIS
- $119,9003 bd2 ba1.1k sqft415 Hentschel Pl, Saint Louis, MO 63135For SaleMLS ID #26049190, Vicki J Testerman, Mainstay Brokerage, LLC. MARIS
- $79,0002 bd1 ba818 sqft433 Jean Ave, Saint Louis, MO 63135For SaleMLS ID #26047697, Tammy Sherrell-Shortt, Sherrell Realty & Associates. MARIS
