Welcome home to this brand-new 3-bedroom, 2-bath ranch home on a basement situated on a spacious 1 acre lot! Designed with comfortable, easy living in mind, this home features an open-concept floor plan with LVP flooring throughout the main living areas, stylish cabinetry, stone countertops, and carpeted bedrooms. The primary suite offers a spacious retreat with an oversized closet and double vanity. Enjoy the peace of mind that comes with new construction, including a builder warranty with 1-year workmanship and 10-year structural coverage. Builder incentives are also available with the use of a preferred lender! Anticipated completion mid December 2026
Active
$394,900
134 Brookshire Dr, Temple, GA 30179
3beds
1,448sqft
Single Family Residence
Built in 2026
1 Acres Lot
$394,500 Zestimate®
$273/sqft
$-- HOA
What's special
Stylish cabinetryOpen-concept floor planOversized closetStone countertopsDouble vanityCarpeted bedrooms
- 3 days
- 110
- 9
Likely to sell faster than
Zillow last checked:
Listing updated:
Listed by:
Mary C Tritt 205-246-6314,
T Tritt Realty, LLC,
Cindy A Sellers 770-545-1021,
T Tritt Realty, LLC
Source: GAMLS,MLS#: 10874611
Facts & features
Interior
Bedrooms & bathrooms
- Bedrooms: 3
- Bathrooms: 2
- Full bathrooms: 2
- Main level bathrooms: 2
- Main level bedrooms: 3
Rooms
- Room types: Great Room
Dining room
- Features: Dining Rm/Living Rm Combo
Heating
- Central
Cooling
- Central Air
Appliances
- Included: Dishwasher, Microwave, Oven/Range (Combo), Stainless Steel Appliance(s)
- Laundry: Common Area
Features
- Double Vanity, Master On Main Level, Split Bedroom Plan
- Flooring: Carpet, Other
- Basement: Exterior Entry,Interior Entry,Unfinished
- Number of fireplaces: 1
- Fireplace features: Living Room
Interior area
- Total structure area: 1,448
- Total interior livable area: 1,448 sqft
- Finished area above ground: 1,448
- Finished area below ground: 0
Property
Parking
- Total spaces: 2
- Parking features: Attached, Garage, Garage Door Opener
- Has attached garage: Yes
Features
- Levels: Two
- Stories: 2
Lot
- Size: 1 Acres
- Features: Other
- Residential vegetation: Grassed
Details
- Parcel number: 0117D0008
Construction
Type & style
- Home type: SingleFamily
- Architectural style: Traditional
- Property subtype: Single Family Residence
Materials
- Vinyl Siding, Stone
- Roof: Composition
Condition
- Under Construction
- New construction: Yes
- Year built: 2026
Details
- Warranty included: Yes
Utilities & green energy
- Sewer: Septic Tank
- Water: Public
- Utilities for property: Electricity Available, Water Available
Community & HOA
Community
- Features: None
- Subdivision: The Brookshire
HOA
- Has HOA: No
- Services included: None
Location
- Region: Temple
Financial & listing details
- Price per square foot: $273/sqft
- Tax assessed value: $10,000
- Annual tax amount: $100
- Date on market: 10/17/2026
- Listing agreement: Exclusive Right To Sell
- Listing terms: Cash,Conventional,FHA,USDA Loan,VA Loan
- Electric utility on property: Yes
Estimated market value
$394,500
$375,000 - $414,000
Not available
Price history
| Date | Event | Price |
|---|---|---|
| 10/17/2026 | Listed for sale | $394,900+1655.1%$273/sqft |
Source:  GAMLS #10874611 Report a problem GAMLS #10874611 Report a problem | ||
| 7/15/2026 | Sold | $22,500$16/sqft |
Source: Public Record Report a problem | ||
Public tax history
| Year | Property taxes | Tax assessment |
|---|---|---|
| 2025 | $84 -20.7% | $4,000 |
| 2024 | $107 +2.7% | $4,000 |
| 2023 | $104 -11.5% | $4,000 |
| 2022 | $117 +4.9% | $4,000 |
| 2021 | $112 -4.1% | $4,000 |
| 2020 | $117 -1.4% | $4,000 |
| 2019 | $118 -9.1% | $4,000 |
| 2018 | $130 +10% | $4,000 |
| 2017 | $118 -3.5% | $4,000 |
| 2016 | $123 | $4,000 -44.4% |
| 2015 | $123 -54.7% | $7,200 |
| 2014 | $270 | $7,200 |
| 2013 | -- | -- |
| 2012 | -- | -- |
Find assessor info on the county website
Monthly payment
Est. payment
Payment breakdown
Explore the cost of this home by adjusting the details. Changes won't be saved.Climate risks
Neighborhood: 30179
Nearby schools
Schools provided by the listing agent
- Elementary: Buchanan
- Middle: Haralson
- High: Haralson
Source: GAMLS. This data may not be complete. We recommend contacting the local school district to confirm school assignments for this home.
Similar homes
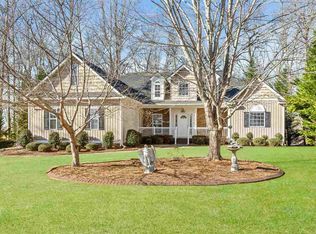
- $314,9004 bd2 ba1.7k sqft105 Carrollton St, Temple, GA 30179Active

 MLS ID #10836562, Faith Lindley, Flagstone Realty Group LLC. GAMLS
 - $379,9003 bd3 ba1.9k sqft157 Oakdale Way, Temple, GA 30179Active
 MLS ID #10853661, Carmella Jones, Realty ONE Group Terminus. GAMLS
 - $336,7254 bd3 ba2k sqft662 Blackshear Trl, Temple, GA 30179Active
 MLS ID #10829102, Windy Gamel, Southern Home Real Estate. GAMLS
 - $399,9013 bd2 ba1.6k sqft90 Doris Path, Dallas, GA 30157Active
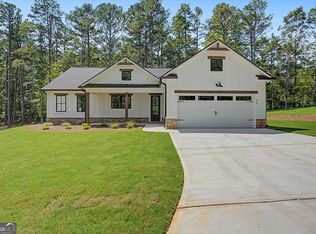 MLS ID #10827802, Deanne Cochran, Flagstone Realty Group LLC. GAMLS
 - $449,0003 bd3 ba1.7k sqft1880 Rocky Branch Rd, Villa Rica, GA 30180ActiveMLS ID #10869715, Faith Lindley, Flagstone Realty Group LLC. GAMLS
- $395,0004 bd2 ba1.9k sqft119 Springwood Dr, Carrollton, GA 30117ActiveMLS ID #10857294, Barbara M Landfair, BHGRE Metro Brokers. GAMLS
- $389,9003 bd2 ba1.8k sqft114 Presley Farm Pkwy, Rockmart, GA 30153ActiveMLS ID #10763132, Brandon Bramlett, Atlanta Communities. GAMLS
- $274,9003 bd2 ba1.3k sqft498 N Raburn Rd, Bremen, GA 30110ActiveMLS ID #10788377, Mary C Tritt, T Tritt Realty, LLC. GAMLS
- $355,0003 bd2 ba1.4k sqft2818 Holly Springs Rd, Rockmart, GA 30153ActiveMLS ID #10837693, Brian Ard, Hometown Realty Brokerage LLC. GAMLS
- $297,4003 bd2 ba1.5k sqft1118 Whispering Hills Dr, Bremen, GA 30110ActiveMLS ID #10836954, Angie Luttrell, Real South Realty. GAMLS
- $409,6003 bd2 ba1.5k sqft27 Masters Dr, Villa Rica, GA 30180New Construction
 FMLS GA
 - $314,9003 bd2 ba1.2k sqft920 Youngs Farm Rd, Cedartown, GA 30125ActiveMLS ID #10873865, Katie Johns, Hometown Realty Brokerage LLC. GAMLS
- $434,9003 bd3 ba1.8k sqft47 Old Yorkville Rd, Dallas, GA 30157ActiveMLS ID #10853084, Mark Taglieber, Keystone Realty Group, LLC. GAMLS
- $340,0003 bd2 ba1.2k sqft466 Mount Zion Church Rd, Tallapoosa, GA 30176ActiveMLS ID #10851605, Megan Johnson, Magnolia Realty Co.. GAMLS
- $424,9003 bd3 ba1.8k sqft680 Presley Farm Pkwy, Rockmart, GA 30153ActiveMLS ID #10836879, Deanne Cochran, Flagstone Realty Group LLC. GAMLS
- $299,9003 bd2 ba1.5k sqft200 Chaucer Ln, Carrollton, GA 30117New ConstructionMLS ID #7855799, Marvin Brown, Adams Homes Realty Inc.. FMLS GA
- $299,9003 bd2 ba1.5k sqft200 Chaucer Ln Lot 72, Carrollton, GA 30117ActiveMLS ID #10874885, Shaquoya Jackson, Adams Homes Realty Inc.. GAMLS
- $369,9003 bd3 ba1.7k sqft54 Jeffrey Ln, Dallas, GA 30157ActiveMLS ID #10835381, Mark Taglieber, Keystone Realty Group, LLC. GAMLS
- $359,9003 bd2 ba1.4k sqft193 Cole Lake Rd, Dallas, GA 30157ActiveMLS ID #10856798, Deanne Cochran, Flagstone Realty Group LLC. GAMLS
