Welcome home to this classic brick ranch, perfectly situated on a spectacular, park-like .70-acre lot. Inside, mid-century character blends seamlessly with thoughtful modern upgrades. The inviting, sunlit floor plan features a formal living room anchored by a cozy gas fireplace, while the kitchen boasts a gas cooktop, double oven, and a brand-new refrigerator. Original gleaming hardwood floors run throughout the main living spaces and bedrooms. Step outside onto the huge covered deck-an absolute showstopper that overlooks your massive backyard. It is the ultimate space for morning coffee, evening relaxation, or hosting weekend barbecues while enjoying your private nature retreat. Downstairs, the full, walk-out basement is fully heated and cooled, offering comfortable year-round possibilities for a recreation room, home gym, or workshop. Step through the basement door to find a second covered patio, creating even more seamless outdoor living space. All of this is tucked away in a quiet setting, yet you are just minutes away from premier schools, dining, and shopping. No sign posted.
Under contract
$225,000
134 McRae St, Camden, TN 38320
3beds
1,336sqft
Residential
Built in 1961
0.7 Acres Lot
$219,400 Zestimate®
$168/sqft
$-- HOA
What's special
Cozy gas fireplacePrivate nature retreatMassive backyardInviting sunlit floor planSecond covered patioDouble ovenOriginal gleaming hardwood floors
- 5 days
- 275
- 20
Zillow last checked:
Listing updated:
Listed by:
Tiffany Eden Miller 615-554-2151,
Tiffany Miller Real Estate 731-220-2827
Source: Tennessee Valley MLS ,MLS#: 137390
Facts & features
Interior
Bedrooms & bathrooms
- Bedrooms: 3
- Bathrooms: 2
- Full bathrooms: 2
- Main level bedrooms: 3
Rooms
- Room types: Living Room, Dining Room, Kitchen, Bedroom 1, Bedroom 2, Bedroom 3, Rec Room, Bedroom on 1st
Primary bedroom
- Level: Main
- Area: 182
- Dimensions: 13 x 14
Bedroom 2
- Level: Main
- Area: 132
- Dimensions: 11 x 12
Bedroom 3
- Level: Main
- Area: 108
- Dimensions: 9 x 12
Dining room
- Level: Main
- Area: 120
- Dimensions: 10 x 12
Kitchen
- Level: Main
- Area: 120
- Dimensions: 10 x 12
Living room
- Level: Main
- Area: 216
- Dimensions: 12 x 18
Basement
- Area: 1175
Heating
- Central Gas/Natural
Cooling
- Central Air
Appliances
- Included: Refrigerator, Dishwasher, Oven, Cooktop, Washer
- Laundry: Washer/Dryer Hookup
Features
- Ceiling Fan(s), Entrance Foyer, Bookcases
- Flooring: Wood, Tile, Vinyl
- Basement: Full,Exterior Entry
- Attic: Pull Down Stairs
- Number of fireplaces: 1
- Fireplace features: Insert, Gas Log
Interior area
- Total structure area: 2,581
- Total interior livable area: 1,336 sqft
Video & virtual tour
Property
Parking
- Total spaces: 1
- Parking features: Attached Carport, Concrete
- Has garage: Yes
- Carport spaces: 1
- Has uncovered spaces: Yes
Features
- Levels: One
- Stories: 1
- Patio & porch: Deck, Patio, Covered Porch
- Exterior features: Garden, Public Park in Area
- Fencing: None
- Waterfront features: W/I 5 miles
Lot
- Size: 0.7 Acres
- Dimensions: .70 Acre
- Features: City Lot
Details
- Parcel number: 007.00
- Zoning: Res
Construction
Type & style
- Home type: SingleFamily
- Architectural style: Ranch
- Property subtype: Residential
Materials
- Brick
- Roof: Composition
Condition
- Year built: 1961
Utilities & green energy
- Sewer: Public Sewer
- Water: Public
Community & HOA
Community
- Subdivision: None
Location
- Region: Camden
Financial & listing details
- Price per square foot: $168/sqft
- Tax assessed value: $174,500
- Annual tax amount: $1,021
- Date on market: 10/6/2026
- Road surface type: Paved
Estimated market value
$219,400
$208,000 - $230,000
$1,699/mo
Price history
| Date | Event | Price |
|---|---|---|
| 10/8/2026 | Pending sale | $225,000$168/sqft |
Source:  Tennessee Valley MLS #137390 Report a problem Tennessee Valley MLS #137390 Report a problem | ||
| 10/8/2026 | Contingent | $225,000$168/sqft |
Source:  RealTracs MLS as distributed by MLS GRID #3612233 Report a problem RealTracs MLS as distributed by MLS GRID #3612233 Report a problem | ||
| 10/6/2026 | Listed for sale | $225,000+114.3%$168/sqft |
Source: RealTracs MLS as distributed by MLS GRID #3612233 Report a problem | ||
| 9/9/2008 | Sold | $105,000-4.1%$79/sqft |
Source: Public Record Report a problem | ||
| 5/23/2008 | Listing removed | $109,500$82/sqft |
Source: Century 21 #60260 Report a problem | ||
| 2/1/2008 | Listed for sale | $109,500$82/sqft |
Source: Century 21 #60260 Report a problem | ||
Public tax history
| Year | Property taxes | Tax assessment |
|---|---|---|
| 2025 | $1,021 +11.9% | $43,625 +75.2% |
| 2024 | $913 | $24,900 |
| 2023 | $913 +0.6% | $24,900 +0.6% |
| 2022 | $907 | $24,750 |
| 2021 | $907 -0.1% | $24,750 |
| 2020 | $908 -4.3% | $24,750 +3% |
| 2019 | $949 | $24,025 |
| 2018 | $949 0% | $24,025 |
| 2017 | $949 +36.5% | $24,025 |
| 2016 | $695 -27.5% | $24,025 |
| 2015 | $959 +3% | $24,025 |
| 2014 | $930 | $24,025 +1.7% |
| 2013 | $930 | $23,612 |
| 2012 | $930 +6.8% | $23,612 |
| 2011 | $871 | $23,612 |
| 2010 | $871 | $23,612 |
| 2009 | -- | $23,612 +20.9% |
| 2008 | $721 +3.1% | $19,534 |
| 2007 | $699 +5.6% | $19,534 |
| 2006 | $662 | $19,534 |
| 2005 | $662 -1.7% | $19,534 |
| 2004 | $674 +9.3% | $19,534 +6.4% |
| 2002 | $617 | $18,351 +23.5% |
| 2001 | -- | $14,859 -75% |
| 2000 | -- | $59,434 |
Find assessor info on the county website
Monthly payment
Est. payment
Payment breakdown
Explore the cost of this home by adjusting the details. Changes won't be saved.Climate risks
Neighborhood: 38320
Nearby schools
Schools provided by the listing agent
- Elementary: Camden
- Middle: Camden
- High: Camden
Source: Tennessee Valley MLS . This data may not be complete. We recommend contacting the local school district to confirm school assignments for this home.
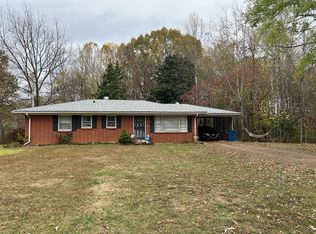

Similar homes
- $229,9003 bd3 ba1.6k sqft181 Washington Ave, Camden, TN 38320For Sale

 MLS ID #3610610, Jennifer Daniel. RealTracs MLS as distributed by MLS GRID
 - $249,0003 bd2 ba1.7k sqft190 Post Oak Ave, Camden, TN 38320For Sale
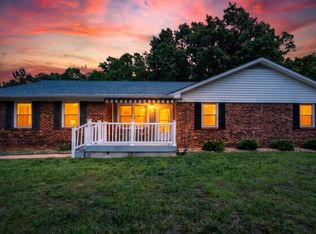 MLS ID #137367, Tiffany Eden Miller. Tennessee Valley MLS
 - $229,0003 bd2 ba1.5k sqft208 Oakdale Rd, Camden, TN 38320For Sale
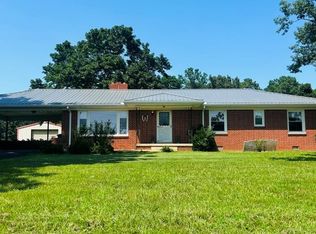 MLS ID #135227, Brenda Stewart. Tennessee Valley MLS
 - $245,0003 bd1 ba1.2k sqft3770 Flatwoods Rd, Camden, TN 38320For Sale
 MLS ID #137276, Tiffany Eden Miller. Tennessee Valley MLS
 - $210,0003 bd1 ba1.1k sqft103 Hazelnut Ave, Camden, TN 38320For SaleMLS ID #3245574, Beth Wyatt. RealTracs MLS as distributed by MLS GRID
- $179,9003 bd2 ba1.4k sqft130 Mimosa St, Camden, TN 38320For SaleMLS ID #3302457, Jonathon Peirpoint. RealTracs MLS as distributed by MLS GRID
- $295,0003 bd2 ba1.4k sqft4670 Highway 69a, Camden, TN 38320For SaleMLS ID #3543216, Tyler Johns. RealTracs MLS as distributed by MLS GRID
- $255,0003 bd2 ba1.3k sqft609 Shades Crest Dr, New Johnsonville, TN 37134For SaleMLS ID #3601886, Frank McGinnis. RealTracs MLS as distributed by MLS GRID
