Beautiful ranch home with 3 bedroom and 2 full bathroom. Gorgeous golf course backyard. Large living room and primary bedroom as well as 2 other good sized bedroom. New painting, new floor, new appliances in the kitchen. Schedule your private showing today.
For sale
$290,000
134 N Chipaway Lane, Scottsburg, IN 47170
3beds
1,992sqft
:
Get pre-qualified$1,887/mo
Single Family Residence
Built in 2002
0.28 Acres Lot
$280,900 Zestimate®
$146/sqft
$-- HOA
What's special
Golf course backyardPrimary bedroom
- 342 days |
- 268 |
- 13 |
Zillow last checked:
Listing updated:
Listed by:
Jason Xu,
United Real Estate Louisville
Source: SIRA,MLS#: 2025010335 Originating MLS: Southern Indiana REALTORS Association
Originating MLS: Southern Indiana REALTORS AssociationFacts & features
Interior
Bedrooms & bathrooms
- Bedrooms: 3
- Bathrooms: 2
- Full bathrooms: 2
Rooms
- Room types: Family Room, Sunroom
Primary bedroom
- Level: First
- Dimensions: 14 x 16.5
Bedroom
- Level: First
- Dimensions: 12.3 x 12.5
Bedroom
- Level: First
- Dimensions: 12 x 12
Dining room
- Level: First
- Dimensions: 14.1 x 12.4
Kitchen
- Level: First
- Dimensions: 14.1 x 12.8
Living room
- Level: First
- Dimensions: 18.7 x 19
Other
- Level: First
- Dimensions: 12.4 x 15.9
Other
- Level: First
- Dimensions: 7 x 7
Heating
- Forced Air
Cooling
- Central Air
Appliances
- Included: Dryer, Dishwasher, Disposal, Microwave, Oven, Range, Refrigerator, Washer
- Laundry: Main Level, Laundry Room
Features
- Ceiling Fan(s), Eat-in Kitchen, Bath in Primary Bedroom, Main Level Primary, Cable TV, Utility Room, Window Treatments, Sun Room
- Windows: Blinds
- Basement: Crawl Space
- Has fireplace: No
Interior area
- Total structure area: 1,992
- Total interior livable area: 1,992 sqft
- Finished area above ground: 1,992
- Finished area below ground: 0
Property
Parking
- Total spaces: 2
- Parking features: Attached, Garage, Garage Door Opener
- Attached garage spaces: 2
- Has uncovered spaces: Yes
- Details: Off Street
Features
- Levels: One
- Stories: 1
- Exterior features: Paved Driveway
- Has view: Yes
- View description: Golf Course
Lot
- Size: 0.28 Acres
- Dimensions: 90 x 136
Details
- Parcel number: 720424130002012008
- Zoning: Residential
- Zoning description: Residential
Construction
Type & style
- Home type: SingleFamily
- Architectural style: One Story
- Property subtype: Single Family Residence
Materials
- Brick
- Foundation: Crawlspace, Slab
- Roof: Shingle
Condition
- Resale
- New construction: No
- Year built: 2002
Utilities & green energy
- Sewer: Public Sewer
- Water: Not Connected, Public
- Utilities for property: Sewer Available, Water Available
Community & HOA
Community
- Features: Golf, Sidewalks
- Subdivision: Golf View Estates
HOA
- Has HOA: Yes
- Amenities included: Golf Course
Location
- Region: Scottsburg
Financial & listing details
- Price per square foot: $146/sqft
- Tax assessed value: $235,700
- Annual tax amount: $2,537
- Date on market: 8/14/2025
- Cumulative days on market: 351 days
- Listing terms: Cash,Conventional,FHA,VA Loan
- Road surface type: Paved
Estimated market value
$280,900
$267,000 - $295,000
$2,125/mo
Price history
| Date | Event | Price |
|---|---|---|
| 11/28/2025 | Price change | $290,000-9.1%$146/sqft |
Source:  SIRA #2025010335 Report a problem SIRA #2025010335 Report a problem | ||
| 8/22/2025 | Listed for sale | $319,000+70.3%$160/sqft |
Source: SIRA #2025010335 Report a problem | ||
| 11/6/2020 | Sold | $187,300$94/sqft |
Source: SIRA #2020011080 Report a problem | ||
| 10/5/2020 | Listed for sale | $187,300$94/sqft |
Source: Schuler Bauer Real Estate Services ERA Powered (N #2020011080 Report a problem | ||
Public tax history
| Year | Property taxes | Tax assessment |
|---|---|---|
| 2025 | $1,944 +4.6% | $235,700 +21.2% |
| 2024 | $1,859 +5.4% | $194,400 +4.6% |
| 2023 | $1,764 +8% | $185,900 +5.4% |
| 2022 | $1,634 +4.3% | $176,400 +8% |
| 2021 | $1,566 +0.6% | $163,400 +4.3% |
| 2020 | $1,557 +2.3% | $156,600 +0.6% |
| 2019 | $1,523 +5.3% | $155,700 +3.2% |
| 2018 | $1,446 -0.1% | $150,900 +5.3% |
| 2017 | $1,447 0% | $143,300 -0.1% |
| 2016 | $1,448 +3.4% | $143,400 +2.4% |
| 2014 | $1,401 -5.7% | $140,100 -5.7% |
| 2013 | $1,485 -0.9% | $148,500 -0.9% |
| 2012 | $1,499 +3.5% | $149,900 +3.5% |
| 2011 | $1,448 -1.8% | $144,800 -1.8% |
| 2010 | $1,474 -2% | $147,400 -4% |
| 2009 | $1,503 +19.2% | $153,600 -7.6% |
| 2007 | $1,262 -44.8% | $166,300 +8.3% |
| 2006 | $2,286 | $153,600 |
| 2005 | -- | $153,600 |
Find assessor info on the county website
Monthly payment
Est. payment
Payment breakdown
Explore the cost of this home by adjusting the details. Changes won't be saved.Climate risks
Neighborhood: 47170
Nearby schools
GreatSchools rating
- 6/10Scottsburg Elementary SchoolGrades: PK-5Distance: 1.3 mi
- 6/10Scottsburg Middle SchoolGrades: 6-8Distance: 2 mi
- 5/10Scottsburg Senior High SchoolGrades: 9-12Distance: 1.1 mi
- $238,9003 bd2 ba1.4k sqft136 N Chipaway Ln, Scottsburg, IN 47170Off Market
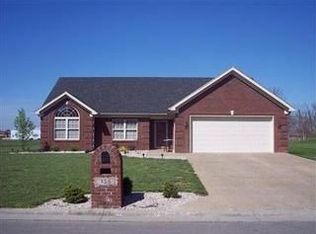
- $257,1004 bd2 ba1.5k sqft132 N Chipaway Ln, Scottsburg, IN 47170Off Market
- $12,700-- bd-- ba-- sqftChipaway Ln, Scottsburg, IN 47170Off Market
- $261,1003 bd2 ba1.5k sqft138 N Chipaway Ln, Scottsburg, IN 47170Off Market
- $243,0003 bd2 ba1.5k sqft130 N Chipaway Ln, Scottsburg, IN 47170Off Market
- $248,8003 bd2 ba1.4k sqft133 N Chipaway Ln, Scottsburg, IN 47170Off Market
- $257,3003 bd2 ba1.4k sqft135 N Chipaway Ln, Scottsburg, IN 47170Off Market
- $250,8003 bd2 ba1.5k sqft131 N Chipaway Ln, Scottsburg, IN 47170Off Market
A local agent can set up tours, give advice and negotiate with sellers.
Similar homes
- $--3 bd2 ba1.6k sqft926 W Owen St, Scottsburg, IN 47170Auction
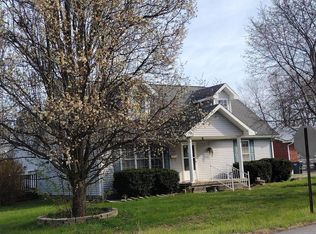 ServiceLink Auction
 - $285,0003 bd2 ba2k sqft1219 W Carla Lane, Scottsburg, IN 47170For Sale
 MLS ID #202609779, Tina Browning, Green Tree Real Estate Services. SIRA
 - $264,9003 bd2 ba2.5k sqft779 N Washington Street, Scottsburg, IN 47170For Sale
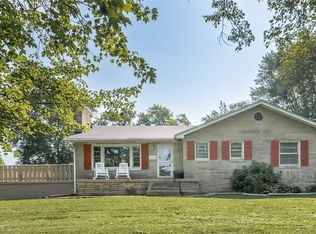 MLS ID #202607221, Kim Kraft, Berkshire Hathaway HomeServices Parks & Weisberg R. SIRA
 - $249,9003 bd2 ba2.1k sqft718 W Walnut Street, Scottsburg, IN 47170For Sale
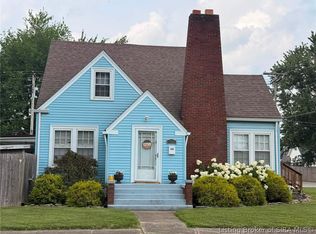 MLS ID #202609986, Lesa Jones, RE/MAX Plus. SIRA
 - $279,9004 bd3 ba1.8k sqft1230 Solar Street, Scottsburg, IN 47170For SaleMLS ID #202609367, Heather Borgmeier, Schuler Bauer Real Estate Services ERA Powered (N. SIRA
- $299,9003 bd2 ba1.7k sqft2634 S Comer Road, Scottsburg, IN 47170For SaleMLS ID #202607280, Lesa Jones, RE/MAX Plus. SIRA
- $229,9004 bd2 ba1.7k sqft1365 Kristina Ct, Scottsburg, IN 47170ActiveMLS ID #22100901, Tamara Barger, Kovener & Associates Real Esta. MIBOR as distributed by MLS GRID
- $314,9002 bd2 ba2.2k sqft107 Spaulding Drive, Scottsburg, IN 47170For SaleMLS ID #202606258, Matthew Henegar, RE/MAX FIRST. SIRA
- $264,9003 bd2 ba1.7k sqft118 W Pigeon Ridge Court, Scottsburg, IN 47170For SaleMLS ID #202608530, Lydia Wright, NextHome Wilson Real Estate. SIRA
- $399,9003 bd2 ba2.9k sqft327 S Boatman Road, Scottsburg, IN 47170For SaleMLS ID #2026010058, Lesa Jones, RE/MAX Plus. SIRA
- $179,9002 bd1 ba1.1k sqft929 S Main Street, Scottsburg, IN 47170For SaleMLS ID #2026010559, Teresa Jewell, eXp Realty, LLC - Scottsburg. SIRA
- $255,0003 bd2 ba1.7k sqft2718 N Bethlehem Road, Austin, IN 47102For SaleMLS ID #2026010484, Dana Harned, simpler.realestate. SIRA
- $250,0003 bd2 ba1.2k sqft1151 Grissom Court, Scottsburg, IN 47170For SaleMLS ID #202609949, Felicity Burger, RE/MAX FIRST. SIRA
- $189,0003 bd2 ba1.4k sqft862 S Gardner Street, Vienna, IN 47170For SaleMLS ID #2026010030, Tamara Pierce, Sunshine Homes and Properties. SIRA
- $215,0003 bd2 ba1.4k sqft104 N Meridian Street, Scottsburg, IN 47170For SaleMLS ID #202609861, Chantel Phillips, F.C. Tucker Real Estate Expert. SIRA
- $299,9993 bd2 ba2.5k sqft5088 S Ray Rd, Underwood, IN 47177For Sale
 MLS ID #1719532, Jay Arora, 85W Real Estate. Metro Search Inc. LLC DBA Apex MLS
 - $164,9003 bd2 ba1.2k sqft1057 Woodland Avenue, Scottsburg, IN 47170For SaleMLS ID #202609710, Marsha Berna-Lord, Jack Bridgewater Real Estate. SIRA
- $159,9002 bd2 ba1.1k sqft428 N Bond Street, Scottsburg, IN 47170For SaleMLS ID #2026010417, Teresa Jewell, eXp Realty, LLC - Scottsburg. SIRA
- $219,9003 bd2 ba1.5k sqft138 E Lovers Lane, Scottsburg, IN 47170For SaleMLS ID #202607937, Marsha Berna-Lord, Jack Bridgewater Real Estate. SIRA
- $--3 bd2 ba1.8k sqftPine Drive Cir, Henryville, IN 47126AuctionAuction.com 2
