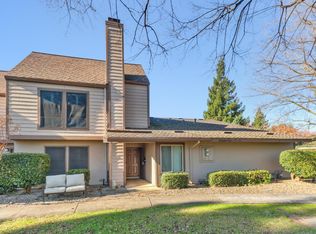
Welcome to this ideally located home minutes from the Southport Nugget, Target, Starbucks and many restaurants and shops. Commuters will appreciate the easy freeway access and proximity to River Cats, Downtown Commons and the Golden One Center. This comfortable home features three bedrooms, two and a half baths with updated flooring, granite kitchen countertops, upgraded kitchen cabinets, shutters, ceiling fans and a cozy fireplace. A patio with large raised planter box is perfect for Sacramento Summers. The two car garage has many cabinets and a workspace. The HOA covers water, sewer, trash, roof and exterior maintenance, landscaping, two pools and spas, two tennis courts and RV/Boat Storage is available for an additional $100 per year! Walk a short path to the pool and spa from your front door and call this HOME!
Pending
$399,000
134 Touchstone Pl, West Sacramento, CA 95691
3beds
1,406sqft
:
Get pre-qualified$3,120/mo
Condominium
Built in 1973
-- sqft lot
$391,100 Zestimate®
$284/sqft
$430/mo HOA
What's special
Two pools and spasCozy fireplaceTwo tennis courtsUpdated flooringThree bedroomsUpgraded kitchen cabinetsGranite kitchen countertops
- 143 days |
- 63 |
- 0 |
Zillow last checked:
Listing updated:
Listed by:
Laurie Hunt DRE #02026875 916-990-6104,
Coldwell Banker Realty
Source: MetroList Services of CA,MLS#: 226026348Originating MLS: MetroList Services, Inc.
Facts & features
Interior
Bedrooms & bathrooms
- Bedrooms: 3
- Bathrooms: 3
- Full bathrooms: 2
- Partial bathrooms: 1
Primary bedroom
- Features: Closet
Dining room
- Features: Space in Kitchen
Kitchen
- Features: Granite Counters, Stone Counters
Heating
- Central, Fireplace(s), Natural Gas
Cooling
- Ceiling Fan(s), Central Air
Appliances
- Included: Built-In Refrigerator, Dishwasher, Microwave
- Laundry: Inside
Features
- Flooring: Carpet, Laminate, Vinyl
- Number of fireplaces: 1
- Fireplace features: Family Room
Interior area
- Total structure area: 0
- Total interior livable area: 1,406 sqft
Property
Parking
- Total spaces: 2
- Parking features: Detached, Garage Door Opener, Garage Faces Rear, Guest
- Garage spaces: 2
Features
- Levels: Two
- Stories: 2
- Entry location: Other
Lot
- Size: 1,441 Square Feet
- Features: Close to Clubhouse
Details
- Parcel number: 045300040000
- Zoning: R-3
- Special conditions: Standard
Construction
Type & style
- Home type: Condo
- Architectural style: Contemporary
- Property subtype: Condominium
- Attached to another structure: Yes
Materials
- Stucco
- Foundation: Slab
- Roof: Composition
Condition
- Year built: 1973
Utilities & green energy
- Electric: 220 Volts in Laundry
- Sewer: Public Sewer
- Water: Meter on Site, Meter Paid
- Utilities for property: Cable Available, Sewer Connected
Community & HOA
Community
- Subdivision: Touchstone
HOA
- Has HOA: Yes
- Amenities included: Pool, Spa/Hot Tub, Tennis Court(s)
- Services included: Common Areas, Road, Roof, Sewer, Trash, Insurance on Structure, Water, Maintenance Structure, Maintenance Grounds, Management
- HOA fee: $430 monthly
Location
- Region: West Sacramento
Financial & listing details
- Price per square foot: $284/sqft
- Tax assessed value: $198,358
- Annual tax amount: $2,358
- Price range: $399K - $399K
- Date on market: 3/6/2026
Estimated market value
$391,100
$372,000 - $411,000
$2,507/mo
Price history
| Date | Event | Price |
|---|---|---|
| 6/29/2026 | Pending sale | $399,000$284/sqft |
Source: MetroList Services of CA #226026348 Report a problem | ||
| 6/3/2026 | Listed for sale | $399,000$284/sqft |
Source: MetroList Services of CA #226026348 Report a problem | ||
| 5/8/2026 | Pending sale | $399,000$284/sqft |
Source: MetroList Services of CA #226026348 Report a problem | ||
| 3/6/2026 | Listed for sale | $399,000$284/sqft |
Source: MetroList Services of CA #226026348 Report a problem | ||
Public tax history
| Year | Property taxes | Tax assessment |
|---|---|---|
| 2025 | $2,358 +2.2% | $198,358 +2% |
| 2024 | $2,308 -5.9% | $194,470 +2% |
| 2023 | $2,454 +14.2% | $190,658 +2% |
| 2022 | $2,150 +0.9% | $186,921 +2% |
| 2021 | $2,131 +5% | $183,257 +1% |
| 2020 | $2,030 +3.3% | $181,379 +4% |
| 2018 | $1,965 +1.1% | $174,339 +2% |
| 2017 | $1,945 +1.6% | $170,921 +2% |
| 2016 | $1,914 | $167,571 +1.5% |
| 2015 | $1,914 +38.6% | $165,055 +32% |
| 2014 | $1,381 +23% | $125,000 +25% |
| 2013 | $1,123 | $100,000 +11.1% |
| 2012 | -- | $90,000 -21.7% |
| 2011 | -- | $115,000 -8% |
| 2010 | -- | $125,000 -18.9% |
| 2009 | -- | $154,049 +2% |
| 2008 | -- | $151,030 +2% |
| 2007 | -- | $148,070 +2% |
| 2006 | -- | $145,168 +2% |
| 2005 | -- | $142,322 +2% |
| 2004 | -- | $139,532 +1.9% |
| 2003 | -- | $136,976 +9.6% |
| 2002 | -- | $125,000 +25% |
| 2001 | -- | $100,000 |
Find assessor info on the county website
Monthly payment
Est. payment
Payment breakdown
Explore the cost of this home by adjusting the details. Changes won't be saved.Climate risks
Neighborhood: Northwest Village
Nearby schools
GreatSchools rating
- 5/10Southport Elementary SchoolGrades: K-8Distance: 0.4 mi
- 7/10River City High SchoolGrades: 9-12Distance: 0.4 mi
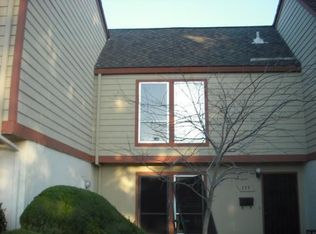
- $324,9002 bd2 ba1.1k sqft135 Touchstone Pl, West Sacramento, CA 95691Off Market
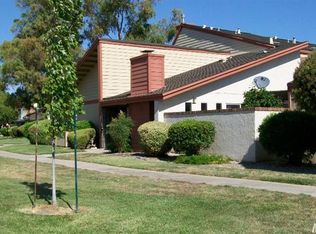
- $325,4003 bd2 ba1.1k sqft133 Touchstone Pl, West Sacramento, CA 95691Off Market
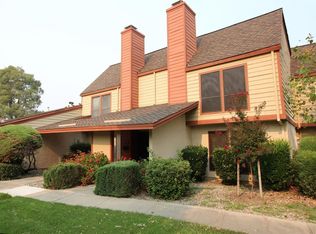
- $488,1003 bd3 ba1.4k sqft136 Touchstone Pl, West Sacramento, CA 95691Off Market
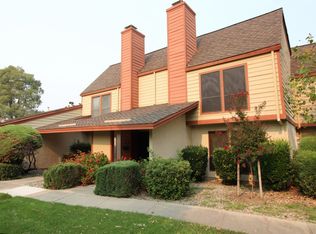
- $375,6003 bd3 ba1.5k sqft137 Touchstone Pl, West Sacramento, CA 95691Off Market
- $316,3003 bd2 ba1.1k sqft132 Touchstone Pl, West Sacramento, CA 95691Off Market
- $300,9003 bd2 ba1.1k sqft138 Touchstone Pl, West Sacramento, CA 95691Off Market
- $340,0003 bd3 ba1.5k sqft131 Touchstone Pl, West Sacramento, CA 95691Off Market
- $312,1003 bd2 ba1.1k sqft145 Touchstone Pl, West Sacramento, CA 95691Off Market
A local agent can set up tours, give advice and negotiate with sellers.
Similar homes
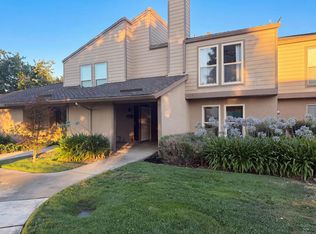
- $355,0003 bd3 ba1.5k sqft112 Touchstone Pl, West Sacramento, CA 95691For Sale
 MLS ID #226003830, Mary Garcia. MetroList Services of CA
 - $323,0003 bd2 ba1.2k sqft208 Touchstone Pl, West Sacramento, CA 95691For Sale
 MLS ID #226090971, Lisa Soltesz. MetroList Services of CA
 - $424,8003 bd3 ba1.4k sqft2716 Independence Ave, West Sacramento, CA 95691For Sale
 MLS ID #226069435, Tony Bracy. MetroList Services of CA
 - $434,0003 bd1 ba1k sqft1544 Alabama Ave, West Sacramento, CA 95691For Sale
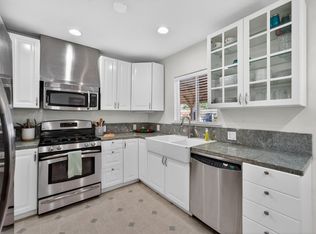 MLS ID #226024983, Jeff Morazzini. MetroList Services of CA
 - $489,0003 bd3 ba1.3k sqft5010 Glide Drive #4, Davis, CA 95618For SaleMLS ID #226086556, Vanessa Tanner, RE/MAX Gold. BAREIS
- $595,0004 bd3 ba2k sqft3167 San Nicolas Road, West Sacramento, CA 95691For SaleMLS ID #226054765, Paige Hall, Coldwell Banker Realty. BAREIS
- $395,0003 bd3 ba1.7k sqft5301 E Commerce Way Unit 8103, Sacramento, CA 95835For SaleMLS ID #226046194, Tracy Tran. MetroList Services of CA
- $415,0003 bd3 ba1.5k sqft6871 Carnation Ave, Sacramento, CA 95822For SaleMLS ID #226049103, Meriam Hansen. MetroList Services of CA
- $320,0002 bd2 ba1.1k sqft5875 Gloria Dr APT 7, Sacramento, CA 95822For SaleMLS ID #226082722, Arsalon Badri. MetroList Services of CA
- $410,0003 bd2 ba1.1k sqft724 Santa Ana Ave, Sacramento, CA 95838For SaleMLS ID #226084212, Gabriel Torres Paredes. MetroList Services of CA
- $434,9003 bd2 ba1.1k sqft6629 Doreen Way, Sacramento, CA 95823For SaleMLS ID #226027413, Sandra Gonzalez Patino. MetroList Services of CA
- $465,0003 bd3 ba1.4k sqft7751 George River Ln, Sacramento, CA 95831For SaleMLS ID #226077976, Craig Buntin. MetroList Services of CA
- $399,0002 bd2 ba1.3k sqft5547 Tares Cir, Elk Grove, CA 95757For SaleMLS ID #226011878, Annalise Tran. MetroList Services of CA
- $369,9003 bd1 ba993 sqft6280 40th Ave, Sacramento, CA 95824For SaleMLS ID #226074518, Andrew Chechourka. MetroList Services of CA
- $325,0003 bd2 ba1.2k sqft2235 Kingstree Ln, Rancho Cordova, CA 95670For SaleMLS ID #226060146, Erica Schulte. MetroList Services of CA
- $345,0002 bd3 ba1.2k sqft4800 Westlake Pkwy Unit 306, Sacramento, CA 95835For SaleMLS ID #226069028, Tara Trujillo. MetroList Services of CA
- $405,0003 bd3 ba1.7k sqft4905 Country View Ln, Fair Oaks, CA 95628For SaleMLS ID #226084386, Parmis Pourarian. MetroList Services of CA
- $449,0002 bd1 ba905 sqft2349 Anita Ave, Sacramento, CA 95822For SaleMLS ID #226064021, Barb Lebrecht. MetroList Services of CA
- $449,9002 bd2 ba1.2k sqft3858 Olivebranch Ln, Carmichael, CA 95608For SaleMLS ID #226092538, Deborah Colman. MetroList Services of CA
- $475,0003 bd3 ba1.5k sqft118 Saginaw Cir, Sacramento, CA 95833For SaleMLS ID #226012297, David Orr. MetroList Services of CA
Local buyer's agents are ready to help
