Spacious, full of light and charm, this beautiful five bedroom home offers the perfect blend of comfort, convenience and functional living. The thoughtful layout features a primary suite on the main level, providing accessibility and privacy. Hardwood floors add warmth and character throughout the home, while three spacious bedrooms and a full bathroom complete the upstairs. The large laundry room, with brand new appliances, finishes the second level and allows for an exit to the balcony, which connects to the back deck. The finished basement with a cozy wood-burning fireplace is the perfect gathering space for family, or use it as an in-law suite, or short term rental! The open flow concept creates fluid movement from the beautifully renovated kitchen, to the dining area that opens to expansive back deck/balcony with French doors, into the large, light-filled living room. The backyard is a sanctuary- fenced in, freshly mulched, plenty of space for everyone, whether you're entertaining or just looking for a peaceful respite. Parking for many frames the large front yard, which boasts mature plants and beautiful landscaping. Location is convenient to shopping, dining, UVA, downtown C'ville and more! Income-producing opportunity!
Pending
Price cut: $50K (5/30)
$799,900
134 W Park Dr, Charlottesville, VA 22901
5beds
2,694sqft
:
Get pre-qualified$4,936/mo
Single Family Residence
Built in 1967
0.33 Acres Lot
$766,800 Zestimate®
$297/sqft
$-- HOA
What's special
Open flow conceptBeautifully renovated kitchenFull of lightThree spacious bedroomsLarge laundry roomHardwood floorsParking for many
- 83 days |
- 333 |
- 10 |
Zillow last checked:
Listing updated:
Listed by:
MCANALLE NEAL 434-466-4911,
REAL BROKER, LLC 855-450-0442
Source: CAAR,MLS#: 676866 Originating MLS: Charlottesville Area Association of Realtors
Originating MLS: Charlottesville Area Association of RealtorsFacts & features
Interior
Bedrooms & bathrooms
- Bedrooms: 5
- Bathrooms: 4
- Full bathrooms: 3
- 1/2 bathrooms: 1
- Main level bathrooms: 2
- Main level bedrooms: 1
Rooms
- Room types: Bathroom, Bedroom, Dining Room, Family Room, Full Bath, Half Bath, Kitchen, Laundry, Living Room
Primary bedroom
- Level: First
Bedroom
- Level: Second
Bedroom
- Level: Basement
Primary bathroom
- Level: First
Bathroom
- Level: Basement
Bathroom
- Level: Second
Dining room
- Level: First
Family room
- Level: Basement
Half bath
- Level: First
Kitchen
- Level: First
Laundry
- Level: Second
Living room
- Level: First
Heating
- Heat Pump
Cooling
- Heat Pump
Appliances
- Included: Dryer, Washer
- Laundry: Washer Hookup, Dryer Hookup
Features
- Additional Living Quarters, Primary Downstairs, Multiple Primary Suites, Remodeled, Second Kitchen
- Flooring: Ceramic Tile, Hardwood
- Basement: Finished
- Has fireplace: Yes
- Fireplace features: Masonry
Interior area
- Total structure area: 2,694
- Total interior livable area: 2,694 sqft
- Finished area above ground: 1,914
- Finished area below ground: 780
Property
Features
- Levels: Two
- Stories: 2
- Patio & porch: Deck, Front Porch, Porch
Lot
- Size: 0.33 Acres
Details
- Parcel number: 060A0070B01200
- Zoning description: R-4 Residential
Construction
Type & style
- Home type: SingleFamily
- Property subtype: Single Family Residence
Materials
- HardiPlank Type, Stick Built
- Roof: Composition,Shingle
Condition
- Updated/Remodeled
- New construction: No
- Year built: 1967
Utilities & green energy
- Sewer: Public Sewer
- Water: Public
- Utilities for property: Fiber Optic Available
Community & HOA
Community
- Security: Security System, Surveillance System
- Subdivision: KNOLLWOOD
HOA
- Has HOA: No
Location
- Region: Charlottesville
Financial & listing details
- Price per square foot: $297/sqft
- Tax assessed value: $472,700
- Annual tax amount: $4,225
- Date on market: 5/7/2026
- Cumulative days on market: 84 days
Estimated market value
$766,800
$728,000 - $805,000
$3,489/mo
Price history
| Date | Event | Price |
|---|---|---|
| 7/20/2026 | Pending sale | $799,900$297/sqft |
Source:  CAAR #676866 Report a problem CAAR #676866 Report a problem | ||
| 5/30/2026 | Price change | $799,900-5.9%$297/sqft |
Source: CAAR #676866 Report a problem | ||
| 5/7/2026 | Listed for sale | $849,900+209.1%$315/sqft |
Source: CAAR #676866 Report a problem | ||
| 6/22/2017 | Sold | $275,000$102/sqft |
Source: Public Record Report a problem | ||
Public tax history
| Year | Property taxes | Tax assessment |
|---|---|---|
| 2025 | $4,226 +9.8% | $472,700 +4.9% |
| 2024 | $3,850 +4.8% | $450,800 +4.8% |
| 2023 | $3,674 +13.2% | $430,200 +13.2% |
| 2022 | $3,245 +21.8% | $380,000 +21.8% |
| 2021 | $2,665 +6.7% | $312,100 +6.7% |
| 2020 | $2,497 +3.2% | $292,400 +3.2% |
| 2019 | $2,420 +1.4% | $283,400 -0.4% |
| 2018 | $2,386 +92.7% | $284,400 -3.6% |
| 2017 | $1,238 +22.9% | $295,100 +22.9% |
| 2016 | $1,007 +4.4% | $240,100 +1.9% |
| 2015 | $965 | $235,700 +6.2% |
| 2014 | -- | $222,000 -1% |
| 2013 | -- | $224,300 -1% |
| 2012 | -- | $226,600 -0.9% |
| 2011 | -- | $228,700 -5.1% |
| 2010 | -- | $241,000 -3.8% |
| 2009 | -- | $250,500 -0.3% |
| 2008 | -- | $251,200 -7.2% |
| 2007 | -- | $270,800 +16.6% |
| 2006 | -- | $232,300 |
| 2005 | -- | $232,300 +23% |
| 2004 | -- | $188,900 |
| 2003 | -- | $188,900 +34% |
| 2002 | -- | $141,000 |
| 2001 | -- | $141,000 |
Find assessor info on the county website
Monthly payment
Est. payment
Payment breakdown
Explore the cost of this home by adjusting the details. Changes won't be saved.Climate risks
Neighborhood: 22901
Nearby schools
GreatSchools rating
- 2/10Mary Carr Greer Elementary SchoolGrades: PK-5Distance: 1.1 mi
- 2/10Jack Jouett Middle SchoolGrades: 6-8Distance: 1 mi
- 5/10Albemarle High SchoolGrades: 9-12Distance: 1 mi
Schools provided by the listing agent
- Elementary: Greer
- Middle: Journey
- High: Albemarle
Source: CAAR. This data may not be complete. We recommend contacting the local school district to confirm school assignments for this home.
- $400,6002 bd2 ba1k sqft136 W Park Dr, Charlottesville, VA 22901Off Market
- $374,8003 bd1 ba960 sqft132 W Park Dr, Charlottesville, VA 22901Off Market
- $481,2003 bd2 ba1.2k sqft131 Bennington Rd, Charlottesville, VA 22901Off Market
- $609,2003 bd2 ba2k sqft133 N Bennington Rd, Charlottesville, VA 22901Off Market
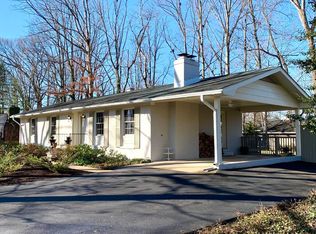
- $640,0003 bd3 ba2.4k sqft133 Bennington Rd, Charlottesville, VA 22901Sold
- $484,8002 bd2 ba2k sqft129 Bennington Rd, Charlottesville, VA 22901Off Market
- $319,0002 bd1 ba896 sqft130 W Park Dr, Charlottesville, VA 22901Off Market
- $404,9004 bd2 ba1.2k sqft138 W Park Dr, Charlottesville, VA 22901Off Market
A local agent can set up tours, give advice and negotiate with sellers.
A local lender can help you make sure your offer is ready when you are.
Similar homes
- $725,0005 bd3 ba3.9k sqft102 Westminster Rd, Charlottesville, VA 22901For Sale

 MLS ID #676109, ALEX TISCORNIA, HOWARD HANNA ROY WHEELER REALTY CO.- CHARLOTTESVILLE. CAAR
 - $554,9004 bd3 ba2.2k sqft98 Oak Forest Cir, Charlottesville, VA 22901For Sale
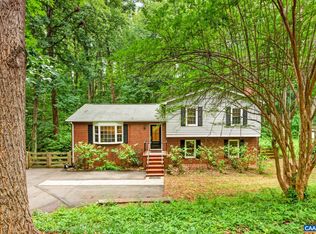 MLS ID #679337, YONNA SMITH, YES REALTY PARTNERS. CAAR
 - $714,9004 bd2 ba2.2k sqft1004 Cottonwood Rd, Charlottesville, VA 22901For Sale
 MLS ID #678423, SASHA TRIPP, STORY HOUSE REAL ESTATE. CAAR
 - $649,9904 bd2 ba2.2k sqft337 Carrsbrook Dr, Charlottesville, VA 22901For Sale
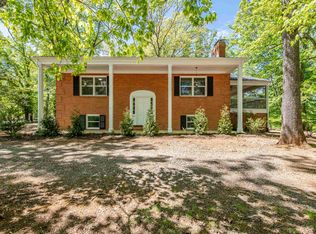 MLS ID #675687, HARRY RINDLER, LONG & FOSTER - CHARLOTTESVILLE. CAAR
 - $760,0004 bd4 ba3.2k sqft125 Vincennes Rd, Charlottesville, VA 22911For SaleMLS ID #678051, PETER CATHCART, STEVENS & COMPANY-CHARLOTTESVILLE. CAAR
- $895,0004 bd4 ba3.8k sqft2200 Rocky Run, Charlottesville, VA 22901For SaleMLS ID #677793, LOI PATKIN, LONG & FOSTER - CHARLOTTESVILLE. CAAR
- $649,0005 bd4 ba2.4k sqft1006 Long St, Charlottesville, VA 22901For SaleMLS ID #675857, AMY MOON, REAL BROKER, LLC. CAAR
- $784,9004 bd4 ba2.7k sqft24A Fowler St, Charlottesville, VA 22901New ConstructionCAAR
- $654,9004 bd3 ba2.6k sqft3000 Cove Ln, Charlottesville, VA 22911For SaleMLS ID #680058, BRADLEY PITT, KELLER WILLIAMS ALLIANCE - CHARLOTTESVILLE. CAAR
- $695,0003 bd3 ba2.3k sqft340 Key West Dr, Charlottesville, VA 22911For SaleMLS ID #679206, LOI PATKIN, LONG & FOSTER - CHARLOTTESVILLE. CAAR
- $830,0004 bd3 ba3.4k sqft345 Redhawk Trl, Charlottesville, VA 22903For SaleMLS ID #673912, BRADLEY PITT, KELLER WILLIAMS ALLIANCE - CHARLOTTESVILLE. CAAR
- from $784,9004 bd4 ba2.8k sqftThe Madison Plan, Dunlora Village, Charlottesville, VA 22901New ConstructionSouthern Development
- $834,9004 bd4 ba2.6k sqft71B Miranda Xing, Charlottesville, VA 22901New ConstructionCAAR
- $929,0005 bd4 ba3.4k sqft4051 Free Union Rd, Charlottesville, VA 22901For SaleMLS ID #674144, SUSAN WATTS, FRANK HARDY SOTHEBY'S INTERNATIONAL REALTY. CAAR
- $715,0004 bd4 ba3.1k sqft1236 Amber Ridge Rd, Charlottesville, VA 22901For SaleMLS ID #677336, JOSHUA WHITE, STORY HOUSE REAL ESTATE. CAAR
- $975,0006 bd3 ba3.6k sqft104 Buckingham Cir, Charlottesville, VA 22903For SaleMLS ID #677634, SASHA TRIPP, STORY HOUSE REAL ESTATE. CAAR
- from $973,9004 bd3 ba2.7k sqftThe Aspen Plan, Belvedere Single-Family, Charlottesville, VA 22901New ConstructionGreenwood Home
- $595,0003 bd3 ba2k sqft1518 Old Brook Rd, Charlottesville, VA 22901For SaleMLS ID #678049, JOSHUA WHITE, STORY HOUSE REAL ESTATE. CAAR
- $619,0004 bd3 ba2.6k sqft1916 Becker Ln, Charlottesville, VA 22911For SaleMLS ID #679892, LINDSAY MILBY, LORING WOODRIFF REAL ESTATE ASSOCIATES. CAAR
- from $834,9003 bd4 ba2.6k sqftThe Mulberry Plan, Dunlora Village, Charlottesville, VA 22901New ConstructionSouthern Development
