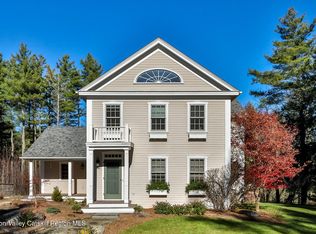
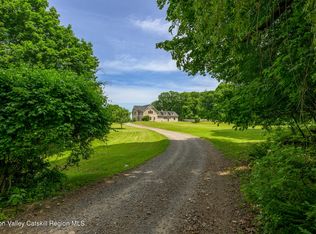
Gully Willow Farm | 44 Acres of Countryside Living! Gully Willow Farm sits on a stunning 44-acre lot in Rensselaerville. Features such as open pastures, woodland trails, gardens, an old apple orchard, and mountain views surround the beautifully renovated farmhouse. A covered porch overlooks the grounds, offering a quiet place to enjoy morning coffee or unwind after a long day. Inside, large windows, wood floors, crown molding, sliding barn doors, and custom millwork add character throughout the home. The living room features a wood-burning fireplace, while an adjoining library and home office with built-in bookshelves provide space to read, work, or unwind. The kitchen combines practical features with warm finishes, including Amish-crafted cabinetry, Corian countertops, a custom wood-topped island, a Wolf range, stainless steel double wall ovens, and an oversized refrigerator and freezer. Nearby, a sitting area with a pellet stove creates a comfortable place to gather. French doors connect the dining area to a window-lined three-season room, extending the entertaining space and offering views of the changing landscape throughout the year. The soaring foyer brings natural light and an open feel to the home, while the mudroom's radiant-heated tile floors provide a comfortable, practical space for storing boots and outdoor gear. Upstairs, the primary suite includes double closets and a renovated bathroom with a freestanding soaking tub, tiled shower, double vanity, and heated tile floors. Two additional bedrooms share a full bathroom. Above the attached two-car garage, a finished room with custom entertainment cabinetry and generous closet space can serve as a family room or fourth bedroom. The finished basement offers another family room, a gym, a wine room, and a large storage area. Stone walkways connect the gardens, patios, and gathering areas, creating a natural setting for outdoor entertaining. The saltwater pool and insulated pool house offer space for summer gatherings, while the hot tub and firepit provide a place to unwind beneath the stars. Framed by stone walls and mountain views, the grounds offer plenty of room to host friends or enjoy a quiet evening outdoors. The property also offers extensive equestrian facilities, including a three-stall barn with a tack room and hay storage, two three-stall run-in shelters, two fenced paddocks, and an outdoor riding arena. Woodland trails provide room to explore, and a dirt-bike track offers additional recreation, with the potential to convert the area into an open field. Pear trees, berry bushes, wine grapes, and a fenced garden with a watering system support homegrown produce. A chicken coop and woodshed round out the outdoor amenities. A separate heated garage provides four oversized doors, radiant-heated floors, a wash bay, and spray-foam insulation. Above, the finished studio apartment features pine floors, a kitchen, bathroom, pellet stove, and mini-split heating and cooling. Additional utility and equipment buildings offer room for machinery, hobbies, and recreational vehicles. The surrounding area offers access to local food and outdoor recreation. Kuhar Family Farm Market & Café, Be Golden Farms, and The Hamlet provide nearby options for local provisions and meals. The Huyck Preserve has approximately 12 miles of trails, Rensselaerville Falls, and Lake Myosotis, with opportunities for hiking, birdwatching, and snowshoeing in winter. Additional features include solar power, central air conditioning, a whole-house generator, and numerous improvements throughout the property. With its renovated farmhouse, equestrian facilities, gardens, and outdoor amenities, Gully Willow Farm offers space to enjoy country living, from caring for horses and growing produce to relaxing by the pool or hosting gatherings. A 3D Walkthrough Tour is available by request.
Active
$1,899,000
1340 County Route 351, Rensselaerville, NY 12147
3beds
4,725sqft
Single Family Residence
Built in 2003
44.2 Acres Lot
$1,826,600 Zestimate®
$402/sqft
$-- HOA
What's special
Saltwater poolOld apple orchardInsulated pool houseOversized refrigerator and freezerChicken coop and woodshedCrown moldingCustom wood-topped island
- 25 days
- 1,810
- 252
Zillow last checked:
Listing updated:
Listed by:
Coldwell Banker Village GreenW 518-734-4200,
Regina Tortorella 914-466-0329,
Aaron Perer,
Coldwell Banker Village GreenW
Source: HVCRMLS,MLS#: 20266363
Facts & features
Interior
Bedrooms & bathrooms
- Bedrooms: 3
- Bathrooms: 3
- Full bathrooms: 3
Cooling
- Central Air
Appliances
- Included: Washer/Dryer, Gas Oven, Free-Standing Refrigerator, Free-Standing Gas Range, Dishwasher
Features
- 3 Seasons Room, Bookcases, Built-in Features, Eat-in Kitchen, Entrance Foyer, High Ceilings, Hot Tub, Kitchen Island
- Flooring: Tile, Wood
- Basement: Finished
- Number of fireplaces: 1
- Fireplace features: Living Room
Interior area
- Total structure area: 4,725
- Total interior livable area: 4,725 sqft
- Finished area above ground: 3,783
- Finished area below ground: 942
Property
Parking
- Total spaces: 6
- Parking features: On Site, Private, Off Street, Driveway
- Attached garage spaces: 6
- Has uncovered spaces: Yes
Features
- Levels: Tri-Level
- Stories: 2
- Patio & porch: Covered, Enclosed, Front Porch, Glass Enclosed, Patio, Porch
- Exterior features: Fire Pit, Garden, Private Yard
- Pool features: Fenced, In Ground, Pool Cover, Salt Water
- Fencing: Fenced,Partial,Perimeter,Split Rail
- Has view: Yes
- View description: Mountain(s), Pond, Water
- Has water view: Yes
- Water view: Pond,Water
Lot
- Size: 44.2 Acres
- Features: Pond on Lot, Back Yard, Front Yard, Gentle Sloping, Landscaped, Meadow, Private, Views
Details
- Additional structures: Barn(s), Garage(s), Guest House, Outbuilding, Pool House, RV/Boat Storage, Second Residence, Shed(s), Stable(s), Storage
- Parcel number: 13713622
- Zoning: 01
Construction
Type & style
- Home type: SingleFamily
- Architectural style: Cape Cod
- Property subtype: Single Family Residence
Materials
- Frame
- Foundation: Concrete Perimeter
- Roof: Asphalt,Shingle
Condition
- New construction: No
- Year built: 2003
Utilities & green energy
- Electric: 200+ Amp Service
- Sewer: Septic Tank
- Water: Well
Community & HOA
Location
- Region: Rensselaerville
Financial & listing details
- Price per square foot: $402/sqft
- Tax assessed value: $32,100
- Annual tax amount: $17,536
- Date on market: 10/27/2026
Estimated market value
$1,826,600
$1.74M - $1.92M
Not available
Price history
| Date | Event | Price |
|---|---|---|
| 10/27/2026 | Listed for sale | $1,899,000+239.1%$402/sqft |
Source:  HVCRMLS #20266363 Report a problem | ||
| 4/15/2019 | Sold | $560,000$119/sqft |
Source: HVCRMLS #122411 Report a problem | ||
Public tax history
| Year | Property taxes | Tax assessment |
|---|---|---|
| 2025 | -- | $321,000 |
| 2024 | -- | $321,000 +5.6% |
| 2023 | -- | $304,000 +8% |
| 2022 | -- | $281,500 |
| 2021 | -- | $281,500 +0.9% |
| 2020 | -- | $279,000 +3.4% |
| 2019 | -- | $269,950 |
| 2018 | -- | $269,950 |
| 2017 | $14,146 | $269,950 |
| 2016 | -- | $269,950 |
| 2015 | -- | $269,950 |
| 2014 | -- | $269,950 |
| 2013 | -- | $269,950 |
| 2012 | -- | $269,950 |
| 2011 | -- | $269,950 +2.2% |
| 2010 | -- | $264,150 |
| 2009 | -- | $264,150 |
| 2008 | -- | $264,150 |
| 2007 | -- | $264,150 |
| 2006 | -- | $264,150 |
| 2005 | -- | $264,150 +362.2% |
| 2004 | -- | $57,150 +78% |
| 2003 | -- | $32,100 |
Find assessor info on the county website
Monthly payment
Climate risks
Neighborhood: 12147
- $546,9004 bd3 ba3.3k sqft1356 County Route 351, Rensselaerville, NY 12147Off Market

- $230,7004 bd1 ba1.2k sqft1364 County Route 351, Rensselaerville, NY 12147Off Market
- $80,0003 bd1 ba1.7k sqft1372 County Route 351, Rensselaerville, NY 12147Off Market
- $274,2002 bd2 ba1.2k sqft1342 County Route 351, Rensselaerville, NY 12147Off Market
Similar homes
- $1,395,0004 bd5 ba4.9k sqft18 Slater Road, Windham, NY 12496Active
 MLS ID #20266730, Sharri Cunningham, Listing by: Bunce Realty. HVCRMLS
- $1,875,0003 bd4 ba3.3k sqft1530 River Road, New Baltimore, NY 12124Active
 MLS ID #20263135, Pamela King-Belfor, Listing by: Four Seasons Sotheby's Int.. HVCRMLS
- $2,200,0004 bd3 ba3.6k sqft618 W Settlement Road, Ashland, NY 12407Active
 MLS ID #20266322, Carol Shaw, Listing by: Shaw Country Realty, Inc.. HVCRMLS
- $1,050,0005 bd3 ba5k sqft165 Vaughn Hill Road, Middleburgh, NY 12122Active
 MLS ID #202628637, Scott P Varley, Listing by: KW Platform. Global MLS
- $2,400,0003 bd2 ba2.6k sqft137 Kennedy Lane, East Durham, NY 12423ActiveMLS ID #20250656, Richard Vizzini, Listing by: Corcoran Country Living. HVCRMLS
- $1,395,0003 bd2 ba2.8k sqft208 Old S Durham Highway, Acra, NY 12405ActiveMLS ID #20264279, Patrick Lilly, Listing by: Patrick Lilly Team, LLC. HVCRMLS
- $1,749,0006 bd6 ba4.2k sqft519 & 546 Goshen St, Jewett, NY 12444ActiveMLS ID #20263417, Regina Tortorella, Listing by: Coldwell Banker Village GreenW. HVCRMLS
- $1,595,0005 bd10 ba2.9k sqft2478 Route 145, East Durham, NY 12423ActiveMLS ID #20266603, Natasha Witka, Listing by: Century 21 New West. HVCRMLS
- $2,349,0005 bd5 ba4.1k sqft353 Haas Hill Road, West Coxsackie, NY 12192ActiveMLS ID #20266553, Richard Vizzini, Listing by: Corcoran Country Living. HVCRMLS
- $1,999,9995 bd5 ba3.6k sqft90 Club Road, Windham, NY 12496ActiveMLS ID #20265814, Regina Tortorella, Listing by: Coldwell Banker Village GreenW. HVCRMLS
- $1,395,0006 bd3 ba3.9k sqft11305 Ny-32, Greenville, NY 12083ActiveMLS ID #20263270, Tracy Boomhower, Listing by: Country Views Realty, Inc.. HVCRMLS
- $1,199,0004 bd3 ba3.3k sqft200 Onistagrawa Ln, Middleburgh, NY 12122For Sale
 MLS ID #R1687303, Esther de Jong, Listing by: Coldwell Banker Timberland Properties. NYSAMLSs
- $1,088,0005 bd5 ba4.1k sqft24 Windham View Road, Windham, NY 12496ActiveMLS ID #20266662, Carol Shaw, Listing by: Shaw Country Realty, Inc.. HVCRMLS
- $1,199,0004 bd4 ba3.9k sqft78 Buckskin Loop, Windham, NY 12496ActiveMLS ID #20261997, Regina Tortorella, Listing by: Coldwell Banker Village GreenW. HVCRMLS
