Welcome to 14 Avalon Way, an exceptional custom-built Viscusi Colonial designed and constructed as the builder's own residence. Privately situated on 1.75 beautifully landscaped acres at the end of an exclusive cul-de-sac, this approximately 4,300 sq. ft. home showcases superior craftsmanship and remarkable attention to detail. Enter through an impressive 8' double-door entrance into a sun-filled two-story marble foyer featuring soaring ceilings, arched windows, extensive crown molding, specialty tray ceilings, and hardwood floors with decorative bamboo inlays. The dramatic sunken great room offers soaring ceilings and a custom fireplace. The thoughtfully designed first floor also includes formal living and dining rooms, a private office, hearth room with gas fireplace, and a luxurious primary suite. The gourmet kitchen features custom cabinetry, granite counters, Wolf appliances, Sub-Zero refrigeration, double sinks, breakfast area, walk-in pantry, and butler's pantry. The primary suite includes radiant heated bathroom floors and a custom steam shower with body sprays. Offering 4-5 bedrooms, 3 full and 2 half baths, additional features include 9-zone radiant heat, 2-zone central air, 7' solid-core doors, home theater, central vacuum, 400-amp electrical service, and a 9' basement roughed in for another bath. Outdoor living is equally impressive with a heated saltwater inground pool with 2024 liner, stamped concrete and paver patios, and a spectacular covered porch with gas fireplace, TV, built-in natural gas grill, refrigerator, sink, and stainless cabinetry. The property borders permanently preserved town-owned land for exceptional privacy. Additional highlights include professional landscaping, 16-zone irrigation, stone retaining walls, 4-car garage capacity including a detached heated 2-car garage with water, sewer and half bath, plus a new 30-year architectural roof installed in 2025. Municipal water and sewer. Guilderland Schools. A truly remarkable luxury
Active
$1,600,000
14 Avalon Way, Altamont, NY 12009
5beds
4,114sqft
Single Family Residence, Residential
Built in 2008
1.07 Acres Lot
$1,518,800 Zestimate®
$389/sqft
$-- HOA
What's special
Custom fireplacePrivate officeCentral vacuumSoaring ceilingsDouble sinksLuxurious primary suiteBuilt-in natural gas grill
- 25 days
- 1,717
- 96
Zillow last checked:
Listing updated:
Listed by:
Gucciardo Real Estate Group LLC 518-221-9079,
Anthony M Gucciardo 518-331-3785
Source: Global MLS,MLS#: 202629030
Facts & features
Interior
Bedrooms & bathrooms
- Bedrooms: 5
- Bathrooms: 4
- Full bathrooms: 4
Bedroom
- Level: Second
Bedroom
- Level: Second
Bedroom
- Level: Second
Bedroom
- Level: Second
Bedroom
- Level: First
Dining room
- Level: First
Great room
- Level: First
Kitchen
- Level: First
Living room
- Level: First
Office
- Level: First
Heating
- Forced Air, Natural Gas
Cooling
- Central Air
Appliances
- Included: Convection Oven, Dishwasher, Disposal, Double Oven, Gas Oven, Range, Refrigerator, Washer/Dryer
- Laundry: Main Level
Features
- Ceiling Fan(s), Solid Surface Counters, Tray Ceiling(s), Walk-In Closet(s), Built-in Features, Central Vacuum, Ceramic Tile Bath, Chair Rail, Crown Molding, Eat-in Kitchen
- Flooring: Ceramic Tile, Hardwood, Marble
- Windows: Window Treatments, Blinds, Double Pane Windows
- Basement: Full
- Number of fireplaces: 2
- Fireplace features: Family Room
Interior area
- Total structure area: 4,114
- Total interior livable area: 4,114 sqft
- Finished area above ground: 4,114
- Finished area below ground: 0
Video & virtual tour
Property
Parking
- Total spaces: 8
- Parking features: Attached, Detached, Driveway
- Attached garage spaces: 4
- Has uncovered spaces: Yes
Features
- Patio & porch: Rear Porch, Covered, Patio, Porch
- Exterior features: Garden, Gas Grill, Lighting, Outdoor Bar, Outdoor Kitchen
- Pool features: In Ground, Salt Water
- Has spa: Yes
- Spa features: Bath
- Fencing: Back Yard,Fenced
Lot
- Size: 1.07 Acres
- Features: Level, Private, Sprinklers In Front, Sprinklers In Rear, Cul-De-Sac, Landscaped
Details
- Parcel number: 013089 39.00124
- Special conditions: Standard
Construction
Type & style
- Home type: SingleFamily
- Architectural style: Colonial,Custom
- Property subtype: Single Family Residence, Residential
Materials
- Stone, Vinyl Siding
- Foundation: Concrete Perimeter
- Roof: Asphalt
Condition
- Updated/Remodeled
- New construction: No
- Year built: 2008
Utilities & green energy
- Electric: Other, Generator
- Sewer: Public Sewer
- Water: Public
- Utilities for property: Underground Utilities
Community & HOA
Community
- Security: Security System
HOA
- Has HOA: No
Location
- Region: Altamont
Financial & listing details
- Price per square foot: $389/sqft
- Annual tax amount: $20,501
- Date on market: 10/27/2026
Estimated market value
$1,518,800
$1.44M - $1.59M
$4,650/mo
Price history
| Date | Event | Price |
|---|---|---|
| 10/27/2026 | Listed for sale | $1,600,000$389/sqft |
Source:  Global MLS #202629030 Report a problem | ||
Public tax history
Tax history is unavailable.
Monthly payment
Climate risks
Neighborhood: 12009
Nearby schools
Schools provided by the listing agent
- Elementary: Lynnwood
- High: Guilderland
Source: Global MLS. This data may not be complete. We recommend contacting the local school district to confirm school assignments for this home.
Similar homes
- $1,340,0004 bd4 ba4.5k sqft8 Pauley Lane, Slingerlands, NY 12159Active
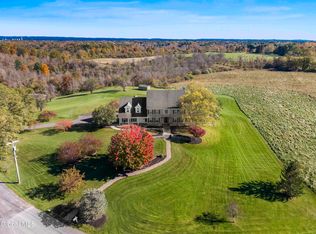 MLS ID #202628901, Deborah A Hoelzli, Listing by: Carrow Real Estate Services LLC. Global MLS
- $1,499,9004 bd4 ba3k sqft145 Bullock Road, Slingerlands, NY 12159Active
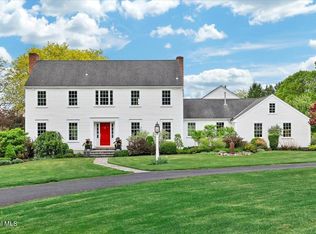 MLS ID #202618087, Jennifer C Bergeron, Listing by: Four Seasons Sothebys International Realty. Global MLS
- $2,195,8005 bd8 ba5.1k sqft611 Bedford Square, Albany, NY 12203Active
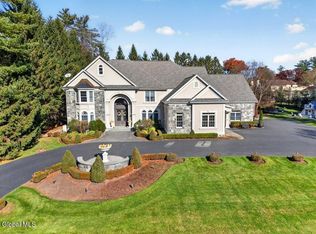 MLS ID #202629439, Giuseppe Tropiano, Listing by: Gucciardo Real Estate Group LLC. Global MLS
- $1,349,8004 bd5 ba4.3k sqft32 Shaker Bay Road, Latham, NY 12110Active
 MLS ID #202628494, Daniel Grebert, Listing by: Gucciardo Real Estate Group LLC. Global MLS
- $1,899,0003 bd3 ba4.7k sqft1340 County Route 351, Rensselaerville, NY 12147Active
 MLS ID #20266363, Regina Tortorella, Listing by: Coldwell Banker Village GreenW. HVCRMLS
