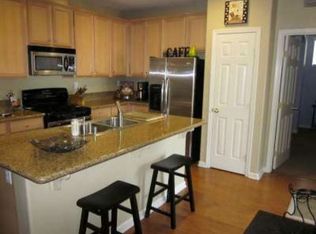
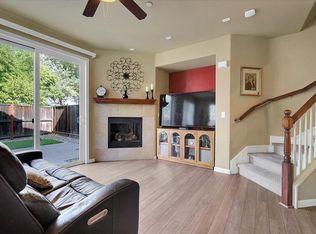
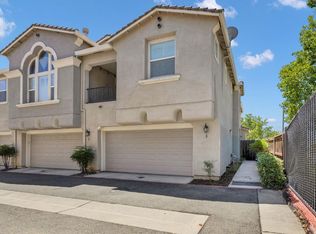
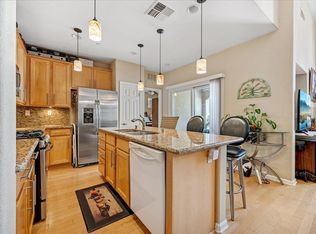
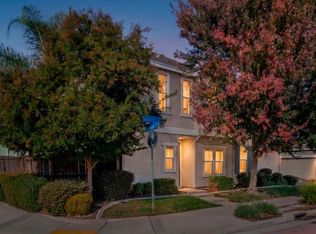
Welcome home - where low-maintenance living meets the convenience & lifestyle of Lincoln Crossing! An ideal opportunity for first-time buyers, downsizers, busy professionals, or anyone looking for a lock-and-leave lifestyle in the heart of Lincoln. Larger floorplan offers 3 bedrooms, 2.5 bathrooms and attached 2 car garage. Kitchen, living room and dining are on the first floor including your very own fenced private patio area. Upstairs are all three bedrooms, including the laundry area for convenience. Enjoy the benefits of the HOA amenities that include internet, clubhouse access, multiple swimming pools and spas, fitness facilities, recreation areas and parks, plus exterior maintenance giving you more time to enjoy everything the area has to offer. Lincoln Crossing Marketplace is nearby for shopping, dining and everyday conveniences, along with additional shopping throughout Lincoln and quick access to Highway 65 for an easy connection to Rocklin, Roseville and beyond. Schools are part of the Western Placer Unified School District, with Lincoln Crossing Elementary nearby and Twelve Bridges Middle and Twelve Bridges High just a short drive away. Whether you're relaxing by the pool, getting in a workout, enjoying nearby parks and trails, grabbing dinner or running a quick errand, this location puts so much within easy reach. The location is hard to beat!
Active
$430,000
1340 Incline Dr Unit 2, Lincoln, CA 95648
3beds
1,432sqft
Condominium
Built in 2006
-- sqft lot
$427,900 Zestimate®
$300/sqft
$275/mo HOA
What's special
Relaxing by the poolRecreation areas and parksFenced private patio area
- 40 days
- 259
- 14
Zillow last checked:
Listing updated:
Listed by:
Mandy Scott DRE #02062339 916-602-3702,
Coldwell Banker Realty
Source: MetroList Services of CA,MLS#: 226121880Originating MLS: MetroList Services, Inc.
Facts & features
Interior
Bedrooms & bathrooms
- Bedrooms: 3
- Bathrooms: 3
- Full bathrooms: 2
- Partial bathrooms: 1
Rooms
- Room types: Dining Room, Kitchen, Laundry, Living Room
Primary bathroom
- Features: Double Vanity, Fiberglass, Soaking Tub, Tub w/Shower Over, Walk-In Closet(s), Window
Dining room
- Features: Space in Kitchen
Kitchen
- Features: Pantry Cabinet, Pantry Closet, Kitchen Island, Tile Counters
Heating
- Central, Fireplace(s)
Cooling
- Ceiling Fan(s), Central Air
Appliances
- Included: Free-Standing Gas Range, Free-Standing Refrigerator, Gas Water Heater, Dishwasher, Disposal, Microwave
- Laundry: Laundry Room, Cabinets, Laundry Closet, Upper Level
Features
- Flooring: Carpet, Wood
- Number of fireplaces: 1
- Fireplace features: Living Room, Stone, Gas Log
Interior area
- Total interior livable area: 1,432 sqft
Property
Parking
- Total spaces: 2
- Parking features: Assigned, Attached, Guest, Driveway, Level Driveway/Sidewalks
- Attached garage spaces: 2
- Has uncovered spaces: Yes
Features
- Levels: Two
- Stories: 2
- Entry location: Other
- Has private pool: Yes
- Pool features: Community, Fenced, Indoor, Lap
- Fencing: Wood,Full
Lot
- Size: 771 Square Feet
- Features: Close to Clubhouse, Street Lights, Landscape Back, Zero Lot Line, Landscape Front, Low Maintenance
Details
- Additional structures: Pool House
- Parcel number: 328320004000
- Zoning: RES
- Special conditions: Standard
Construction
Type & style
- Home type: Condo
- Property subtype: Condominium
- Attached to another structure: Yes
Materials
- Stucco, Frame
- Foundation: Slab
- Roof: Tile
Condition
- Year built: 2006
Utilities & green energy
- Electric: 220 Volts in Kitchen, 220 Volts in Laundry
- Sewer: Public Sewer
- Water: Public, Meter on Site
- Utilities for property: Cable Available, Cable Connected, Electric, Sewer In & Connected, Internet Available, Natural Gas Connected
Community & HOA
Community
- Subdivision: Sierra View Ph 08 Condo
HOA
- Has HOA: Yes
- Amenities included: Barbecue, Playground, Pool, Clubhouse, Recreation Room, Sport Court, Spa/Hot Tub, Trail(s), Gym, Park
- Services included: Common Areas, Pool, Recreation Facility, Roof, Internet, Maintenance Structure, Maintenance Grounds, Management
- HOA fee: $275 monthly
Location
- Region: Lincoln
Financial & listing details
- Price per square foot: $300/sqft
- Tax assessed value: $324,958
- Price range: $430K - $430K
- Date on market: 10/1/2026
- Road surface type: Asphalt, Paved, Paved Sidewalk
Estimated market value
$427,900
$407,000 - $449,000
$2,575/mo
Price history
| Date | Event | Price |
|---|---|---|
| 10/1/2026 | Listed for sale | $430,000+53.6%$300/sqft |
Source: MetroList Services of CA #226121880 Report a problem | ||
| 10/30/2017 | Sold | $280,000+1.6%$196/sqft |
Source: MetroList Services of CA #17062961 Report a problem | ||
| 10/5/2017 | Pending sale | $275,500$192/sqft |
Source: Lyon Real Estate #17062961 Report a problem | ||
| 9/29/2017 | Listed for sale | $275,500+17.2%$192/sqft |
Source: Lyon Real Estate #17062961 Report a problem | ||
| 12/28/2007 | Sold | $235,000$164/sqft |
Source: Public Record Report a problem | ||
Public tax history
| Year | Property taxes | Tax assessment |
|---|---|---|
| 2026 | -- | $324,958 +2% |
| 2025 | $5,898 +1.4% | $318,587 +2% |
| 2024 | $5,818 +1.6% | $312,341 +2% |
| 2023 | $5,726 +2% | $306,218 +2% |
| 2022 | $5,616 +1.4% | $300,215 +2% |
| 2021 | $5,540 +0.6% | $294,329 +1% |
| 2020 | $5,506 | $291,312 +2% |
| 2019 | $5,506 +4.6% | $285,600 +2% |
| 2018 | $5,262 +3.4% | $280,000 +18.6% |
| 2017 | $5,088 +9.7% | $236,000 +18% |
| 2016 | $4,638 +2.2% | $200,000 +2% |
| 2015 | $4,538 +5.9% | $196,000 +8.9% |
| 2014 | $4,285 | $180,000 +20.8% |
| 2013 | -- | $149,000 +27.4% |
| 2012 | -- | $117,000 +1.7% |
| 2011 | -- | $115,000 -19.7% |
| 2010 | -- | $143,199 -12.3% |
| 2009 | -- | $163,247 -30.5% |
| 2008 | -- | $235,000 |
Find assessor info on the county website
Monthly payment
Est. payment
Payment breakdown
Explore the cost of this home by adjusting the details. Changes won't be saved.Climate risks
Neighborhood: 95648

Similar homes
- $420,0003 bd3 ba1.4k sqft2040 Sierra View Cir Unit 2, Lincoln, CA 95648For Sale
 MLS ID #226125656, Olga Rodriguez. MetroList Services of CA
- $449,0003 bd3 ba1.7k sqft870 Sierra View Cir Unit 3, Lincoln, CA 95648For Sale
 MLS ID #226086912, Steve Lamothe. MetroList Services of CA
- $419,9002 bd2 ba1.2k sqft2090 Sierra View Cir Unit 1, Lincoln, CA 95648For Sale
 MLS ID #226091924, Craig Beechum. MetroList Services of CA
- $420,0003 bd3 ba1.2k sqft430 Phoenix Cir, Lincoln, CA 95648For Sale
 MLS ID #226135854, Holly Graham. MetroList Services of CA
