Welcome to 2040 Sierra View Circle #2 in the highly sought-after Lincoln Crossing community! This move-in-ready 3-bedroom, 2.5-bath home combines thoughtful upgrades, flexible living spaces, and an oversized private backyard retreat. This bright, open main level features luxury vinyl plank flooring, a spacious family room with gas fireplace. An upgraded kitchen with quartz countertops, Large island, GE Slate Matte finish appliances for hidden fingerprints, plus abundant storage cabinets in kitchen. Step outside to the oversized backyard, designed for year-round enjoyment with a no maintenance pet friendly, upgraded artificial turf that is easy on puppies paws during the hot summer months. Upstairs, the primary suite offers a custom walk-in closet, as well as two additional bedrooms, a full bathroom, and convenient interior laundry with both electric or gas options. Additional highlights include central heating and air with a new heater system installed in 2025, AC and water heater within last 10 years. All rooms come with ceiling fans to help during those hot summer months. Property has attached finished two-car garage. Set on a premium lot at the end of the court, the home is just steps from a the HOA Pool, neighborhood park and close to shopping, dining, schools, and historic downtown Lincoln. Lincoln Crossing HOA amenities include high-speed internet at no cost to you. Enjoy walking trails, multiple pools, fitness centers, parks, a clubhouse, basketball courts, and recreation facilities. Enjoy low-maintenance living with space to relax, entertain, and make yourself at home.
Active
$420,000
2040 Sierra View Cir Unit 2, Lincoln, CA 95648
3beds
1,432sqft
Condominium
Built in 2006
-- sqft lot
$418,800 Zestimate®
$293/sqft
$317/mo HOA
What's special
Attached finished two-car garageOversized private backyard retreatLarge islandFlexible living spacesBright open main levelThoughtful upgradesOversized backyard
- 6 days
- 259
- 9
Likely to sell faster than
Zillow last checked:
Listing updated:
Listed by:
Olga Rodriguez DRE #01330592 916-276-2015,
eXp Realty of California Inc
Source: MetroList Services of CA,MLS#: 226125656Originating MLS: MetroList Services, Inc.
Facts & features
Interior
Bedrooms & bathrooms
- Bedrooms: 3
- Bathrooms: 3
- Full bathrooms: 2
- Partial bathrooms: 1
Rooms
- Room types: Dining Room, Family Room, Kitchen, Laundry, Living Room
Primary bathroom
- Features: Double Vanity, Soaking Tub, Tub w/Shower Over, Walk-In Closet(s), Window
Dining room
- Features: Space in Kitchen, Dining/Living Combo, Formal Area
Kitchen
- Features: Breakfast Area, Quartz Counter, Kitchen Island
Heating
- Central, Fireplace(s), Natural Gas
Cooling
- Ceiling Fan(s), Central Air
Appliances
- Included: Free-Standing Refrigerator, Gas Water Heater, Range Hood, Dishwasher, Disposal, Microwave, Free-Standing Gas Oven
- Laundry: Laundry Room, Cabinets, Electric Dryer Hookup, Gas Dryer Hookup, Upper Level, Inside
Features
- Flooring: Carpet, Luxury Vinyl Plank
- Number of fireplaces: 1
- Fireplace features: Living Room, Gas Starter
Interior area
- Total interior livable area: 1,432 sqft
Property
Parking
- Total spaces: 2
- Parking features: Attached, Garage Door Opener, Garage Faces Front, Guest, Shared Driveway
- Attached garage spaces: 2
- Has uncovered spaces: Yes
Features
- Levels: Two
- Stories: 2
- Entry location: Close to Clubhouse
- Has private pool: Yes
- Pool features: In Ground, Community, Lap
- Fencing: Wood,Fenced
Lot
- Size: 784 Square Feet
- Features: Auto Sprinkler F&R, Close to Clubhouse, Court, Grass Artificial, Street Lights, Landscape Back, Landscape Front, Low Maintenance
- Topography: Level,Level
Details
- Parcel number: 328270017000
- Zoning: RES
- Special conditions: Standard
Construction
Type & style
- Home type: Condo
- Architectural style: Traditional
- Property subtype: Condominium
Materials
- Stucco, Frame
- Foundation: Slab
- Roof: Tile
Condition
- Year built: 2006
Utilities & green energy
- Electric: 220 Volts, 220 Volts in Laundry
- Sewer: Sewer in Street
- Water: Public
- Utilities for property: Cable Available, Cable Connected, Public, Sewer Connected, Internet Available, Natural Gas Connected
Community & HOA
Community
- Features: Gated
HOA
- Has HOA: Yes
- Amenities included: Barbecue, Playground, Pool, Clubhouse, Fitness Center, Gym
- Services included: Cable TV, Organized Activities, Common Areas, Pool, Recreation Facility, Road, Roof, Security, Insurance on Structure, Internet, Maintenance Structure, Maintenance Grounds, Management
- HOA fee: $317 monthly
Location
- Region: Lincoln
Financial & listing details
- Price per square foot: $293/sqft
- Tax assessed value: $153,726
- Price range: $420K - $420K
- Date on market: 10/8/2026
- Road surface type: Paved
Estimated market value
$418,800
$398,000 - $440,000
$2,525/mo
Price history
| Date | Event | Price |
|---|---|---|
| 10/8/2026 | Listed for sale | $420,000+250%$293/sqft |
Source: MetroList Services of CA #226125656 Report a problem | ||
| 2/28/2012 | Sold | $120,000-59.3%$84/sqft |
Source: Public Record Report a problem | ||
| 7/31/2006 | Sold | $295,000$206/sqft |
Source: Public Record Report a problem | ||
Public tax history
| Year | Property taxes | Tax assessment |
|---|---|---|
| 2026 | -- | $153,726 +2% |
| 2025 | $4,172 +1.6% | $150,713 +2% |
| 2024 | $4,107 +1.8% | $147,759 +2% |
| 2023 | $4,036 +2.2% | $144,863 +2% |
| 2022 | $3,948 +1.2% | $142,023 +2% |
| 2021 | $3,904 +0.7% | $139,239 +1% |
| 2020 | $3,875 | $137,813 +2% |
| 2019 | $3,875 +4.4% | $135,112 +2% |
| 2018 | $3,711 -6.9% | $132,464 +2% |
| 2017 | $3,987 +2.6% | $129,868 +2% |
| 2016 | $3,887 +1.9% | $127,322 +1.5% |
| 2015 | $3,815 +3% | $125,411 +2% |
| 2014 | $3,703 | $122,955 +0.5% |
| 2013 | -- | $122,400 +4.6% |
| 2012 | -- | $117,000 +1.7% |
| 2011 | -- | $115,000 -19.7% |
| 2010 | -- | $143,199 -12.3% |
| 2009 | -- | $163,247 -30.9% |
| 2008 | -- | $236,279 -11% |
| 2007 | -- | $265,491 |
Find assessor info on the county website
Monthly payment
Est. payment
Payment breakdown
Explore the cost of this home by adjusting the details. Changes won't be saved.Climate risks
Neighborhood: 95648
- $346,1002 bd2 ba1.2k sqft2040 Sierra View Cir UNIT 1, Lincoln, CA 95648Off Market
- $464,3003 bd3 ba1.7k sqft2040 Sierra View Cir UNIT 3, Lincoln, CA 95648Off Market
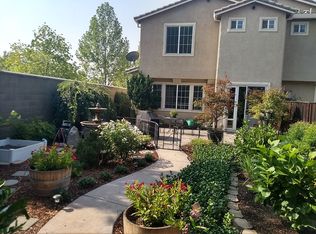
- $482,2003 bd2 ba1.7k sqft2040 Sierra View Cir, Lincoln, CA 95648Off Market

- $424,9003 bd3 ba1.7k sqft2050 Sierra View Cir UNIT 3, Lincoln, CA 95648Off Market

Similar homes
- $430,0003 bd3 ba1.4k sqft1340 Incline Dr Unit 2, Lincoln, CA 95648For Sale
 MLS ID #226121880, Mandy Scott. MetroList Services of CA
 - $449,0003 bd3 ba1.7k sqft870 Sierra View Cir Unit 3, Lincoln, CA 95648For Sale
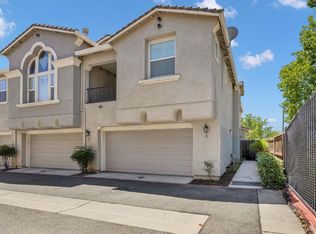 MLS ID #226086912, Steve Lamothe. MetroList Services of CA
 - $419,9002 bd2 ba1.2k sqft2090 Sierra View Cir Unit 1, Lincoln, CA 95648For Sale
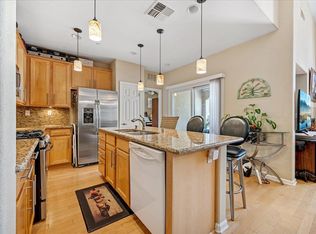 MLS ID #226091924, Craig Beechum. MetroList Services of CA
 - $466,1523 bd3 ba1.7k sqft2808 Stargaze Ln, Lincoln, CA 95648New Construction
 MLS ID #226126801, Melody Elskes. MetroList Services of CA
