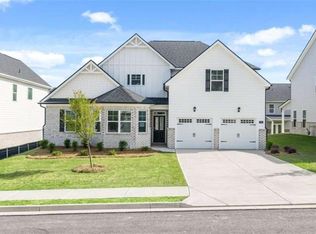
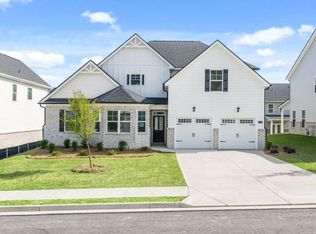
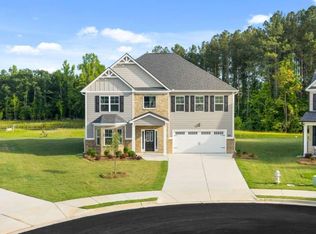
UP TO $10K CLOSING COST PAID and special financing with Preferred Lender! Residents will also enjoy a CLUBHOUSE, POOL, BASKETBALL, TENNIS COURTS and a WALKING TRAIL. The "GENTRY FLOOR PLAN" is a two-story design with dramatic bay windows that offers 4 bedrooms and 3 full baths plus a powder room covering 2,917 sq ft. For the ultimate in convenience, this design offers a private primary suite on the main with extra space for a sitting area plus a spa-like bath with dual vanities, separate garden tub and shower. The family room includes a built-in task desk and opens to the casual breakfast space for morning meals and quick bites. An island kitchen features stainless steel appliances, contemporary cabinetry and quartz countertops. For weekend gatherings and hosting the holidays, you'll have space for everyone in the expansive formal dining room off the foyer. A central staircase leads to a versatile loft space perfect for lounging. The secondary bedrooms do not disappoint, offering plenty of space for storage and seating. One bedroom includes a dedicated bath that is ideal for guests or a private teen retreat. Cabinet color options include gray, white and espresso. You will never be too far from home with Home Is Connected. Your new home is built with an industry leading suite of smart home products that keep you connected with the people and place you value most. Photos used for illustrative purposes and do not depict actual home.
Active
$431,240
13401 Whitman Ln, Covington, GA 30014
4beds
--sqft
Single Family Residence, Residential
Built in 2026
6,534 Square Feet Lot
$429,500 Zestimate®
$--/sqft
$125/mo HOA
What's special
Contemporary cabinetryWalking trailCentral staircaseDramatic bay windowsStainless steel appliancesCasual breakfast spaceTennis courts
- 53 days
- 12
- 2
Zillow last checked:
Listing updated:
Listed by:
Shirley Telfair,
D.R.. Horton Realty of Georgia, Inc 678-509-0555
Source: FMLS GA,MLS#: 7823308
Facts & features
Interior
Bedrooms & bathrooms
- Bedrooms: 4
- Bathrooms: 4
- Full bathrooms: 3
- 1/2 bathrooms: 1
- Main level bathrooms: 1
- Main level bedrooms: 1
Rooms
- Room types: Family Room, Laundry, Loft
Primary bedroom
- Features: Master on Main, Split Bedroom Plan
- Level: Master on Main, Split Bedroom Plan
Bedroom
- Features: Master on Main, Split Bedroom Plan
Primary bathroom
- Features: Double Vanity
Dining room
- Features: Dining L, Open Concept
Kitchen
- Features: Kitchen Island, Pantry, Pantry Walk-In, Solid Surface Counters
Heating
- Central, Electric
Cooling
- Ceiling Fan(s), Central Air, Dual, Electric
Appliances
- Included: Dishwasher, Gas Water Heater, Microwave
- Laundry: Laundry Room, Other
Features
- Coffered Ceiling(s), Double Vanity, High Speed Internet, Tray Ceiling(s), Walk-In Closet(s)
- Flooring: Carpet, Hardwood, Laminate
- Windows: Insulated Windows
- Basement: None
- Attic: Pull Down Stairs
- Number of fireplaces: 1
- Fireplace features: Gas Log, Stone
- Common walls with other units/homes: No Common Walls
Interior area
- Total structure area: 0
- Finished area above ground: 2,917
- Finished area below ground: 0
Video & virtual tour
Property
Parking
- Total spaces: 2
- Parking features: Attached, Garage
- Attached garage spaces: 2
Accessibility
- Accessibility features: None
Features
- Levels: Two
- Stories: 2
- Patio & porch: Covered, Patio
- Exterior features: Other, No Dock
- Pool features: None
- Spa features: None
- Fencing: None
- Has view: Yes
- View description: Other
- Waterfront features: None
- Body of water: None
Lot
- Size: 6,534 Square Feet
- Features: Level
Details
- Additional structures: None
- Parcel number: C082E00000664000
- Other equipment: None
- Horse amenities: None
Construction
Type & style
- Home type: SingleFamily
- Architectural style: Craftsman
- Property subtype: Single Family Residence, Residential
Materials
- Brick, Cement Siding, Concrete
- Foundation: Slab
- Roof: Composition
Condition
- New Construction
- New construction: Yes
- Year built: 2026
Details
- Warranty included: Yes
Utilities & green energy
- Electric: Other
- Sewer: Public Sewer
- Water: Public
- Utilities for property: Cable Available, Electricity Available, Natural Gas Available, Phone Available
Green energy
- Energy efficient items: None
- Energy generation: None
Community & HOA
Community
- Features: Clubhouse, Homeowners Assoc, Pool, Sidewalks, Street Lights, Swim Team, Tennis Court(s)
- Security: Smoke Detector(s)
- Subdivision: Wildwood
HOA
- Has HOA: Yes
- Services included: Maintenance Grounds, Swim, Tennis
- HOA fee: $750 semi-annually
Location
- Region: Covington
Financial & listing details
- Tax assessed value: $55,000
- Annual tax amount: $10
- Date on market: 8/18/2026
- Cumulative days on market: 53 days
- Ownership: Fee Simple
- Electric utility on property: Yes
- Road surface type: Asphalt
Estimated market value
$429,500
$408,000 - $451,000
$2,996/mo
Price history
| Date | Event | Price |
|---|---|---|
| 8/18/2026 | Listed for sale | $431,240 |
Source:  FMLS GA #7823308 Report a problem FMLS GA #7823308 Report a problem | ||
Public tax history
| Year | Property taxes | Tax assessment |
|---|---|---|
| 2025 | $670 | $22,000 |
Find assessor info on the county website
Monthly payment
Est. payment
Payment breakdown
Explore the cost of this home by adjusting the details. Changes won't be saved.Climate risks
Neighborhood: 30014
Nearby schools
Schools provided by the listing agent
- Elementary: Flint Hill
- Middle: Cousins
- High: Eastside
Source: FMLS GA. This data may not be complete. We recommend contacting the local school district to confirm school assignments for this home.
Similar homes
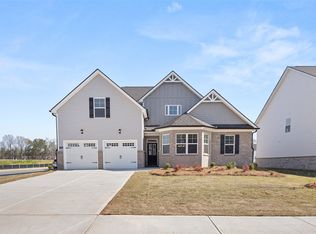
- $431,2404 bd4 ba2.9k sqft13401 Whitman Ln SE, Covington, GA 30014Active
 MLS ID #10827765, Shirley R Telfair-Johnson, D.R. Horton Realty of Georgia, Inc.. GAMLS
 - $441,4954 bd3 ba-- sqft13448 Whitman Ln, Covington, GA 30014New Construction

 MLS ID #7798692, Shirley Telfair, D.R.. Horton Realty of Georgia, Inc. FMLS GA
 - $416,9204 bd4 ba-- sqft13716 Homer Ln, Covington, GA 30014New Construction
 MLS ID #7798768, Shirley Telfair, D.R.. Horton Realty of Georgia, Inc. FMLS GA
 - from $413,1504 bd4 ba2.9k sqftGentry Plan, Wildwood, Covington, GA 30014New Construction
 DR Horton
 - $405,9904 bd3 ba-- sqft13235 Tolstoy Dr, Covington, GA 30014New ConstructionMLS ID #7798738, Shirley Telfair, D.R.. Horton Realty of Georgia, Inc. FMLS GA
- $418,9905 bd3 ba-- sqft13728 Homer Ln, Covington, GA 30014New ConstructionMLS ID #7793364, Boris Stallworth, D.R.. Horton Realty of Georgia, Inc. FMLS GA
- $418,9905 bd3 ba2.7k sqft13728 Homer Ln SE, Covington, GA 30014ActiveGAMLS
- $383,5204 bd3 ba-- sqft13229 Tolstoy Dr, Covington, GA 30014New ConstructionMLS ID #7798707, Shirley Telfair, D.R.. Horton Realty of Georgia, Inc. FMLS GA
- $343,9994 bd3 ba2.4k sqft8175 Berrywood Ct, Covington, GA 30014ActiveMLS ID #10813572, Gaby Richmond, Century 21 Connect Realty. GAMLS
- $374,9004 bd3 ba-- sqft11817 Neely Ln, Covington, GA 30014ActiveMLS ID #10837724, Barbara Billingslea, Direct Residential Realty. GAMLS
- $367,9004 bd3 ba2.5k sqft11133 Suria Dr, Covington, GA 30014New ConstructionFMLS GA
- $509,9005 bd3 ba2.9k sqft4306 Brookhaven Dr SE, Covington, GA 30014ActiveMLS ID #10845404, Rachel Pisula, Rivermoore Partners Realty LLC. GAMLS
- $430,0005 bd4 ba3.2k sqft10 Paladin Dr, Covington, GA 30016ActiveMLS ID #10828043, Stacey Dunson, eXp Realty. GAMLS
- $336,9003 bd3 ba-- sqft11161 Suria Dr, Covington, GA 30014ActiveMLS ID #10847263, Shehannie Wong, Direct Residential Realty. GAMLS
- $440,5994 bd3 ba2.3k sqft318 W Sandy Creek Dr, Covington, GA 30014ActiveMLS ID #10717400, Linda A McIntosh, BHGRE Metro Brokers. GAMLS
- $354,9004 bd3 ba2.3k sqft120 Eryn Ter, Covington, GA 30014New ConstructionFMLS GA
- $467,0824 bd4 ba2.3k sqft476 Lawson Dr, Mansfield, GA 30055New ConstructionFMLS GA
- $451,2354 bd3 ba2.4k sqft58 Cooper Dr, Mansfield, GA 30055New ConstructionFMLS GA