Investor special. Rennovate or build new. Step back in time to this 1950's ranch with much original character and vintage features. Located on a corner lot with an atta hed one car garage and detached two car garage. Eat-in kitchen. Original wood flooring through out much of the house. Located in Farmers Branch with many nearby amenities, including the Brookhaven Country Club, shopping and restaurants.
For sale
$340,000
13404 Glenside Dr, Farmers Branch, TX 75244
2beds
1,131sqft
Single Family Residence
Built in 1956
9,365 Square Feet Lot
$330,200 Zestimate®
$301/sqft
$-- HOA
What's special
Eat-in kitchenCorner lotDetached two car garage
- 37 days |
- 261 |
- 9 |
Zillow last checked:
Listing updated:
Listed by:
Susan Melnick 0353798 214-369-6000,
Dave Perry Miller Real Estate 214-369-6000
Source: NTREIS,MLS#: 21308929
Facts & features
Interior
Bedrooms & bathrooms
- Bedrooms: 2
- Bathrooms: 1
- Full bathrooms: 1
Primary bedroom
- Level: First
- Dimensions: 0 x 0
Bedroom
- Level: First
- Dimensions: 0 x 0
Living room
- Level: First
- Dimensions: 0 x 0
Heating
- Central, Natural Gas
Cooling
- Central Air, Electric
Appliances
- Included: Gas Cooktop, Gas Oven
Features
- Built-in Features, Eat-in Kitchen
- Flooring: Hardwood, Wood
- Has basement: No
- Has fireplace: No
Interior area
- Total interior livable area: 1,131 sqft
Video & virtual tour
Property
Parking
- Total spaces: 2
- Parking features: Garage
- Attached garage spaces: 2
Features
- Levels: One
- Stories: 1
- Pool features: None
Lot
- Size: 9,365 Square Feet
- Dimensions: 75 x 125
- Features: Corner Lot
Details
- Parcel number: 24097500090190000
Construction
Type & style
- Home type: SingleFamily
- Architectural style: Ranch,Detached,Historic/Antique
- Property subtype: Single Family Residence
Materials
- Brick
- Roof: Composition,Shingle
Condition
- Resale
- Year built: 1956
Utilities & green energy
- Sewer: Public Sewer
- Water: Public
- Utilities for property: Sewer Available, Water Available
Community & HOA
Community
- Subdivision: Johnston Park 01
HOA
- Has HOA: No
Location
- Region: Farmers Branch
Financial & listing details
- Price per square foot: $301/sqft
- Tax assessed value: $281,950
- Annual tax amount: $5,840
- Date on market: 7/16/2026
- Cumulative days on market: 38 days
- Listing terms: Cash,Conventional
Estimated market value
$330,200
$314,000 - $347,000
$1,967/mo
Price history
| Date | Event | Price |
|---|---|---|
| 7/16/2026 | Listed for sale | $340,000$301/sqft |
Source: NTREIS #21308929 Report a problem | ||
| 6/5/2019 | Listing removed | $1,250$1/sqft |
Source: Renters Warehouse Report a problem | ||
| 5/30/2019 | Listed for rent | $1,250+31.6%$1/sqft |
Source: Renters Warehouse Report a problem | ||
| 3/30/2012 | Listing removed | $950$1/sqft |
Source: Signature Leasing & Management #11727120 Report a problem | ||
| 3/1/2012 | Listed for rent | $950$1/sqft |
Source: Signature Leasing & Management #11727120 Report a problem | ||
Public tax history
| Year | Property taxes | Tax assessment |
|---|---|---|
| 2025 | $5,840 -0.1% | $281,950 |
| 2024 | $5,847 -2.5% | $281,950 |
| 2023 | $6,000 +6.5% | $281,950 +17.7% |
| 2022 | $5,636 | $239,480 |
Find assessor info on the county website
Monthly payment
Est. payment
Payment breakdown
Explore the cost of this home by adjusting the details. Changes won't be saved.Climate risks
Neighborhood: Johnston Park
Nearby schools
GreatSchools rating
- 6/10Chapel Hill Preparatory SchoolGrades: PK-5Distance: 0.7 mi
- 4/10Thomas C Marsh Middle SchoolGrades: 7-8Distance: 1.6 mi
- 4/10W T White High SchoolGrades: 9-12Distance: 2.4 mi
Schools provided by the listing agent
- Elementary: Chapel Hill Preparatory
- Middle: Marsh
- High: White
- District: Dallas ISD
Source: NTREIS. This data may not be complete. We recommend contacting the local school district to confirm school assignments for this home.
- $281,7003 bd1 ba1.1k sqft13410 Glenside Dr, Farmers Branch, TX 75234Off Market
- $--4 bd2 ba1.3k sqft13405 Mount Castle Dr, Farmers Branch, TX 75234Sold
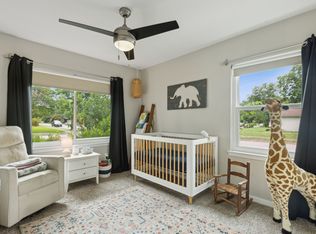
- $297,3003 bd1 ba1.3k sqft13386 Glenside Dr, Farmers Branch, TX 75234Off Market
- $314,5004 bd2 ba1.2k sqft13414 Glenside Dr, Farmers Branch, TX 75234Off Market
- $299,9904 bd2 ba1.5k sqft13409 Mount Castle Dr, Farmers Branch, TX 75234For Sale
- $314,1003 bd1 ba1.1k sqft13415 Mount Castle Dr, Farmers Branch, TX 75234Off Market
- $311,5003 bd2 ba1.1k sqft13403 Glenside Dr, Farmers Branch, TX 75234Off Market
- $333,9003 bd2 ba1.4k sqft13343 Mount Castle Dr, Farmers Branch, TX 75234Off Market
A local agent can set up tours, give advice and negotiate with sellers.
A local lender can help you make sure your offer is ready when you are.
Similar homes
- $--3 bd2 ba1.3k sqft13866 Birchlawn Dr, Farmers Branch, TX 75234Auction
 Xome
Xome - $384,0003 bd2 ba1.4k sqft3550 Ridgeoak Way, Farmers Branch, TX 75234For Sale
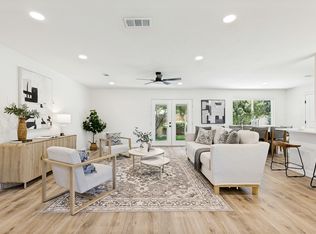 MLS ID #21363911, Ernie Briones. NTREIS
 - $269,0003 bd1 ba1k sqft13403 Winterhaven Dr, Farmers Branch, TX 75234For Sale
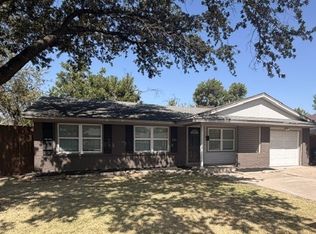 MLS ID #21359515, Sara Ramos. NTREIS
 - $360,0003 bd2 ba1.3k sqft13806 Heartside Pl, Farmers Branch, TX 75234For Sale
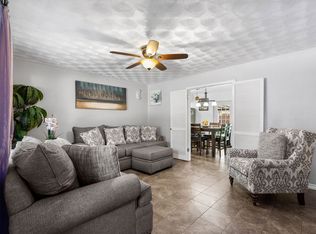 MLS ID #21320894, Ivette Villafranca. NTREIS
 - $379,0003 bd2 ba1.5k sqft13430 Challaburton Dr, Farmers Branch, TX 75234For SaleMLS ID #21275271, Andy Steingasser. NTREIS
- $389,9903 bd2 ba1.2k sqft13536 Castleton Dr, Farmers Branch, TX 75234For SaleMLS ID #21306737, Nick Surguine. NTREIS
- $359,9903 bd2 ba1.4k sqft3061 Old North Rd, Farmers Branch, TX 75234For SaleMLS ID #21322741, Nicole Farren. NTREIS
- $420,0003 bd2 ba1.3k sqft13640 Janwood Ln, Farmers Branch, TX 75234For SaleMLS ID #21363755, Rachel Fontana. NTREIS
- $359,0003 bd2 ba1.3k sqft13634 Pyramid Dr, Farmers Branch, TX 75234For SaleMLS ID #21239971, David Nam. NTREIS
- $349,9004 bd2 ba1.5k sqft2915 Hollandale Ln, Farmers Branch, TX 75234For SaleMLS ID #21319641, Jared English. NTREIS
- $369,0004 bd2 ba1.4k sqft2859 Joanna Dr, Farmers Branch, TX 75234For SaleMLS ID #21348426, David Buchanan. NTREIS
- $324,9003 bd2 ba1.5k sqft12135 High Meadow Dr, Dallas, TX 75234For SaleMLS ID #21330199, Marcelo Viquez. NTREIS
- $380,0002 bd2 ba1.2k sqft4246 Rosser Sq, Dallas, TX 75244For SaleMLS ID #21353571, Julie Small. NTREIS
- $335,0003 bd2 ba1.3k sqft1804 Westwood Cir, Carrollton, TX 75006For SaleMLS ID #21356481, Gary Silansky. NTREIS
- $364,9003 bd2 ba1.3k sqft3072 Mark Twain Dr, Farmers Branch, TX 75234For SaleMLS ID #21139077, Emmanuel Salazar Fraga. NTREIS
- $347,0003 bd2 ba1.4k sqft10641 Channel Dr, Dallas, TX 75229For SaleMLS ID #21358524, Eartha Wang. NTREIS
- $349,0002 bd1 ba912 sqft1715 Francis St, Carrollton, TX 75006For SaleMLS ID #21260152, Jennifer Vu. NTREIS
- $--3 bd2 ba1.4k sqft2220 Nolan Dr, Carrollton, TX 75006AuctionAuction.com 2
- $364,9003 bd2 ba1.3k sqft2511 Via Avenida, Carrollton, TX 75006For SaleMLS ID #21309546, Karen Martin. NTREIS
- $355,0003 bd3 ba1.6k sqft14147 Heartside Pl, Farmers Branch, TX 75234For SaleMLS ID #21139643, Diane Carpenter. NTREIS
