From I-635 and Webb Chapel Rd, head North on Webb Chapel. Right on Valley View Ln. Left at Mt. Castle Dr. Pass Cherrydale Dr. Stop at the 2nd house on the left.
Under contract
$299,990
13409 Mount Castle Dr, Farmers Branch, TX 75234
4beds
1,510sqft
:
Get pre-qualified$2,425/mo
Single Family Residence
Built in 1956
7,187 Square Feet Lot
$295,600 Zestimate®
$199/sqft
$-- HOA
What's special
- 298 days |
- 55 |
- 0 |
Zillow last checked:
Listing updated:
Listed by:
Alex Cho 0542926 214-476-3156,
United Real Estate Family 469-854-3557
Source: NTREIS,MLS#: 21079995
Facts & features
Interior
Bedrooms & bathrooms
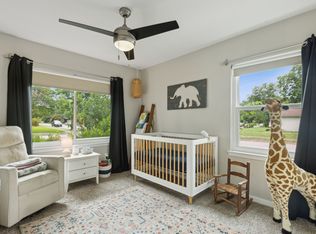
- Bedrooms: 4
- Bathrooms: 2
- Full bathrooms: 2
Primary bedroom
- Features: Ceiling Fan(s), En Suite Bathroom
- Level: First
- Dimensions: 11 x 12
Bedroom
- Level: First
- Dimensions: 11 x 11
Bedroom
- Level: First
- Dimensions: 10 x 11
Bedroom
- Level: First
- Dimensions: 9 x 10
Dining room
- Level: First
- Dimensions: 10 x 12
Kitchen
- Level: First
- Dimensions: 10 x 12
Living room
- Level: First
- Dimensions: 15 x 20
Utility room
- Level: First
- Dimensions: 4 x 6
Appliances
- Included: Dishwasher, Electric Oven, Electric Range, Microwave
Features
- Eat-in Kitchen, Granite Counters, High Speed Internet, Open Floorplan
- Has basement: No
- Has fireplace: No
Interior area
- Total interior livable area: 1,510 sqft
Video & virtual tour
Property
Parking
- Parking features: Driveway
Features
- Levels: One
- Stories: 1
- Pool features: None
Lot
- Size: 7,187 Square Feet
Details
- Parcel number: 24097500090210000
Construction
Type & style
- Home type: SingleFamily
- Architectural style: Detached
- Property subtype: Single Family Residence
- Attached to another structure: Yes
Condition
- Year built: 1956
Utilities & green energy
- Sewer: Public Sewer
- Water: Public
- Utilities for property: Electricity Connected, Sewer Available, Water Available
Community & HOA
Community
- Subdivision: Johnston Park 01
HOA
- Has HOA: No
Location
- Region: Farmers Branch
Financial & listing details
- Price per square foot: $199/sqft
- Tax assessed value: $350,990
- Annual tax amount: $7,279
- Date on market: 10/10/2025
- Cumulative days on market: 294 days
Estimated market value
$295,600
$281,000 - $310,000
$2,524/mo
Price history
| Date | Event | Price |
|---|---|---|
| 6/4/2026 | Contingent | $299,990$199/sqft |
Source: NTREIS #21079995 Report a problem | ||
| 5/28/2026 | Listed for sale | $299,990$199/sqft |
Source: NTREIS #21079995 Report a problem | ||
| 3/6/2026 | Contingent | $299,990$199/sqft |
Source: NTREIS #21079995 Report a problem | ||
| 1/1/2026 | Price change | $299,990-20%$199/sqft |
Source: NTREIS #21079995 Report a problem | ||
| 10/10/2025 | Listed for sale | $374,900+4.2%$248/sqft |
Source: NTREIS #21079995 Report a problem | ||
| 6/8/2022 | Sold | -- |
Source: NTREIS #14760338 Report a problem | ||
| 4/24/2022 | Pending sale | $359,900$238/sqft |
Source: NTREIS #14760338 Report a problem | ||
| 2/18/2022 | Listed for sale | $359,900+111.8%$238/sqft |
Source: NTREIS #14760338 Report a problem | ||
| 1/14/2021 | Listing removed | -- |
Source:  NTREIS Report a problem NTREIS Report a problem | ||
| 12/10/2020 | Pending sale | $169,900$113/sqft |
Source: The Wall Team Realty Assoc #14484093 Report a problem | ||
| 12/10/2020 | Listed for sale | $169,900$113/sqft |
Source: The Wall Team Realty Assoc #14484093 Report a problem | ||
Public tax history
| Year | Property taxes | Tax assessment |
|---|---|---|
| 2025 | $4,774 -7.8% | $350,990 |
| 2024 | $5,176 -2.7% | $350,990 |
| 2023 | $5,318 -13.7% | $350,990 +34.1% |
| 2022 | $6,161 +48.3% | $261,760 +54.6% |
| 2021 | $4,155 +513.3% | $169,330 -13.6% |
| 2020 | $677 +4.5% | $196,060 |
| 2019 | $649 +19.1% | $196,060 +11.4% |
| 2018 | $545 +23.9% | $176,060 +19.2% |
| 2017 | $439 +20.3% | $147,680 +14.8% |
| 2016 | $365 +27.6% | $128,590 +18.5% |
| 2015 | $286 | $108,550 |
| 2014 | $286 | $108,550 |
| 2013 | -- | -- |
| 2012 | -- | -- |
| 2011 | -- | -- |
| 2010 | -- | -- |
| 2009 | -- | -- |
| 2008 | -- | -- |
| 2007 | -- | -- |
| 2005 | -- | -- |
| 2004 | -- | -- |
| 2003 | -- | -- |
| 2002 | -- | -- |
| 2001 | -- | -- |
Find assessor info on the county website
Monthly payment
Est. payment
Payment breakdown
Explore the cost of this home by adjusting the details. Changes won't be saved.Climate risks
Neighborhood: Johnston Park
Nearby schools
GreatSchools rating
- 6/10Chapel Hill Preparatory SchoolGrades: PK-5Distance: 0.7 mi
- 4/10Thomas C Marsh Middle SchoolGrades: 7-8Distance: 1.6 mi
- 4/10W T White High SchoolGrades: 9-12Distance: 2.3 mi
Schools provided by the listing agent
- Elementary: Chapel Hill Preparatory
- Middle: Marsh
- High: White
- District: Dallas ISD
Source: NTREIS. This data may not be complete. We recommend contacting the local school district to confirm school assignments for this home.
- $314,8003 bd1 ba1.1k sqft13415 Mount Castle Dr, Farmers Branch, TX 75234Off Market
- $--4 bd2 ba1.3k sqft13405 Mount Castle Dr, Farmers Branch, TX 75234Sold
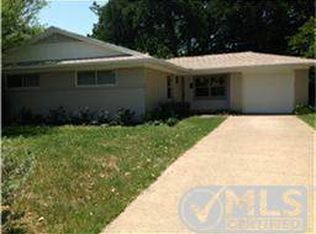
- $283,8003 bd1 ba1.1k sqft13410 Glenside Dr, Farmers Branch, TX 75234Off Market
- $351,0003 bd1 ba1.1k sqft13419 Mount Castle Dr, Farmers Branch, TX 75234Off Market
- $340,0002 bd1 ba1.1k sqft13404 Glenside Dr, Farmers Branch, TX 75244For Sale
- $316,1004 bd2 ba1.2k sqft13414 Glenside Dr, Farmers Branch, TX 75234Off Market
- $344,0004 bd2 ba1.4k sqft13408 Mount Castle Dr, Farmers Branch, TX 75234Off Market
- $425,0003 bd2 ba2.4k sqft13414 Mount Castle Dr, Farmers Branch, TX 75234Off Market
A local agent can set up tours, give advice and negotiate with sellers.
A local lender can help you make sure your offer is ready when you are.
Similar homes
- $430,0004 bd3 ba1.7k sqft2912 Marsann Ln, Farmers Branch, TX 75234For Sale
 MLS ID #21305037, Marissa Tah. NTREIS
 - $349,0003 bd2 ba1.8k sqft2947 Cameo Ln, Farmers Branch, TX 75234For Sale
 MLS ID #21151169, John Vickers. NTREIS
 - $310,0004 bd2 ba2.2k sqft1605 Weathered Dr, Irving, TX 75062For Sale
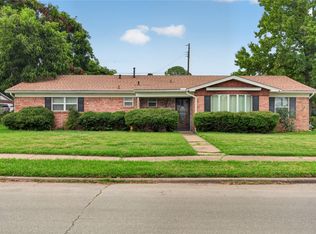 MLS ID #21347596, Donna Wall. NTREIS
 - $305,0003 bd2 ba1.4k sqft3722 Devonshire Ct, Irving, TX 75062For Sale
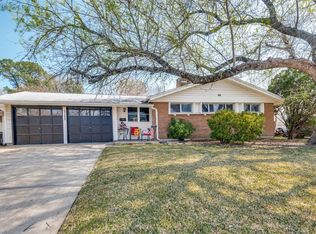 MLS ID #21192231, Michael Kelley. NTREIS
 - $315,0003 bd2 ba1.3k sqft1839 Sherwood Ln, Carrollton, TX 75006For SaleMLS ID #21279981, Billy Macklin. NTREIS
- $285,0004 bd2 ba1.3k sqft2800 Brockbank Dr, Irving, TX 75062For SaleMLS ID #21274297, Eduardo Castaneda. NTREIS
- $279,9994 bd2 ba1.8k sqft509 Henslee Dr, Euless, TX 76040For SaleMLS ID #21345132, Leslie Crittenden. NTREIS
- $335,0003 bd2 ba1.6k sqft3046 Westforest Dr, Dallas, TX 75229For SaleMLS ID #21293014, David Velasquez. NTREIS
- $314,9994 bd2 ba1.2k sqft1306 Stone Dr, Irving, TX 75061For SaleMLS ID #21279649, Gabriela Racht. NTREIS
- $314,9994 bd2 ba1.2k sqft1307 Stone Dr, Irving, TX 75061For SaleMLS ID #21279655, Gabriela Racht. NTREIS
- $314,9994 bd2 ba1.2k sqft1310 Stone Dr, Irving, TX 75061For SaleMLS ID #21279645, Gabriela Racht. NTREIS
- $315,0003 bd2 ba1.2k sqft2621 Burning Tree Ln, Irving, TX 75062For SaleMLS ID #21330917, Christie Cannon. NTREIS
- $385,0003 bd2 ba1.8k sqft1032 Cherrywood Ln, Carrollton, TX 75006For SaleMLS ID #21339667, Judith Ovaise. NTREIS
- $265,0004 bd3 ba1.3k sqft4609 Cornell Dr, Garland, TX 75042For SaleMLS ID #21307890, Meka Saravanakumar. NTREIS
- $295,0003 bd2 ba1.7k sqft1322 Paris Dr, Garland, TX 75040For SaleMLS ID #21319049, JC Young. NTREIS
- $350,0003 bd3 ba2.2k sqft2903 Country Place Ct, Carrollton, TX 75006For SaleMLS ID #21313752, Paige Acevedo. NTREIS
- $325,0004 bd3 ba1.7k sqft2729 Posey Dr, Irving, TX 75062For SaleMLS ID #21239681, Fatima Ventura. NTREIS
- $289,0003 bd3 ba1.7k sqft5121 Chalet Ln, Dallas, TX 75232For SaleMLS ID #21292586, Steven Thomas. NTREIS
- $345,0003 bd2 ba2k sqft119 N Frances St, Dallas, TX 75211For SaleMLS ID #21348775, Maricela Moreno. NTREIS
- $299,9003 bd2 ba1.4k sqft2422 Santa Cruz Dr, Dallas, TX 75227For SaleMLS ID #21222808, Marie Macedo. NTREIS
