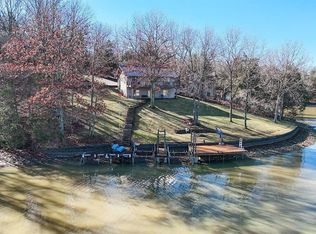
Experience lakefront living at its finest in this extraordinary Craftsman-style retreat situated on 4 private waterfront lots w/ approx. 350' of shoreline at beautiful Elk Lake. Offering exceptional space, stunning views, and endless opportunities for recreation, this one-of-a-kind property is designed for both relaxation and entertaining. This spacious home features 3 BR plus 2 large loft BR, 3 baths, and an impressive open-concept design highlighted by vaulted ceilings, abundant natural wood finishes, and expansive windows that frame breathtaking lake views. The primary BR includes a ensuite bath and shares a 2-way gas fireplace with the living room, creating a warm and inviting atmosphere. The main level showcases hardwood flooring in the entry and living room, while the lower level offers high ceilings, durable tile flooring, a cozy family room with a wood-burning fireplace, and multiple walkouts providing seamless access to the outdoors. The well-equipped kitchen features stainless steel appliances and two dishwashers, making entertaining family and friends effortless. Outdoor living is exceptional, with multiple oversized decks surrounding the home and overlooking the water and partially wooded grounds. Enjoy direct lake access from the large private dock complete with boat slip and electric service, perfect for boating, fishing, and enjoying everything lake life has to offer. For hobbyists and outdoor enthusiasts, the massive 6-car garage provides ample storage for boats, ATVs, vehicles, and all your lake toys. The garage is also plumbed for a future full bath, offering additional flexibility. Recent improvements include: New dimensional shingle roofs on both the house and garage (2026), 4 new Velux skylights, new gutters and downspouts on the house and garage & fresh gravel driveway! Whether you're searching for a full-time residence, weekend getaway, or entertaining destination, this exceptional Elk Lake property offers a rare combination of enjoymen
For sale
$850,000
1341-1344 Elk Lake Resort Rd, Owenton, KY 40359
3beds
--sqft
Single Family Residence, Residential
Built in 1999
-- sqft lot
$-- Zestimate®
$--/sqft
$208/mo HOA
What's special
Two dishwashersImpressive open-concept designFresh gravel drivewayVaulted ceilingsAbundant natural wood finishes
- 19 days |
- 627 |
- 13 |
Likely to sell faster than
Zillow last checked:
Listing updated:
Listed by:
Patrick Tenoever 513-615-3002,
Sibcy Cline, REALTORS-Florence
Source: NKMLS,MLS#: 643851
Loading...
Facts & features
Interior
Bedrooms & bathrooms
- Bedrooms: 3
- Bathrooms: 3
- Full bathrooms: 3
Primary bedroom
- Features: See Remarks
- Level: First
- Area: 270
- Dimensions: 15 x 18
Bedroom 2
- Features: See Remarks
- Level: First
- Area: 144
- Dimensions: 12 x 12
Bedroom 3
- Features: See Remarks
- Level: First
- Area: 144
- Dimensions: 12 x 12
Bathroom 2
- Description: 1/2
- Features: See Remarks
- Level: First
- Area: 0
- Dimensions: 0 x 0
Bathroom 3
- Features: See Remarks
- Level: Lower
- Area: 81
- Dimensions: 9 x 9
Bonus room
- Features: See Remarks
- Level: First
- Area: 0
- Dimensions: 0 x 0
Bonus room
- Features: See Remarks
- Level: First
- Area: 0
- Dimensions: 0 x 0
Bonus room
- Description: Garage
- Features: See Remarks
- Level: First
- Area: 1050
- Dimensions: 35 x 30
Bonus room
- Description: Garage Deck
- Features: See Remarks
- Level: First
- Area: 400
- Dimensions: 10 x 40
Dining room
- Features: See Remarks
- Level: Lower
- Area: 319
- Dimensions: 11 x 29
Family room
- Features: See Remarks
- Level: Lower
- Area: 374
- Dimensions: 17 x 22
Kitchen
- Features: See Remarks
- Level: Lower
- Area: 225
- Dimensions: 15 x 15
Living room
- Features: See Remarks
- Level: Lower
- Area: 240
- Dimensions: 15 x 16
Other
- Description: Rear Upper Deck
- Features: See Remarks
- Level: First
- Area: 336
- Dimensions: 6 x 56
Other
- Description: Front Deck
- Features: See Remarks
- Level: First
- Area: 560
- Dimensions: 10 x 56
Other
- Description: Lower Deck
- Features: See Remarks
- Level: Lower
- Area: 704
- Dimensions: 16 x 44
Other
- Description: Dock
- Features: See Remarks
- Level: First
- Area: 770
- Dimensions: 22 x 35
Primary bath
- Features: See Remarks
- Level: First
- Area: 54
- Dimensions: 6 x 9
Heating
- Forced Air
Cooling
- Central Air
Appliances
- Included: Stainless Steel Appliance(s), Gas Cooktop, Microwave, Refrigerator
- Laundry: Lower Level
Features
- Kitchen Island, Wet Bar, Open Floorplan, Granite Counters, Eat-in Kitchen, Double Vanity, Chandelier, Breakfast Bar, Built-in Features, Ceiling Fan(s), High Ceilings, Natural Woodwork, Recessed Lighting, Vaulted Ceiling(s), Master Downstairs
- Doors: Multi Panel Doors
- Windows: Bay Window(s), Picture Window(s), Wood Frames
- Has basement: Yes
- Number of fireplaces: 2
- Fireplace features: Gas, Wood Burning
Video & virtual tour
Property
Parking
- Total spaces: 4
- Parking features: Detached, Driveway, Garage
- Garage spaces: 4
- Has uncovered spaces: Yes
Features
- Levels: One
- Stories: 1
- Patio & porch: Deck, Patio, Porch
- Exterior features: Fire Pit, Boat Slip, Dock, Balcony
- Has view: Yes
- View description: Lake, Trees/Woods
- Has water view: Yes
- Water view: Lake
- Waterfront features: Waterfront
Lot
- Dimensions: 4 Water Lots
- Features: Cleared, Sloped, Wooded
Details
- Parcel number: 0758013042.00
Construction
Type & style
- Home type: SingleFamily
- Architectural style: Craftsman
- Property subtype: Single Family Residence, Residential
Materials
- Concrete, Wood Siding
- Foundation: Poured Concrete
- Roof: Shingle
Condition
- Existing Structure
- New construction: No
- Year built: 1999
Utilities & green energy
- Sewer: Septic Tank
- Water: Public
- Utilities for property: Cable Available, Natural Gas Available
Community & HOA
HOA
- Has HOA: Yes
- Amenities included: Lake Year Round, Lake Seasonal, Playground, Clubhouse, Trail(s)
- Services included: Association Fees, Maintenance Grounds, Management, Security, Snow Removal, Trash
- HOA fee: $2,500 annually
Location
- Region: Owenton
Financial & listing details
- Date on market: 6/19/2026
- Cumulative days on market: 19 days
- Road surface type: Gravel
Estimated market value
Not available
Estimated sales range
Not available
Not available
Price history
| Date | Event | Price |
|---|---|---|
| 6/19/2026 | Listed for sale | $850,000 |
Source:  NKMLS #643851 Report a problem NKMLS #643851 Report a problem | ||
Public tax history
Tax history is unavailable.
Monthly payment
Est. payment$--/mo
Payment breakdown
Explore the cost of this home by adjusting the details. Changes won't be saved.All calculations are estimates and provided by Zillow, Inc. for informational purposes only. Actual amounts may vary.
HOA fees may include property taxes on listings classified as Co-Ops. Contact the listing agent and/or owner for fee details.
Mortgage interest rates are dependent on a number of factors, including credit score, down payment, and repayment length. Interest rate data provided by Zillow Group Marketplace, Inc. as of 1/1/1970 from various mortgage lenders with which we have lead or other similar arrangements; the Estimated Payment is an average of those rates.
See how much you could borrow to make a competitive offer.
Climate risks
Neighborhood: 40359
Getting around
0 / 100
Car-DependentNearby schools
GreatSchools rating
- 7/10Owen County Elementary SchoolGrades: PK-4Distance: 3.7 mi
- 3/10Maurice Bowling Middle SchoolGrades: 5-8Distance: 3.9 mi
- 4/10Owen County High SchoolGrades: 9-12Distance: 4 mi
Schools provided by the listing agent
- Elementary: Owen County Elementary
- Middle: Maurice Bowling Middle School
- High: Owen County High
Source: NKMLS. This data may not be complete. We recommend contacting the local school district to confirm school assignments for this home.

A local agent can set up tours, give advice and negotiate with sellers.




- Kentucky
- Owen County
- Owenton
- 40359
- 1341-1344 Elk Lake Resort Rd
Nearby cities
Nearby zip codes
Other Owenton Topics
