Looking for a place to have multiple cabins, house or campers? Looking for a perfect place for a wedding or private event space? Endless possibilities exist here. Build, make a Hunters camp, recreational, horses or just live here with your family! 83.46 acres. a must see. Private and sits at the end of a lane with only 2 other houses on it! City water, high speed internet, 66x36 Log cabin designed Barndominium is upstairs with 2 bedrooms, full bath, living room kitchen, plus a huge recreation area. Heat and air, ceiling fans, Fully furnished. Downstairs has 14 ft sidewalls, 4-8x10 overhead rolling garage doors with windows, man door, stairs to upstairs, full bath, washer and dryer, concrete floor, 8x26 storm shelter basement, additional 10x46 concrete pad, covered 66x11 concrete porch, large workbench, 6' gutters and downspouts and so much more. An additional 50x40 bay barn of wood has been totally reconstructed in 2022, gravel floor, 2-11x9 drive thru rolling doors, 2- 0x0 hinged doors, 3 elevated storage lofts plenty of room for your tractors and farm equipment. 16x20 Hunting cabin consists of 2 rooms with electric, no water, 8x16 covered deck! Land is marked all around the perimeter and ridable by trails. Multiple trails made throughout. Salt mineral patch. Pond. Multiple types of fruit trees, berry bushes, asparagus patch, 6x10 wood shed and 6' firepit. County maintained paved road to property. Septic System.
For sale
$779,000
220 Old Eagle Tunnel Rd, Glencoe, KY 41046
2beds
--sqft
Farm, Residential, Cabin, Single Family Residence
Built in 2013
83.46 Acres Lot
$-- Zestimate®
$--/sqft
$-- HOA
What's special
Salt mineral patchMan doorFully furnishedHeat and airHuge recreation areaLarge workbenchCeiling fans
- 105 days
- 294
- 13
Zillow last checked:
Listing updated:
Listed by:
Sue Ann Collins 513-218-1378,
Teamwork Real Estate, LLC.
Source: NKMLS,MLS#: 643424
Facts & features
Interior
Bedrooms & bathrooms
- Bedrooms: 2
- Bathrooms: 2
- Full bathrooms: 2
Primary bedroom
- Features: Wood Flooring, Ceiling Fan(s)
- Level: Second
- Area: 182
- Dimensions: 14 x 13
Bedroom 2
- Features: Ceiling Fan(s)
- Level: Second
- Area: 308
- Dimensions: 22 x 14
Kitchen
- Features: Window Treatments, Country Kitchen, Eat-in Kitchen, Plank Flooring, Wood Cabinets, Walk-Out Access
- Level: Second
- Area: 156
- Dimensions: 13 x 12
Living room
- Features: Ceiling Fan(s), Walk-Out Access, Window Treatments
- Level: Second
- Area: 156
- Dimensions: 13 x 12
Primary bath
- Level: Second
- Area: 40
- Dimensions: 8 x 5
Heating
- Heat Pump, Electric
Cooling
- Central Air, Window Unit(s)
Appliances
- Included: Electric Range, Dryer, Microwave, Refrigerator
- Laundry: Electric Dryer Hookup, Lower Level, Washer Hookup
Features
- Storage, High Speed Internet, Eat-in Kitchen, Ceiling Fan(s), Natural Woodwork
- Windows: Vinyl Clad Window(s)
Property
Parking
- Total spaces: 8
- Parking features: Garage, Garage Door Opener, Off Street, Oversized
- Garage spaces: 8
Features
- Levels: Two
- Stories: 2
- Patio & porch: Covered, Deck, Patio, Porch
- Exterior features: Fire Pit
- Has view: Yes
- View description: Trees/Woods
Lot
- Size: 83.46 Acres
- Features: Cleared, Pasture, Rolling Slope, Sloped, Sloped Down, Wooded
- Residential vegetation: Brush, Cedar Trees, Fruit Trees, Heavily Wooded, Hickory Trees, Marketable Timber, Oak Trees, Pine Trees
Details
- Additional structures: Outbuilding, Barn(s), Shed(s)
- Parcel number: 0090000038.00
- Zoning description: Agricultural
Construction
Type & style
- Home type: SingleFamily
- Architectural style: Barndominium
- Property subtype: Farm, Residential, Cabin, Single Family Residence
Materials
- Aluminum Siding, Cedar, Wood Siding
- Foundation: Slab
- Roof: Metal
Condition
- New construction: No
- Year built: 2013
Utilities & green energy
- Sewer: Septic Tank
- Water: Public
- Utilities for property: Water Available
Community & HOA
Community
- Security: Security Lights
HOA
- Has HOA: No
Location
- Region: Glencoe
Financial & listing details
- Tax assessed value: $208,000
- Annual tax amount: $2,485
- Date on market: 6/7/2026
- Cumulative days on market: 106 days
- Road surface type: Paved
Estimated market value
Not available
Estimated sales range
Not available
Not available
Price history
| Date | Event | Price |
|---|---|---|
| 6/7/2026 | Listed for sale | $779,000-2.6% |
Source:  NKMLS #643424 Report a problem NKMLS #643424 Report a problem | ||
| 5/6/2026 | Listing removed | $800,000 |
Source: NKMLS #632147 Report a problem | ||
| 5/3/2025 | Listed for sale | $800,000 |
Source: NKMLS #632147 Report a problem | ||
| 5/1/2025 | Listing removed | $800,000 |
Source: NKMLS #625924 Report a problem | ||
| 8/26/2024 | Listed for sale | $800,000 |
Source: NKMLS #625924 Report a problem | ||
Public tax history
| Year | Property taxes | Tax assessment |
|---|---|---|
| 2025 | $2,485 +61.6% | $208,000 +67.3% |
| 2024 | $1,537 +8.7% | $124,300 |
| 2023 | $1,414 +3.7% | $124,300 |
| 2022 | $1,364 +0.4% | $124,300 |
| 2021 | $1,359 +0.5% | $124,300 +0.5% |
| 2020 | $1,353 -1.8% | $123,700 |
| 2019 | $1,378 +0.6% | $123,700 |
| 2018 | $1,370 +0.3% | $123,700 |
| 2017 | $1,365 +57.8% | $123,700 +51.2% |
| 2014 | $865 +15.5% | $81,800 |
| 2012 | $749 +5.2% | $81,800 +9.7% |
| 2011 | $712 | $74,600 |
| 2010 | -- | $74,600 |
Find assessor info on the county website
Monthly payment
Est. payment
Payment breakdown
Explore the cost of this home by adjusting the details. Changes won't be saved.Climate risks
Neighborhood: 41046
Nearby schools
Schools provided by the listing agent
- Elementary: Dry Ridge Elementary
- Middle: Grant County Middle School
- High: Grant County High
Source: NKMLS. This data may not be complete. We recommend contacting the local school district to confirm school assignments for this home.
- $344,500-- bd-- ba980 sqft7255 Elliston Mount Zion Rd, Dry Ridge, KY 41035Off Market
- $152,1003 bd2 ba1.8k sqft7255 Elliston Mount Zion Rd, Dry ridge, KY 41035Off Market
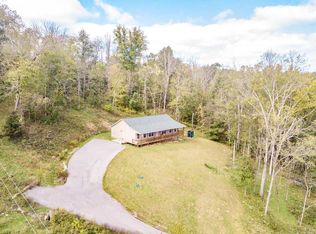
- $374,100-- bd2 ba1.2k sqft7305 Elliston Mount Zion Rd, Dry Ridge, KY 41035Off Market
- $250,3003 bd2 ba1.4k sqft205 Old Eagle Tunnel Rd, Glencoe, KY 41046Off Market
Similar homes
- $685,0004 bd3 ba1.8k sqft7435 Warsaw Rd, Dry Ridge, KY 41035For Sale
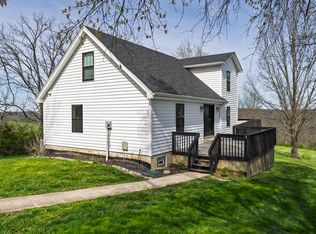 MLS ID #644796, Cynthia Fannin, Bluegrass Real Estate Group. NKMLS
 - $850,0003 bd3 ba-- sqft3958 State Highway 1130, Sanders, KY 41083For Sale
 MLS ID #643673, Bentley Bush, Bush Realty. NKMLS
 - $549,9003 bd3 ba2.2k sqft2795 Fords Mill Rd, Dry Ridge, KY 41035For Sale
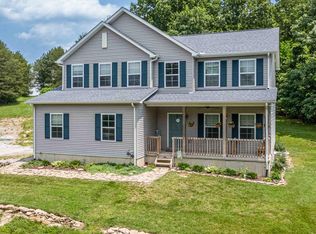 MLS ID #645441, Greg Ryan, Huff Realty - Florence. NKMLS
 - $749,0005 bd4 ba3.6k sqft15538 Gardnersville Rd, Demossville, KY 41033For Sale
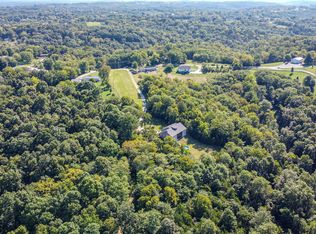 MLS ID #646035, Charles Zimmerman, Add A Pad Realty. NKMLS
