19.25 Private acres with custom built barndominium located just a short drive to town and interstate. Peaceful country setting with views from the wrap around porch.
Home has been customized featuring a farmhouse sink, walk in pantry and spacious open concept great room.
Garage offers 5 bays and lots of room for anything, hobbies or work. Older barn on property.
Pending
Price increase: $200K (9/23)
$849,900
4290 Gardnersville Rd, Crittenden, KY 41030
3beds
--sqft
Single Family Residence, Residential
Built in 2022
19.25 Acres Lot
$-- Zestimate®
$--/sqft
$-- HOA
What's special
Farmhouse sinkPeaceful country settingWrap around porchWalk in pantry
- 85 days
- 1,207
- 73
Zillow last checked:
Listing updated:
Listed by:
Mike Melton 513-658-2082,
Melton Real Estate LLC
Source: NKMLS,MLS#: 644286
Facts & features
Interior
Bedrooms & bathrooms
- Bedrooms: 3
- Bathrooms: 3
- Full bathrooms: 2
- 1/2 bathrooms: 1
Primary bedroom
- Features: Bath Adjoins, Ceiling Fan(s), Luxury Vinyl Flooring, Walk-In Closet(s)
- Level: First
- Area: 210
- Dimensions: 15 x 14
Bedroom 2
- Features: Ceiling Fan(s), Luxury Vinyl Flooring
- Level: First
- Area: 169
- Dimensions: 13 x 13
Bedroom 3
- Features: Ceiling Fan(s), Luxury Vinyl Flooring, Walk-In Closet(s)
- Level: First
- Area: 143
- Dimensions: 13 x 11
Bathroom 2
- Features: Double Vanity, Shower With Bench, Luxury Vinyl Flooring
- Level: First
- Area: 65
- Dimensions: 13 x 5
Great room
- Description: Gorgeous wood paneled ceiling
- Features: Ceiling Fan(s), Fireplace(s), Recessed Lighting, Luxury Vinyl Flooring, Walk-Out Access
- Level: First
- Area: 320
- Dimensions: 20 x 16
Kitchen
- Description: Farmhouse Sink
- Features: Kitchen Island, Solid Surface Counters, Pantry, Recessed Lighting, Luxury Vinyl Flooring
- Level: First
- Area: 228
- Dimensions: 19 x 12
Primary bath
- Features: Double Vanity, Shower With Bench, Luxury Vinyl Flooring
- Level: First
- Area: 72
- Dimensions: 9 x 8
Heating
- Geothermal
Cooling
- Geothermal, Central Air
Appliances
- Included: Electric Range, Dishwasher, Dryer, Microwave, Refrigerator, Washer
Features
- Kitchen Island, Walk-In Closet(s), Pantry, Open Floorplan, High Speed Internet, Cathedral Ceiling(s), Ceiling Fan(s), High Ceilings, Master Downstairs
- Doors: Multi Panel Doors
- Windows: Double Hung
- Number of fireplaces: 1
- Fireplace features: Gas
Property
Parking
- Total spaces: 5
- Parking features: Driveway
- Garage spaces: 5
- Has uncovered spaces: Yes
Features
- Levels: One
- Stories: 1
Lot
- Size: 19.25 Acres
- Dimensions: 19.25 Acres
Details
- Additional structures: Barn(s)
- Parcel number: 0640000001.02
Construction
Type & style
- Home type: SingleFamily
- Architectural style: Barndominium
- Property subtype: Single Family Residence, Residential
Materials
- Other
- Foundation: Poured Concrete
- Roof: Metal
Condition
- New construction: No
- Year built: 2022
Utilities & green energy
- Sewer: Septic Tank
- Water: Public
- Utilities for property: Water Available
Community & HOA
HOA
- Has HOA: No
Location
- Region: Crittenden
Financial & listing details
- Date on market: 7/1/2026
- Cumulative days on market: 374 days
Estimated market value
Not available
Estimated sales range
Not available
Not available
Price history
| Date | Event | Price |
|---|---|---|
| 9/23/2026 | Pending sale | $849,900 |
Source:  NKMLS #644286 Report a problem NKMLS #644286 Report a problem | ||
| 9/23/2026 | Price change | $849,900+30.8% |
Source: NKMLS #644286 Report a problem | ||
| 7/3/2026 | Listed for sale | $649,9000% |
Source: NKMLS #644286 Report a problem | ||
| 7/1/2026 | Listing removed | $650,000 |
Source:  Imagine MLS #26012042 Report a problem Imagine MLS #26012042 Report a problem | ||
| 5/27/2026 | Listed for sale | $650,000-24.3% |
Source: NKMLS #642960 Report a problem | ||
| 5/27/2026 | Listing removed | $859,000 |
Source: NKMLS #636176 Report a problem | ||
| 3/21/2026 | Price change | $859,000-10.4% |
Source: NKMLS #636176 Report a problem | ||
| 9/11/2025 | Listed for sale | $959,000 |
Source: NKMLS #636176 Report a problem | ||
Public tax history
Tax history is unavailable.
Monthly payment
Est. payment
Payment breakdown
Explore the cost of this home by adjusting the details. Changes won't be saved.Climate risks
Neighborhood: 41030
Nearby schools
Schools provided by the listing agent
- Elementary: Crittenden-Mt. Zion Elem.
- Middle: Grant County Middle School
- High: Grant County High
Source: NKMLS. This data may not be complete. We recommend contacting the local school district to confirm school assignments for this home.
- $138,300-- bd-- ba-- sqft4250 Gardnersville Rd, Crittenden, KY 41030Off Market
- $204,4003 bd1 ba896 sqft4195 Gardnersville Rd, Crittenden, KY 41030Off Market
- $40,0003 bd2 ba2.8k sqft4060 Gardnersville Rd, Crittenden, KY 41030Sold
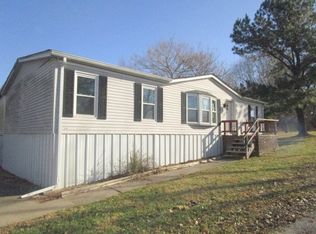
- $106,4002 bd1 ba1.3k sqft4090 Gardnersville Rd, Crittenden, KY 41030Off Market
Similar homes
- $999,9994 bd4 ba3.5k sqft302 Bullock Pen Dr, Crittenden, KY 41030For Sale
 MLS ID #646045, Blaire Hancock, Simple Fee Realty. NKMLS
 - $895,0004 bd4 ba2.9k sqft15779 Teal Rd, Verona, KY 41092For Sale
 MLS ID #646378, Tina Vogelpohl, Keller Williams Realty Service. NKMLS
 - $749,0005 bd4 ba3.6k sqft15538 Gardnersville Rd, Demossville, KY 41033For Sale
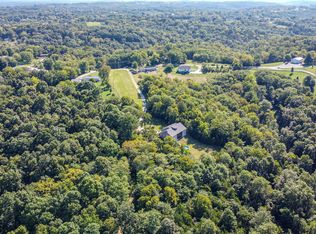 MLS ID #646035, Charles Zimmerman, Add A Pad Realty. NKMLS
 - $599,9004 bd3 ba3.3k sqft915 Eads Rd, Crittenden, KY 41030For Sale
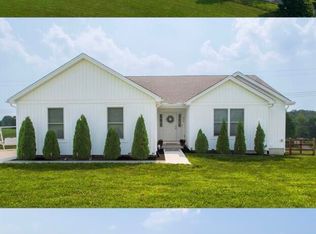 MLS ID #646593, Chelsea Lucas, Greenleaf Real Estate. NKMLS
