Welcome home to 11505 Gregson Court! Nestled in the beautiful Triple Crown community, this gorgeous 4-bedroom, 3.5-bath home has so much to love! Offering over 3,000 square feet of finished living space, you'll find a wonderful combination of comfort, charm, and room for everyone! The inviting family room with fireplace, spacious kitchen, formal dining room, and dedicated home office make everyday living and entertaining a breeze! But just wait until you step outside! The backyard has been beautifully transformed into your very own private retreat, complete with a BRAND-NEW INGROUND SWIMMING POOL and fantastic outdoor living space! Whether you're entertaining friends, enjoying a quiet evening, or simply unwinding at the end of the day, this is a space you'll absolutely love! And there's MORE! A HUGE unfinished basement offers endless possibilities for additional living space, a home gym, theater room, or simply tons of storage! Add in a welcoming front porch, spacious primary suite, and two-car garage, and you've got a home that truly has something for everyone! Beautiful inside and out, with plenty of room to make it your own!
For sale
$580,000
11505 Gregson Ct, Union, KY 41091
4beds
--sqft
Single Family Residence, Residential
Built in 2013
0.36 Acres Lot
$-- Zestimate®
$--/sqft
$42/mo HOA
What's special
Brand-new inground swimming poolWelcoming front porchTwo-car garageSpacious kitchenDedicated home officeFantastic outdoor living spaceFormal dining room
- 6 days
- 492
- 56
Zillow last checked:
Listing updated:
Listed by:
Lisa Brandenburg 859-653-3420,
Huff Realty - Florence
Source: NKMLS,MLS#: 647352
Facts & features
Interior
Bedrooms & bathrooms
- Bedrooms: 4
- Bathrooms: 4
- Full bathrooms: 3
- 1/2 bathrooms: 1
Primary bedroom
- Features: Bath Adjoins, Walk-In Closet(s)
- Level: Second
- Area: 255
- Dimensions: 17 x 15
Bedroom 2
- Level: Second
- Area: 168
- Dimensions: 14 x 12
Bedroom 3
- Level: Second
- Area: 143
- Dimensions: 13 x 11
Bedroom 4
- Level: Second
- Area: 156
- Dimensions: 13 x 12
Bathroom 2
- Features: Full Finished Bath
- Level: Second
- Area: 1
- Dimensions: 1 x 1
Bathroom 3
- Features: Full Finished Half Bath
- Level: First
- Area: 1
- Dimensions: 1 x 1
Breakfast room
- Features: Luxury Vinyl Flooring
- Level: First
- Area: 180
- Dimensions: 15 x 12
Dining room
- Features: Chandelier, Luxury Vinyl Flooring
- Level: First
- Area: 168
- Dimensions: 14 x 12
Family room
- Features: Ceiling Fan(s), Fireplace(s), Luxury Vinyl Flooring
- Level: First
- Area: 306
- Dimensions: 18 x 17
Kitchen
- Features: Gourmet Kitchen, Kitchen Island, Recessed Lighting, Luxury Vinyl Flooring, Wood Cabinets, Walk-Out Access
- Level: First
- Area: 182
- Dimensions: 14 x 13
Laundry
- Level: Second
- Area: 72
- Dimensions: 9 x 8
Office
- Features: Bookcases, Recessed Lighting, Luxury Vinyl Flooring
- Level: First
- Area: 156
- Dimensions: 13 x 12
Primary bath
- Features: Soaking Tub, Shower
- Level: Second
- Area: 1
- Dimensions: 1 x 1
Heating
- Heat Pump, Forced Air
Cooling
- Central Air
Appliances
- Included: Stainless Steel Appliance(s), Electric Oven, Dishwasher, Microwave, Refrigerator, Humidifier
- Laundry: Main Level
Features
- Kitchen Island, Walk-In Closet(s), Soaking Tub, Granite Counters, Entrance Foyer, Eat-in Kitchen, Double Vanity, Chandelier, Bookcases, Built-in Features, Ceiling Fan(s), High Ceilings, Recessed Lighting
- Windows: Picture Window(s), Vinyl Clad Window(s)
- Basement: Full
- Number of fireplaces: 1
- Fireplace features: Electric
Property
Parking
- Total spaces: 2
- Parking features: Driveway, Garage, Garage Faces Front
- Garage spaces: 2
- Has uncovered spaces: Yes
Features
- Levels: Two
- Stories: 2
- Patio & porch: Covered, Patio
- Fencing: Full,Wood
Lot
- Size: 0.36 Acres
- Features: Cul-De-Sac, Level
Details
- Parcel number: 064.2407034.00
- Zoning description: Residential
Construction
Type & style
- Home type: SingleFamily
- Architectural style: Transitional
- Property subtype: Single Family Residence, Residential
Materials
- Brick, Vinyl Siding
- Foundation: Poured Concrete
- Roof: Shingle
Condition
- Existing Structure
- New construction: No
- Year built: 2013
Utilities & green energy
- Sewer: Public Sewer
- Water: Public
- Utilities for property: Natural Gas Available
Community & HOA
Community
- Subdivision: Triple Crown
HOA
- Has HOA: Yes
- Amenities included: Management
- Services included: Association Fees
- HOA fee: $500 annually
Location
- Region: Union
Financial & listing details
- Tax assessed value: $450,000
- Annual tax amount: $5,104
- Date on market: 10/8/2026
Estimated market value
Not available
Estimated sales range
Not available
Not available
Price history
| Date | Event | Price |
|---|---|---|
| 10/8/2026 | Listed for sale | $580,000+28.9% |
Source:  NKMLS #647352 Report a problem NKMLS #647352 Report a problem | ||
| 4/2/2024 | Sold | $450,000-2.2% |
Source: NKMLS #619353 Report a problem | ||
| 1/6/2024 | Pending sale | $459,900 |
Source: NKMLS #619353 Report a problem | ||
| 12/26/2023 | Price change | $459,900-1.1% |
Source: NKMLS #619353 Report a problem | ||
| 11/27/2023 | Price change | $465,000-0.9% |
Source: NKMLS #618405 Report a problem | ||
| 11/14/2023 | Price change | $469,000-1.3% |
Source: NKMLS #618405 Report a problem | ||
| 11/7/2023 | Listed for sale | $475,000+64.8% |
Source: NKMLS #618405 Report a problem | ||
| 10/24/2013 | Sold | $288,165 |
Source: Public Record Report a problem | ||
Public tax history
| Year | Property taxes | Tax assessment |
|---|---|---|
| 2025 | $5,104 +27.8% | $450,000 +26.1% |
| 2024 | $3,994 -3.4% | $356,800 |
| 2023 | $4,135 +3.2% | $356,800 |
| 2022 | $4,006 +23.6% | $356,800 +23.8% |
| 2021 | $3,242 -3.9% | $288,170 |
| 2020 | $3,374 | $288,170 |
| 2019 | $3,374 +0.3% | $288,170 |
| 2018 | $3,363 +2.3% | $288,170 |
| 2017 | $3,288 | $288,170 |
| 2015 | $3,288 | $288,170 |
Find assessor info on the county website
Monthly payment
Est. payment
Payment breakdown
Explore the cost of this home by adjusting the details. Changes won't be saved.Climate risks
Neighborhood: 41091
Nearby schools
Schools provided by the listing agent
- Elementary: New Haven Elementary
- Middle: Gray Middle School
- High: Ryle High
Source: NKMLS. This data may not be complete. We recommend contacting the local school district to confirm school assignments for this home.


Similar homes
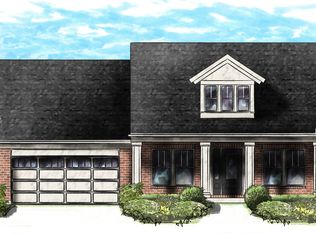
- $525,0004 bd4 ba2.4k sqft10073 Hempsteade Dr, Union, KY 41091For Sale
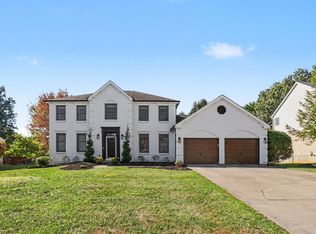 MLS ID #647530, Nicholas Adams, Pivot Realty Group. NKMLS
 - $610,0004 bd4 ba3.3k sqft11065 Galileo Blvd, Union, KY 41091For Sale
 MLS ID #647227, Team Sanders, Sibcy Cline, REALTORS-Florence. NKMLS
 - $560,0004 bd3 ba2.3k sqft10509 Killarney Dr, Union, KY 41091For Sale
 MLS ID #647249, Dawn Craven, Coldwell Banker Realty FM. NKMLS
 - $499,9003 bd3 ba1.3k sqft1276 Frogtown Rd, Union, KY 41091For Sale
 MLS ID #647211, Chelsey Goodpaster, Pivot Realty Group. NKMLS
